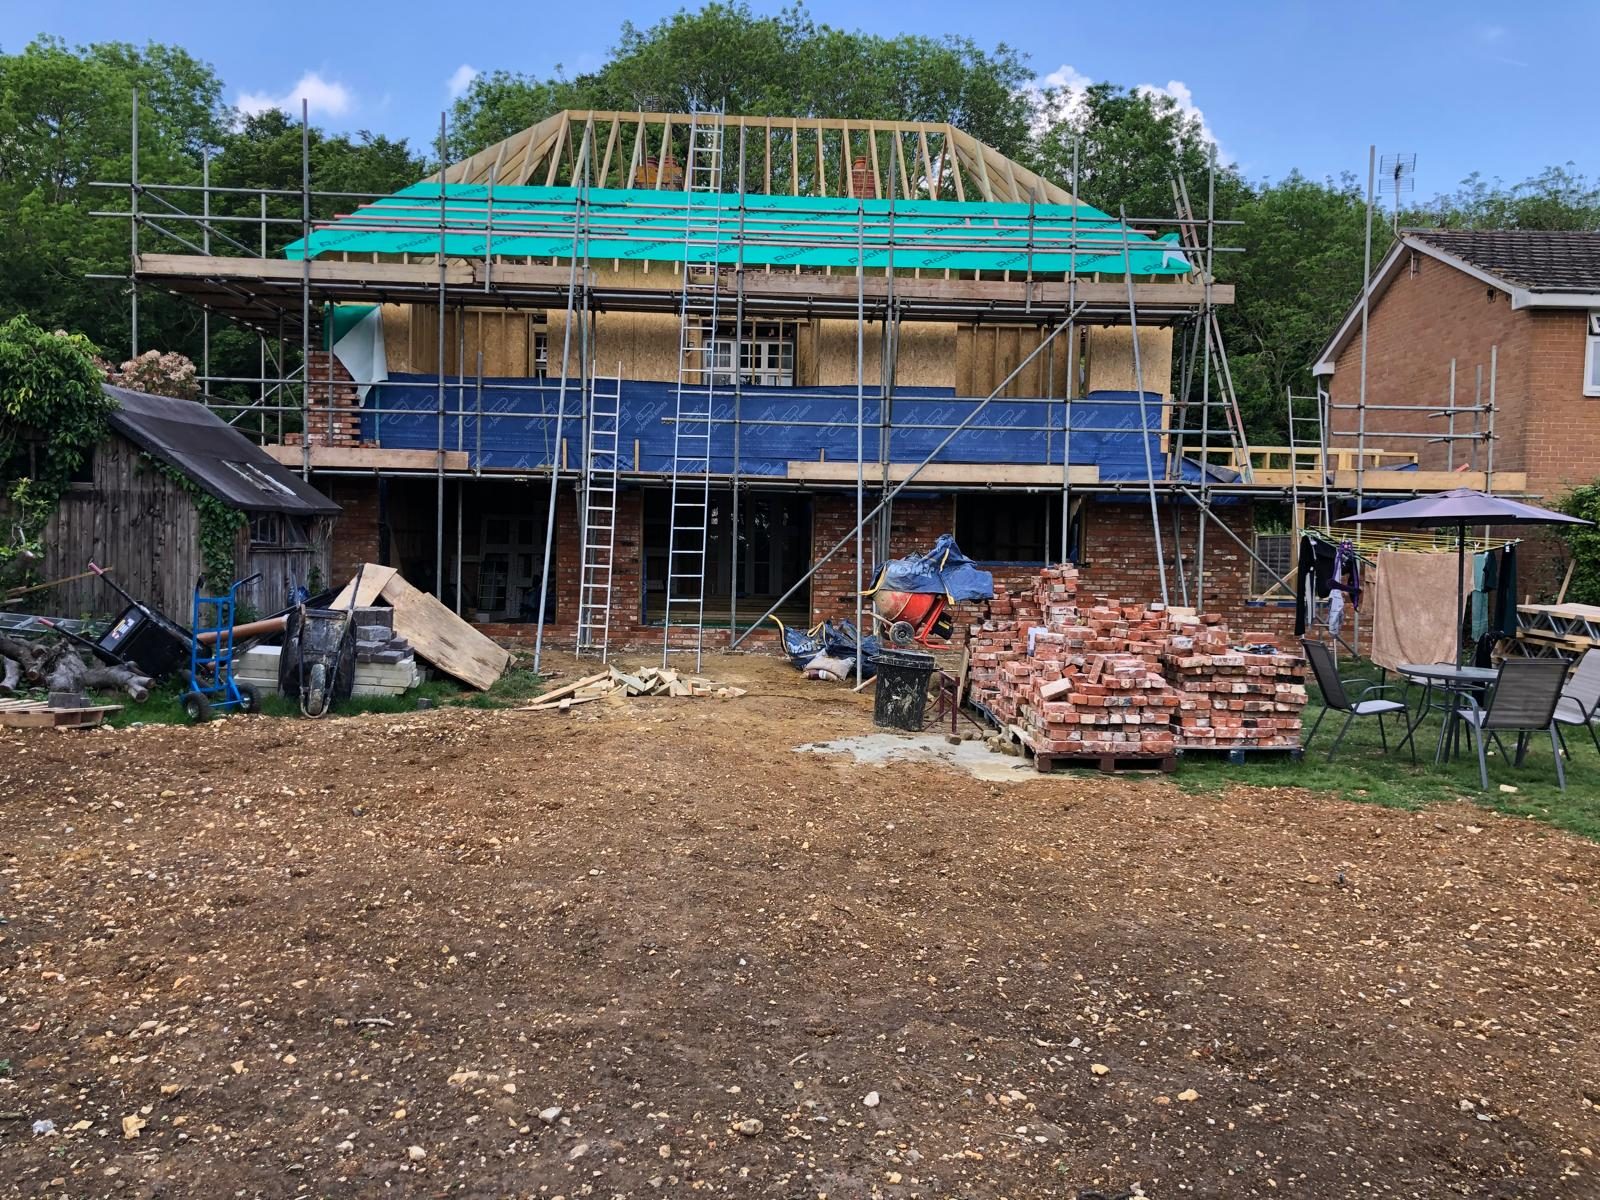
Building a new house is a different undertaking from extending one, and the difference that matters most is that nothing about it is automatic. New builds in Ashford always need full planning permission. There are no permitted development rights to fall back on, because those rights attach to an existing dwelling and a bare plot does not have one. So the first question is never what you want to build. It is whether the plot in front of you would ever be granted permission for a house at all.
Once permission is realistic, a new build becomes one of the more predictable projects in construction, because it runs in a fixed order and each stage is inspected before the next can begin. Groundworks, frame, roof, first fix, second fix and handover. That sequence does not change, which is why a new build is easier to programme than a renovation, where nobody knows what is behind the wall until it is opened up. This guide covers what each stage involves, how permission and building control work in this borough, what genuinely moves the cost, and how long the whole thing takes.
What a new build actually involves
AGC takes new builds from a bare plot to a finished house, and the work divides into six recognisable stages.
Groundworks, covering site clearance, setting out, excavation, foundations and the drainage runs that have to be in the ground before anything is built over them
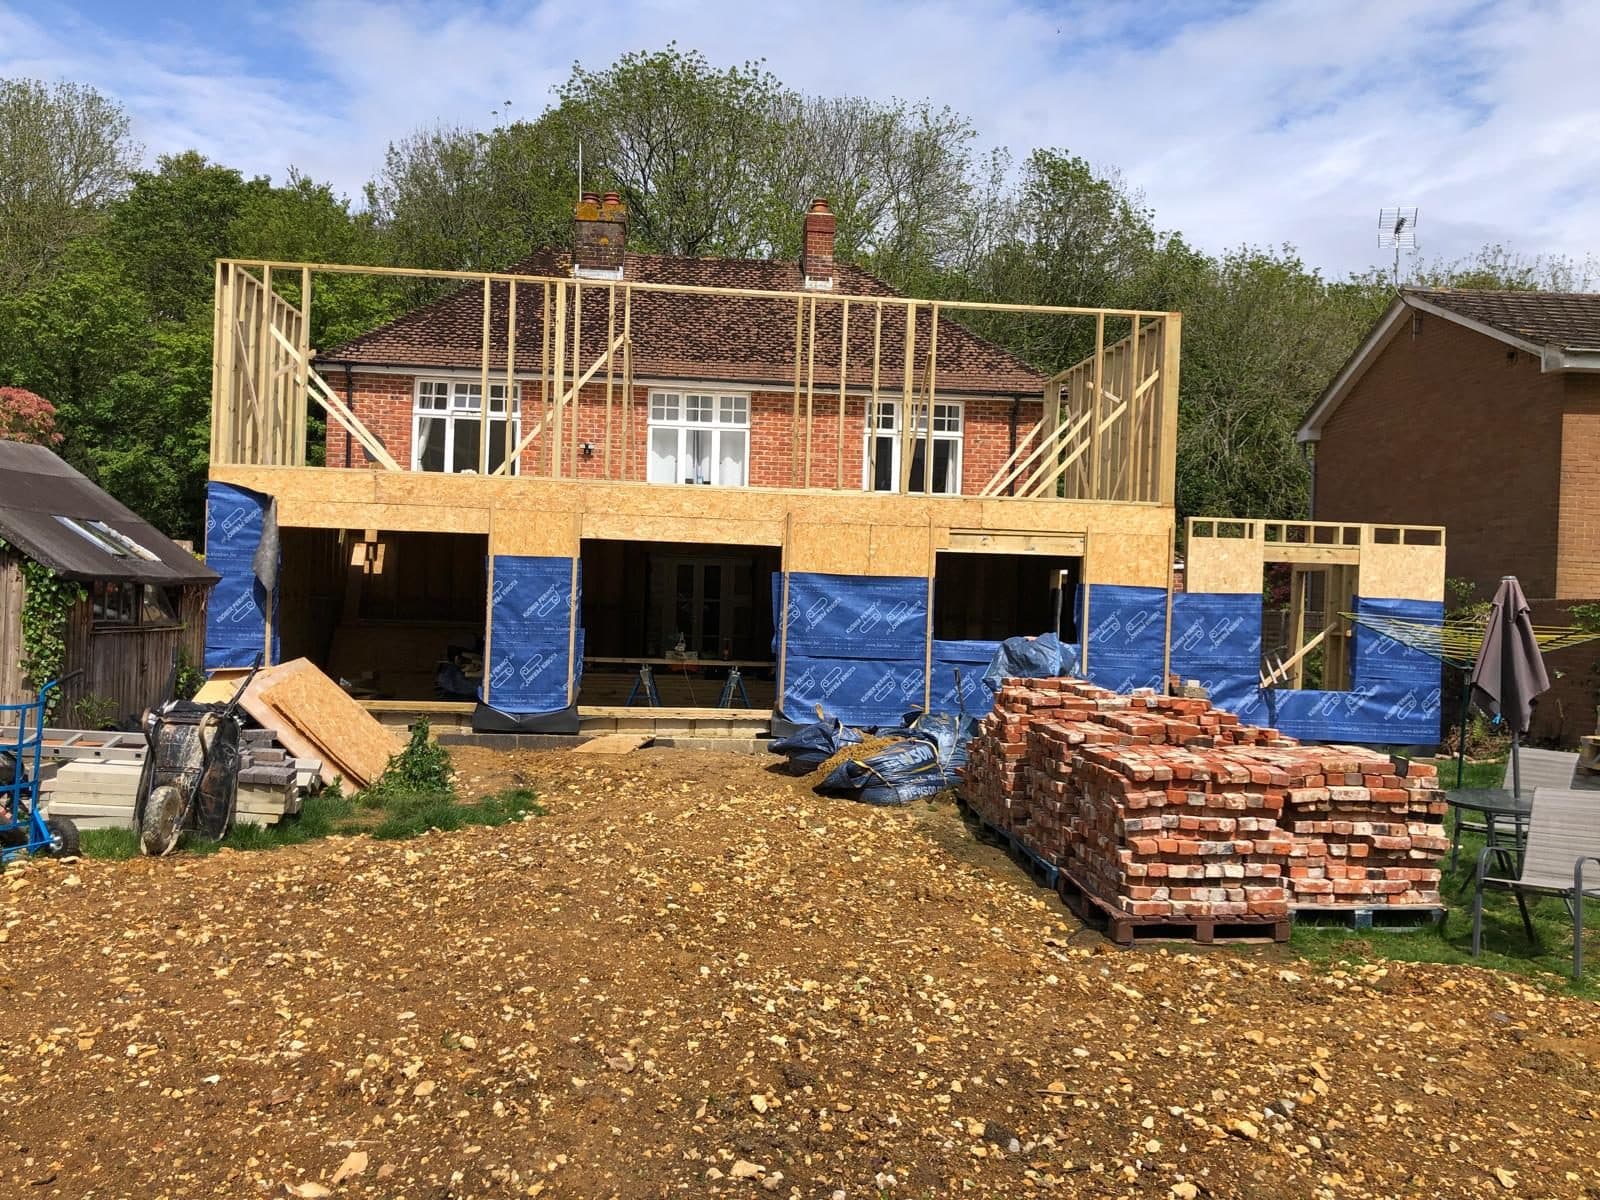
The frame, whether that is masonry or timber, taking the structure up to wall plate level
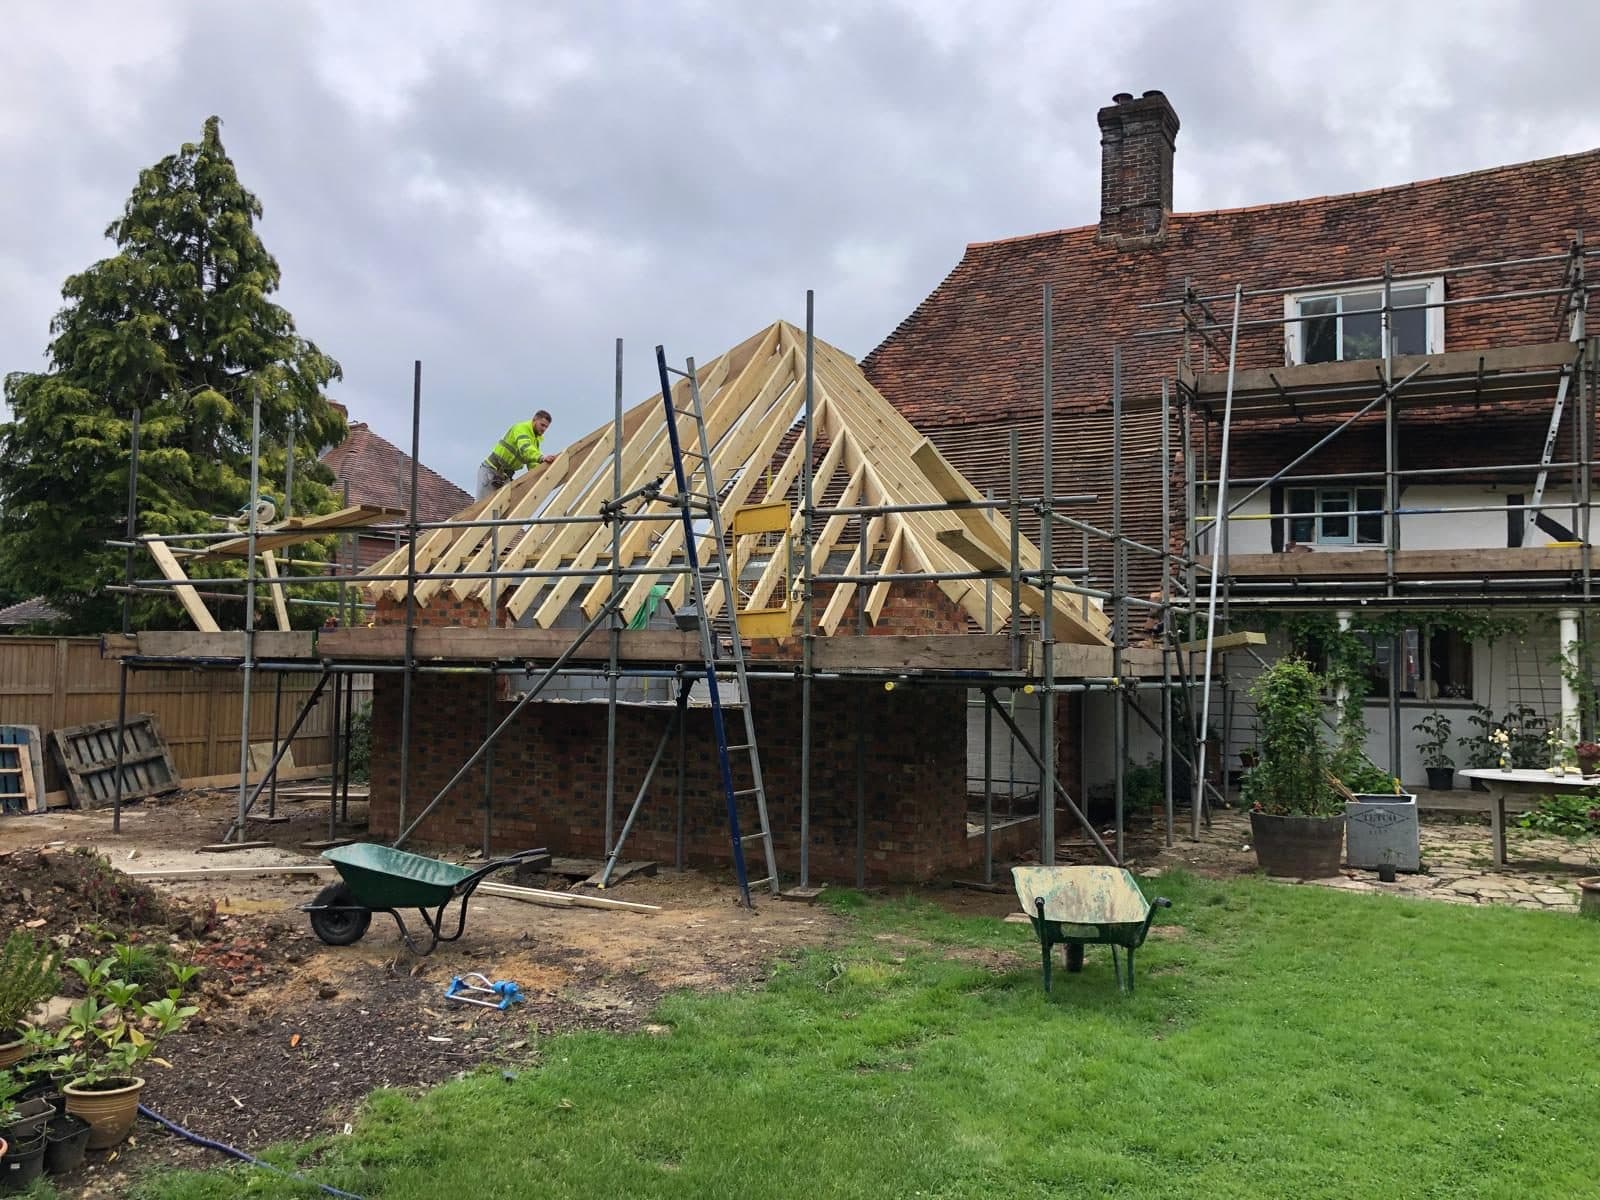
The roof, including trusses or cut timbers, felt, battens and covering, which is the point the building becomes weathertight
First fix, being everything that gets buried, so joists, studwork, door linings, and the pipework and cabling that runs inside the structure
Second fix, being everything you can see and touch afterwards, including doors, skirting, architrave, staircases, kitchens, sanitaryware and finishes
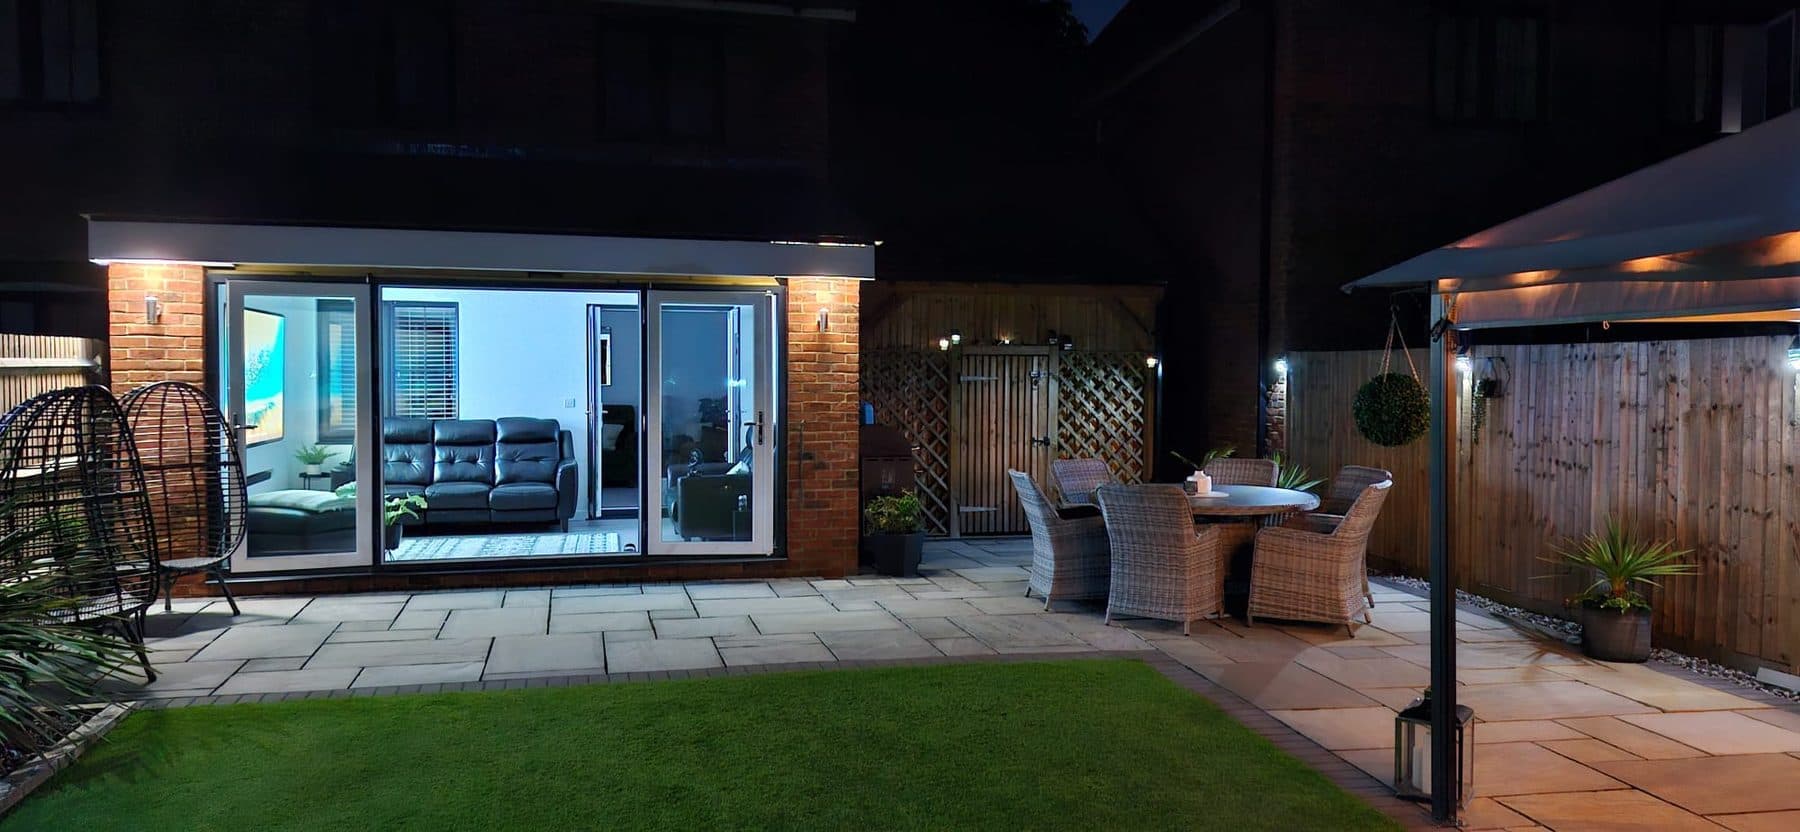
Handover, with building control sign off, the completion certificate, and the snagging period that follows
Getting weathertight is the milestone that changes the character of a build. Before it, the programme is at the mercy of the weather. After it, the internal trades can work continuously regardless of what is happening outside, which is why bringing the roof forward is usually worth more to a programme than speeding up any other stage.
Permission for a new build in Ashford
Every new dwelling needs a full planning application to Ashford Borough Council, and the council's own guidance on whether you need planning permission is the right starting point for a specific address.
Ashford is a borough where location changes the answer considerably. It holds parts of two protected landscapes, the Kent Downs National Landscape to the north and east and the High Weald National Landscape to the south west, along with a number of conservation areas and a large stock of listed buildings in its villages. In those areas the bar for a new dwelling is higher, and design, scale, materials and the effect on the setting all carry more weight than they would on an unconstrained plot in the town.
Two other things are worth knowing early. A plot with an existing building on it, such as a redundant barn or a garage, is a different planning proposition from an empty field, and often a stronger one. And access, drainage and parking are frequently what decides a marginal application rather than the appearance of the house itself, so they deserve attention at the design stage rather than being resolved later.
Building regulations and the inspections that follow
Planning permission decides whether you may build. Building regulations approval decides whether what you have built is sound, and the two are entirely separate consents. A new build is inspected at set points, typically including excavation before concrete is poured, the damp proof course and floor construction, drainage before it is covered, and the structural frame, followed by a completion inspection.
Those inspections are not a formality. An inspection missed at foundation stage cannot be caught up later, because the evidence is under a metre of concrete, and the fallback is opening it up or commissioning an engineer's report. Booking them into the programme rather than remembering them on the day is a small piece of discipline that prevents an expensive problem.
One piece of genuinely good news on cost is that the construction of a new dwelling is zero rated for VAT rather than charged at the standard rate that applies to most work on an existing home. On a whole house that is a substantial difference, and it is the single biggest reason a new build compares better against a large extension than people expect.
What drives the cost of a new build
Below ground is where the uncertainty lives. Ground conditions around Ashford vary a great deal, from clay that shrinks and swells with the seasons to made ground on former development sites and higher water tables near the Great Stour and its floodplain. Any of those can turn a straightforward trench fill foundation into a deeper or engineered one, and that is the most common reason a new build budget moves after work starts. A site investigation before the price is fixed is not an optional extra on a new build, it is the thing that makes the price mean something.
Above ground, the cost is shaped by the footprint and the number of storeys, the complexity of the roof, the amount of glazing, how far the plot is from existing services, and the level of finish. A simple rectangular plan under a simple roof is dramatically cheaper per square metre than the same floor area broken into projections and valleys, because every change of direction adds structure, junctions and labour rather than space.
The other cost nobody budgets for is the connection of services. Water, electricity, and drainage where there is no mains connection nearby, are charged by the utilities on their own terms and their own timescale, and on a rural plot they can run to a figure that changes the viability of the whole project. They are worth pricing before the plot is bought.
How long a new build takes
The build itself commonly runs from around nine to twelve months for a straightforward single house, depending on size, ground conditions and specification. The paperwork ahead of it is the part that gets underestimated. Design, a planning application, discharge of any planning conditions and building control approval can easily add six months or more before a spade goes in the ground, and planning conditions in particular are often the quiet delay, because permission is granted subject to details that then have to be submitted and approved separately.
What thirty years and a £1.6 million contract change
Across 30 years in carpentry, joinery and building, including 12 years running contracts as a project manager and a £1.6 million new build contract delivered across three phases, the lesson that transfers most directly to a single house in Ashford is about sequencing rather than craftsmanship.
In our experience, ordering roof trusses from a measured survey of the built wall plate works better than ordering them from the architect's drawing because blockwork tolerances accumulate across a full house footprint, and a truss set made to a drawing can arrive out of square with the walls it has to sit on. Correcting that at height, with a crane already booked, costs far more than the survey would have. The drawing describes the house you intended. The survey describes the house you have actually built, and the roof has to fit the second one.
The phased contract taught something a single house cannot teach itself. On a three phase job, the defects found in phase one get designed out of phases two and three, so the last house is materially better built than the first. A one off domestic new build has no phase two. There is no second attempt in which the lessons get applied, which is why the snagging period and the aftercare arrangement matter more on a single house than on a development, not less. That is also why we think it matters that the person who prices a job is the person who runs it, because the knowledge stays in one place instead of being handed on and lost.
If you are weighing a new build against a large extension, it is worth reading how a turnkey building project is structured, and confirming early what building regulations approval will require of your design.
The short answer
New builds in Ashford always need full planning permission, and the borough's two National Landscapes, conservation areas and village settings raise the bar in large parts of it, so the plot decides far more than the house does. Building regulations are a separate consent with inspections that cannot be caught up retrospectively. The cost risk sits below ground in the foundations and in service connections rather than above ground in the visible build, and the construction of a new dwelling is zero rated for VAT, which materially changes how it compares with extending.
If you are looking at a plot in Ashford and want an honest view of what it will take and what it will realistically cost, AGC Carpentry & Building Services is based in Ashford and works throughout Kent, including Maidstone, Canterbury, Folkestone, Hythe and Dover. You can see recent projects on our work page or follow us on Instagram, and get in touch when you are ready to talk it through.