

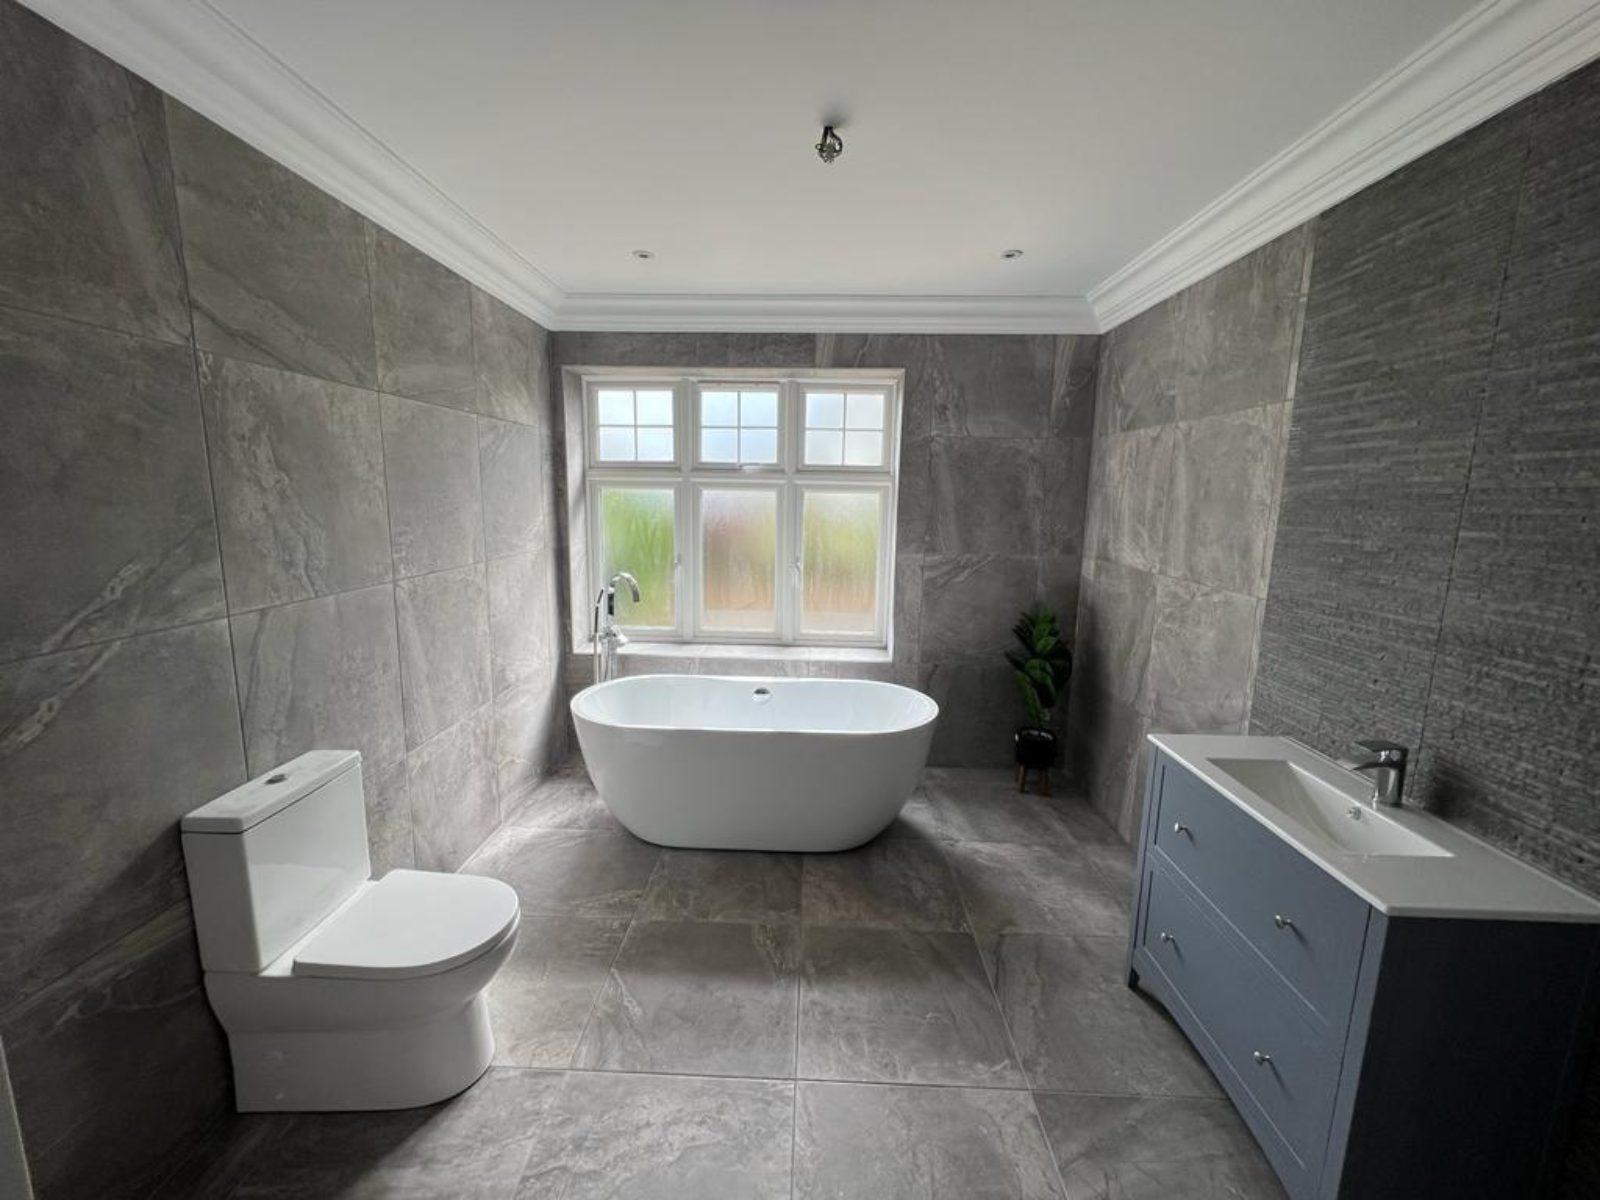
Bathroom Fitting in Kent
Call 07789990629I fit bathrooms across Kent, from replacing a tired suite in the same layout to a complete strip out and refit, and I manage the tiling and the plumbing so the job runs as one piece of work rather than three separate trades.
Thirty years in carpentry and building means the parts of a bathroom nobody sees are done properly, the boxing in, the floor under the tiles and the waterproofing behind them, and those are what decide whether a bathroom still looks right years later.
A customer's own words about their bathroom are below.
How I work
- 01
Consultation
We will start with an initial chat about your ideas, followed by a site visit to measure the space and discuss layout options, fixtures, and finishes that suit your home.
- 02
Planning and design
I will help turn your ideas into a practical plan, offering honest advice on materials, fittings, and timelines to make sure everything works smoothly and fits your budget.
- 03
Installation
All bathroom fitting work is completed to a high standard with care and precision. I manage each stage personally to ensure quality workmanship and minimal disruption to your home.
- 04
Finishing touches
Before handover I check every detail, so the room is finished properly and everything works as it should.
What a bathroom refit involves
A refit starts with the strip out, taking the old suite, the tiles and often the boards back to the walls and floor. Then the pipework and any electrics are first fixed for the new layout, the walls and floor are boarded and made watertight where they will get wet, and the tiling goes on. The suite, taps, shower and fittings go in last, followed by sealing and checking every joint.
Keeping water and damp out of a bathroom
Most bathroom failures come from water getting where it should not. Behind the tiles in a shower or wet area, the walls and floor need a proper waterproofing system, not just tile adhesive and grout, and the room needs an extractor fan, which for a bathroom should take out at least 15 litres a second, so condensation does not end up as mould.
Regulations in a bathroom
A bathroom refit does not usually need planning permission. Electrical work near a bath or shower is notifiable under the building regulations, so it has to be done by a registered electrician or checked by building control, and a new bathroom in a loft or a converted garage is approved as part of that conversion.
Jobs like this one
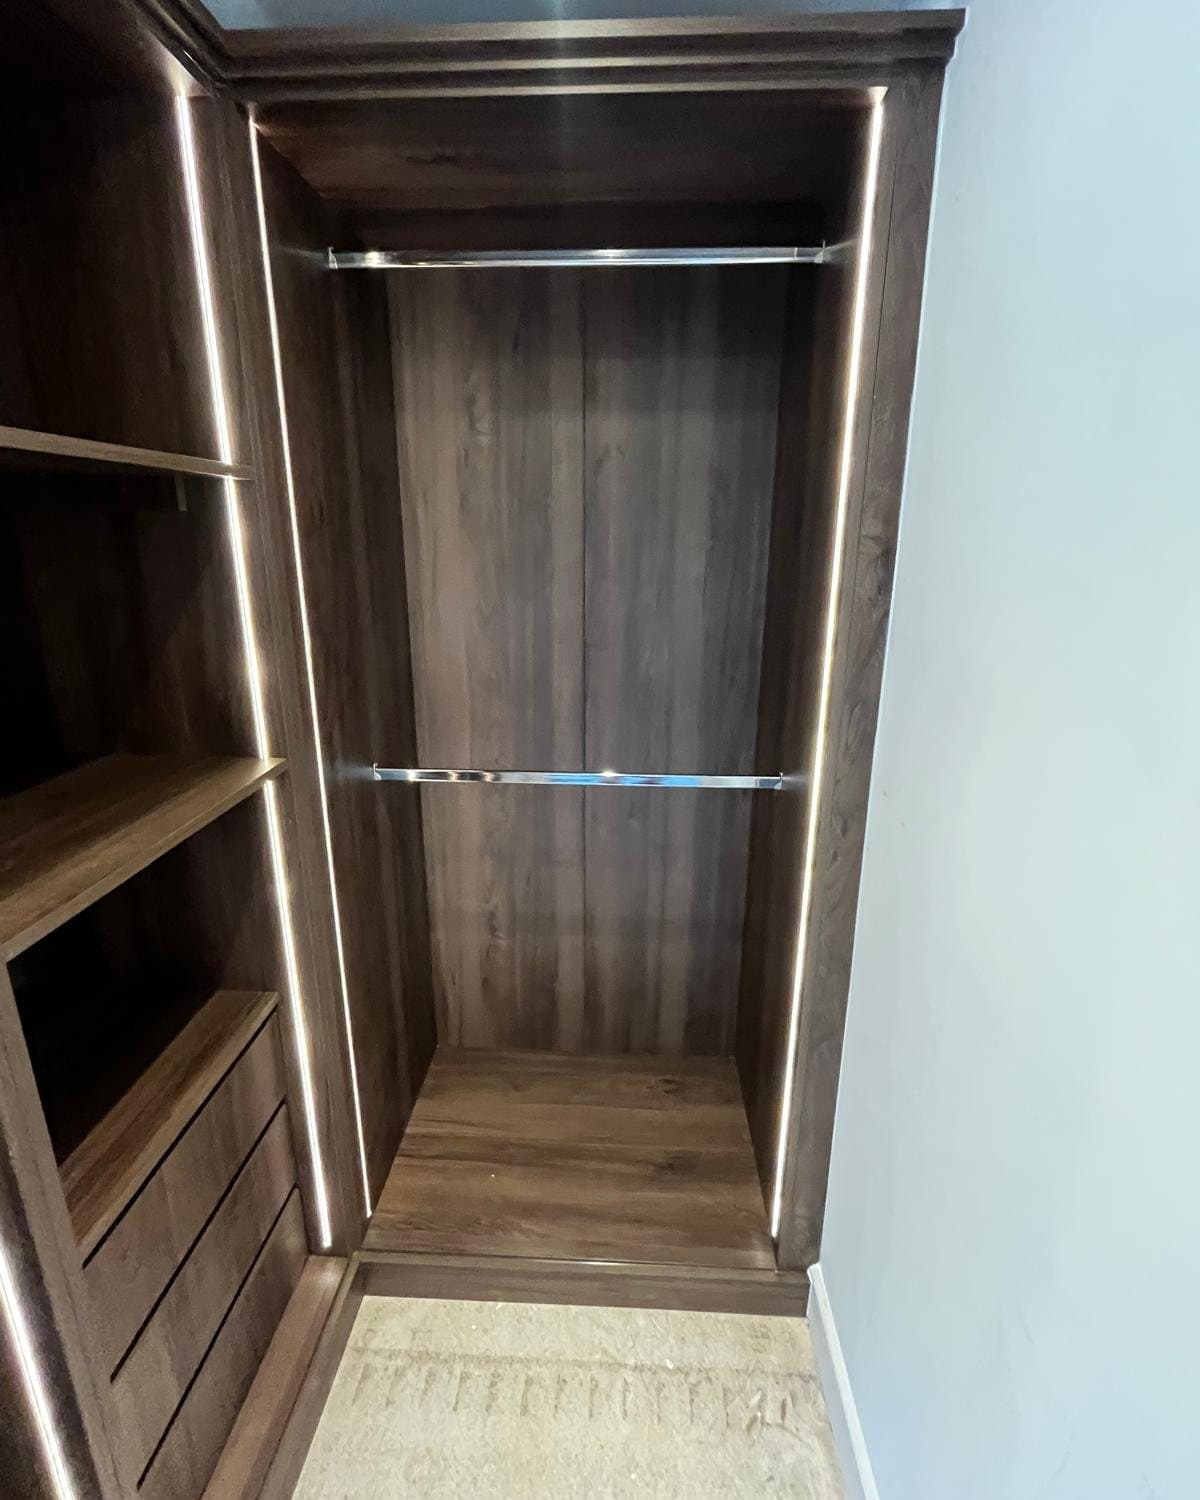
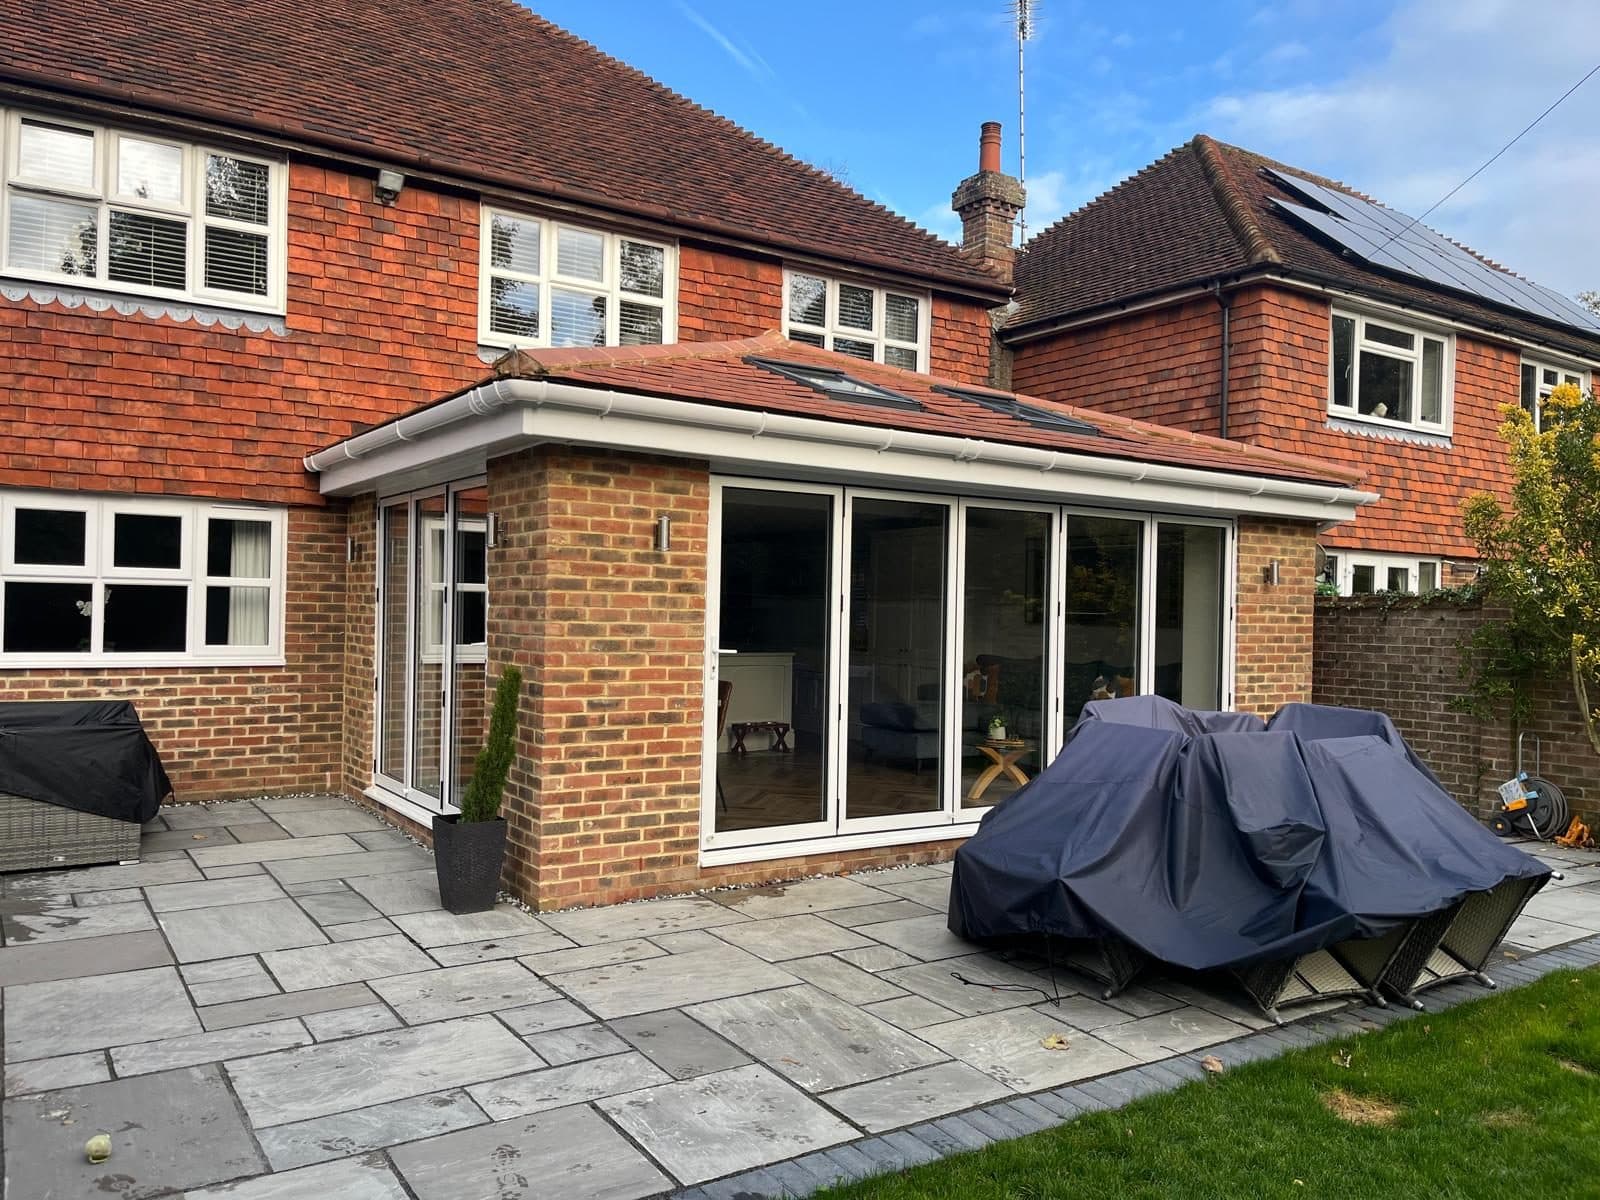
Fitted walk in wardrobe
16 photos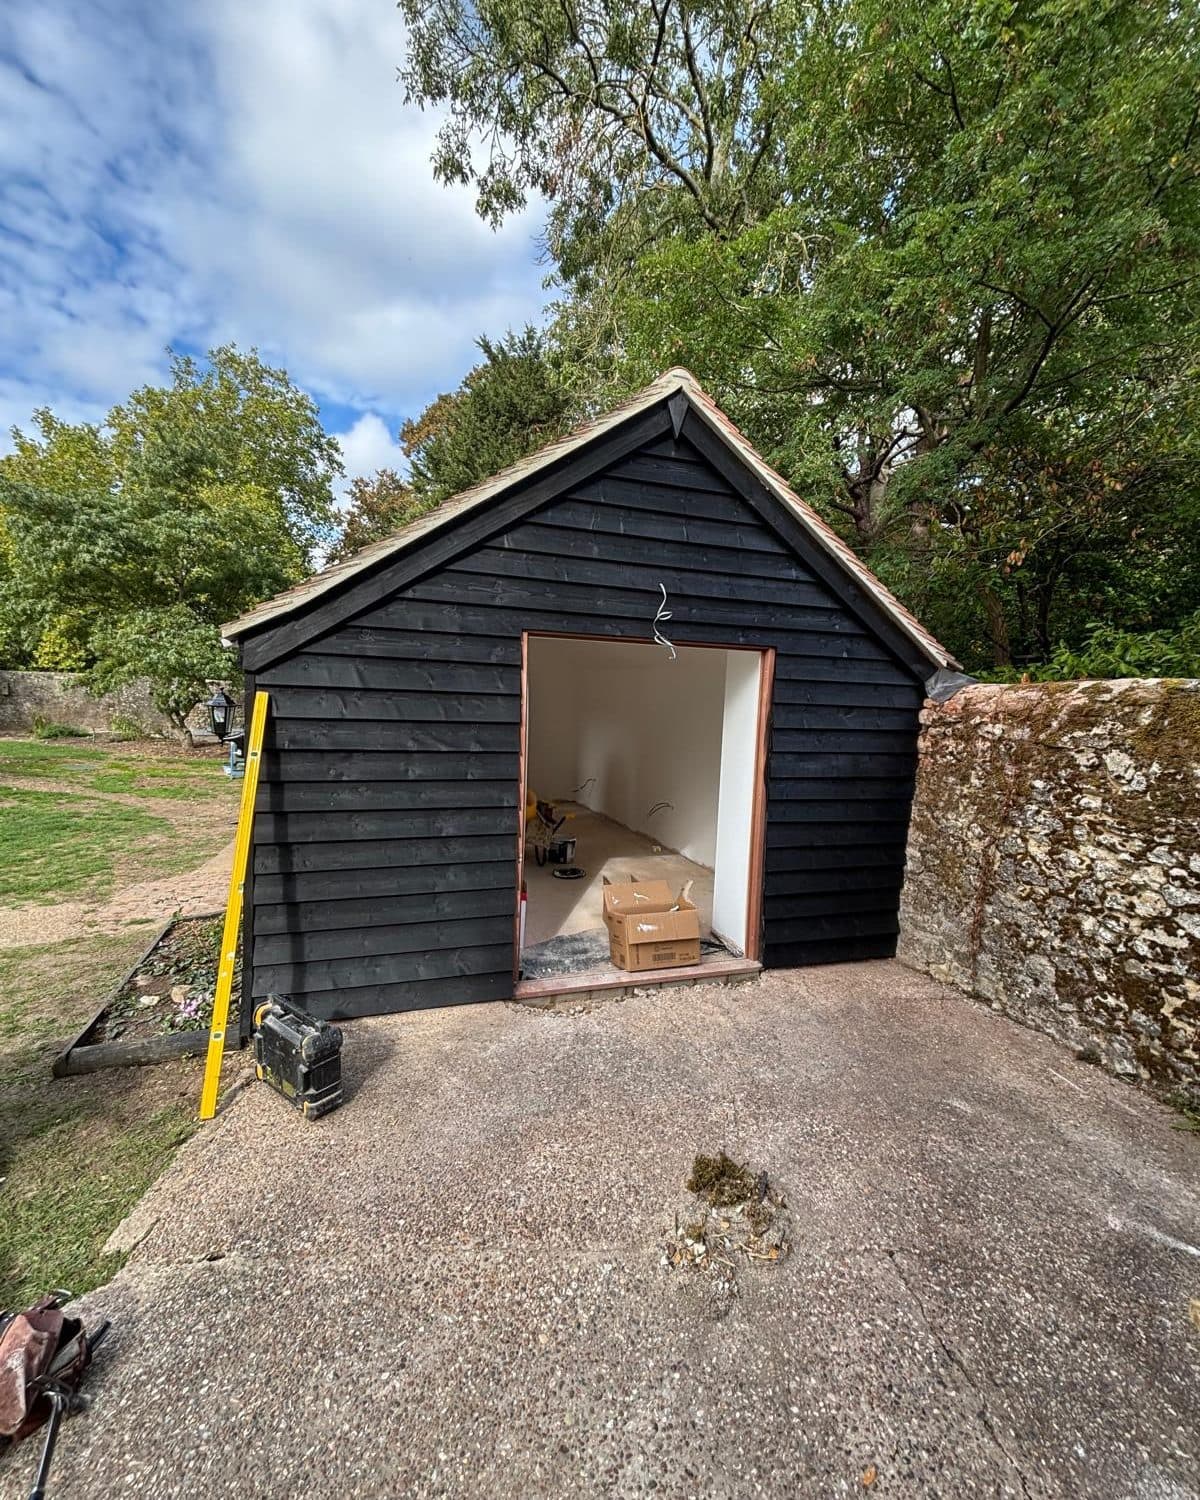
Outbuilding converted into living space
17 photos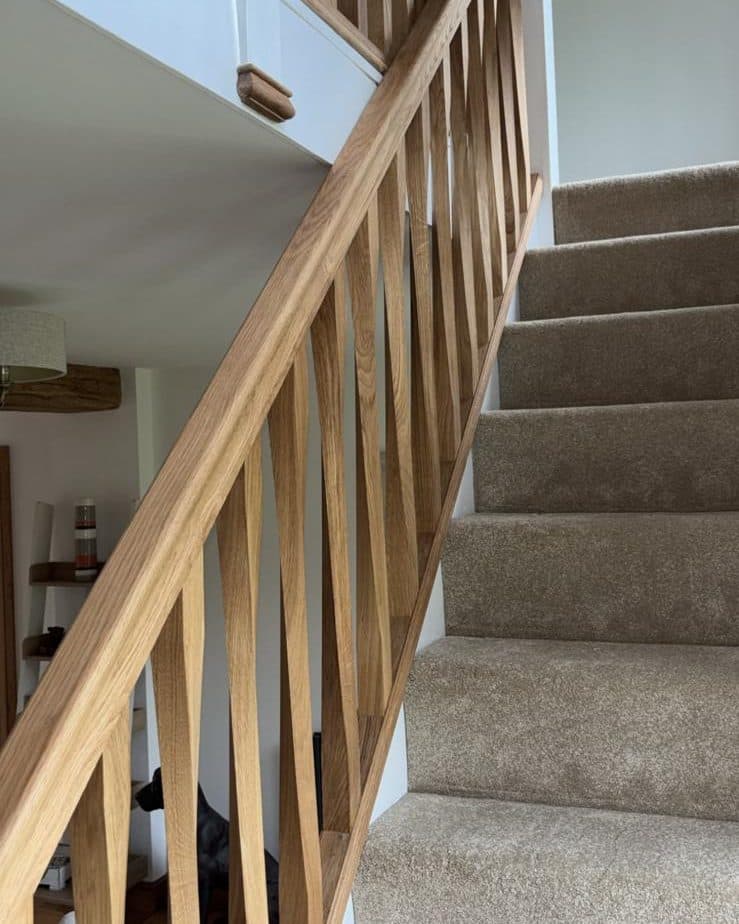
New oak balustrade on the stairs and landing
Before and after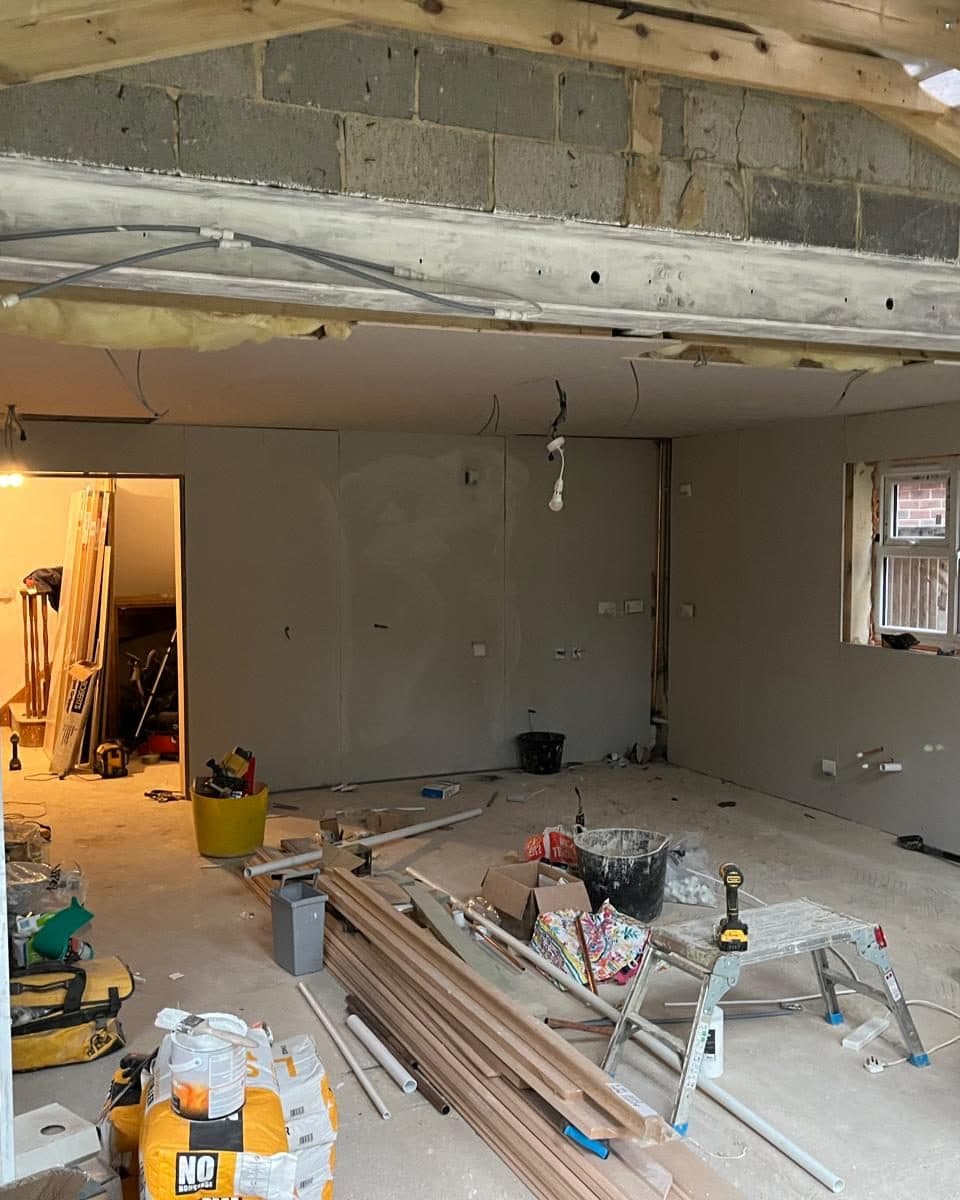
Single storey extension
11 photos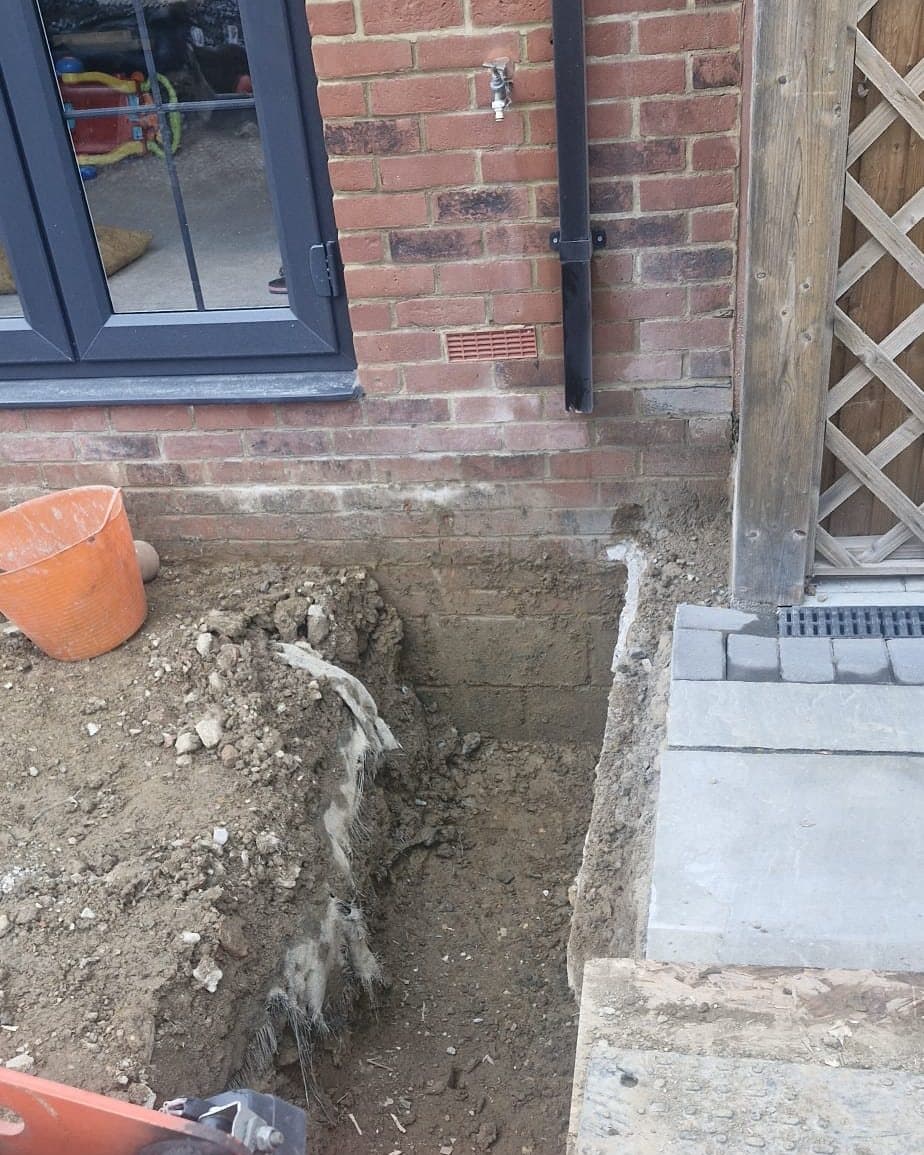
Single storey extension with bifolds
16 photos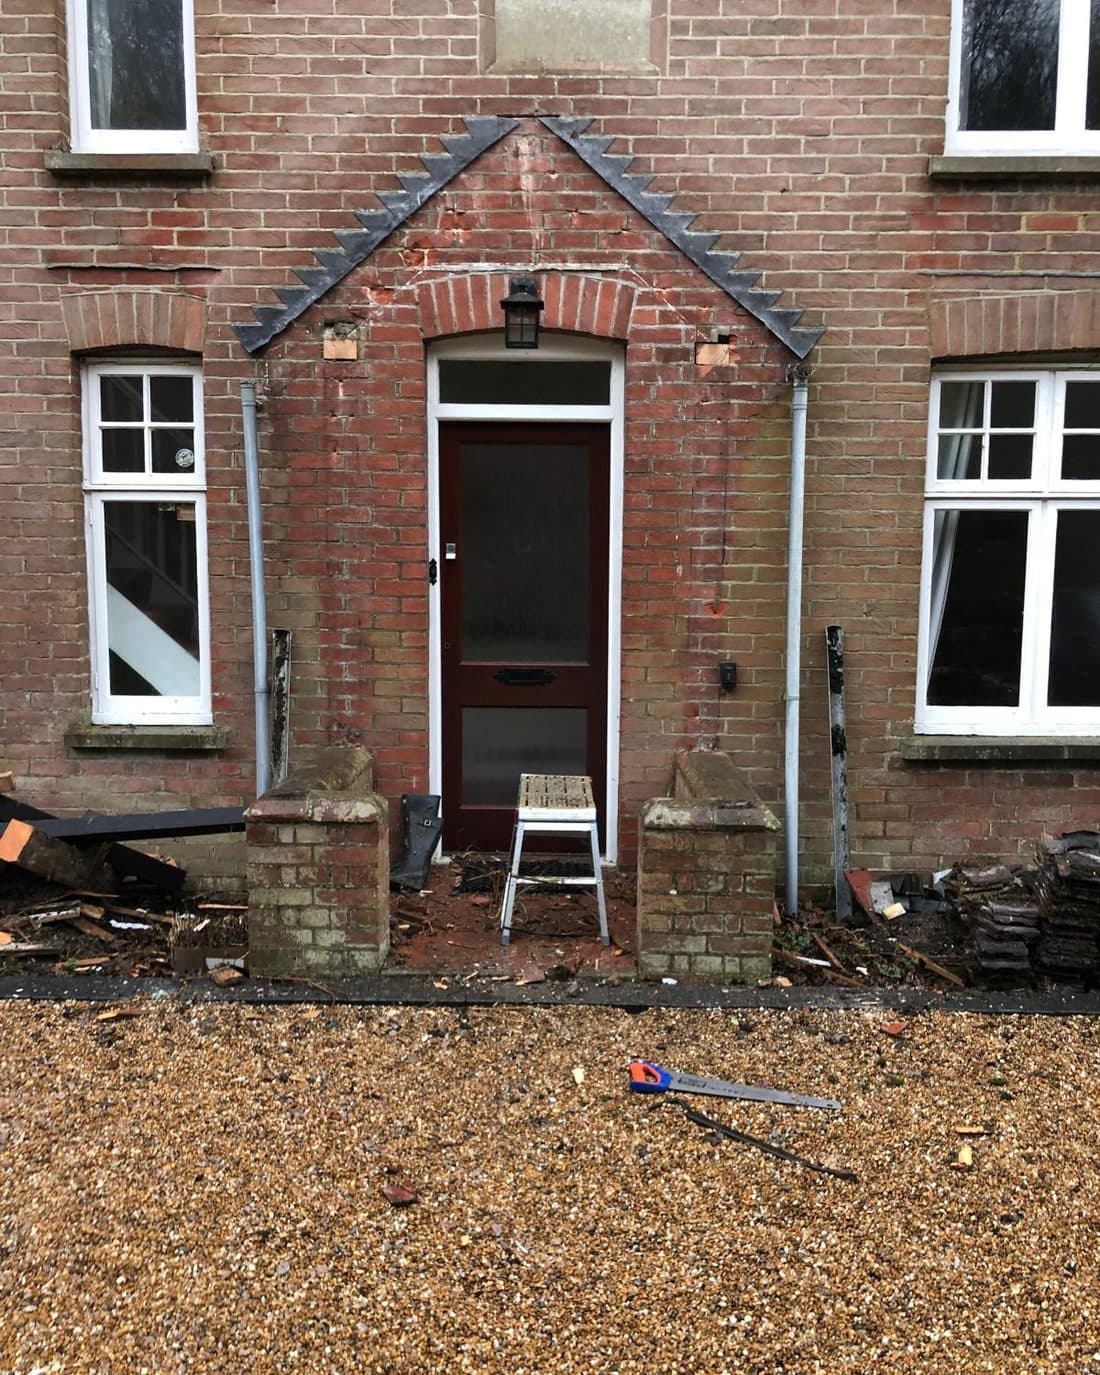
Oak framed porch
9 photos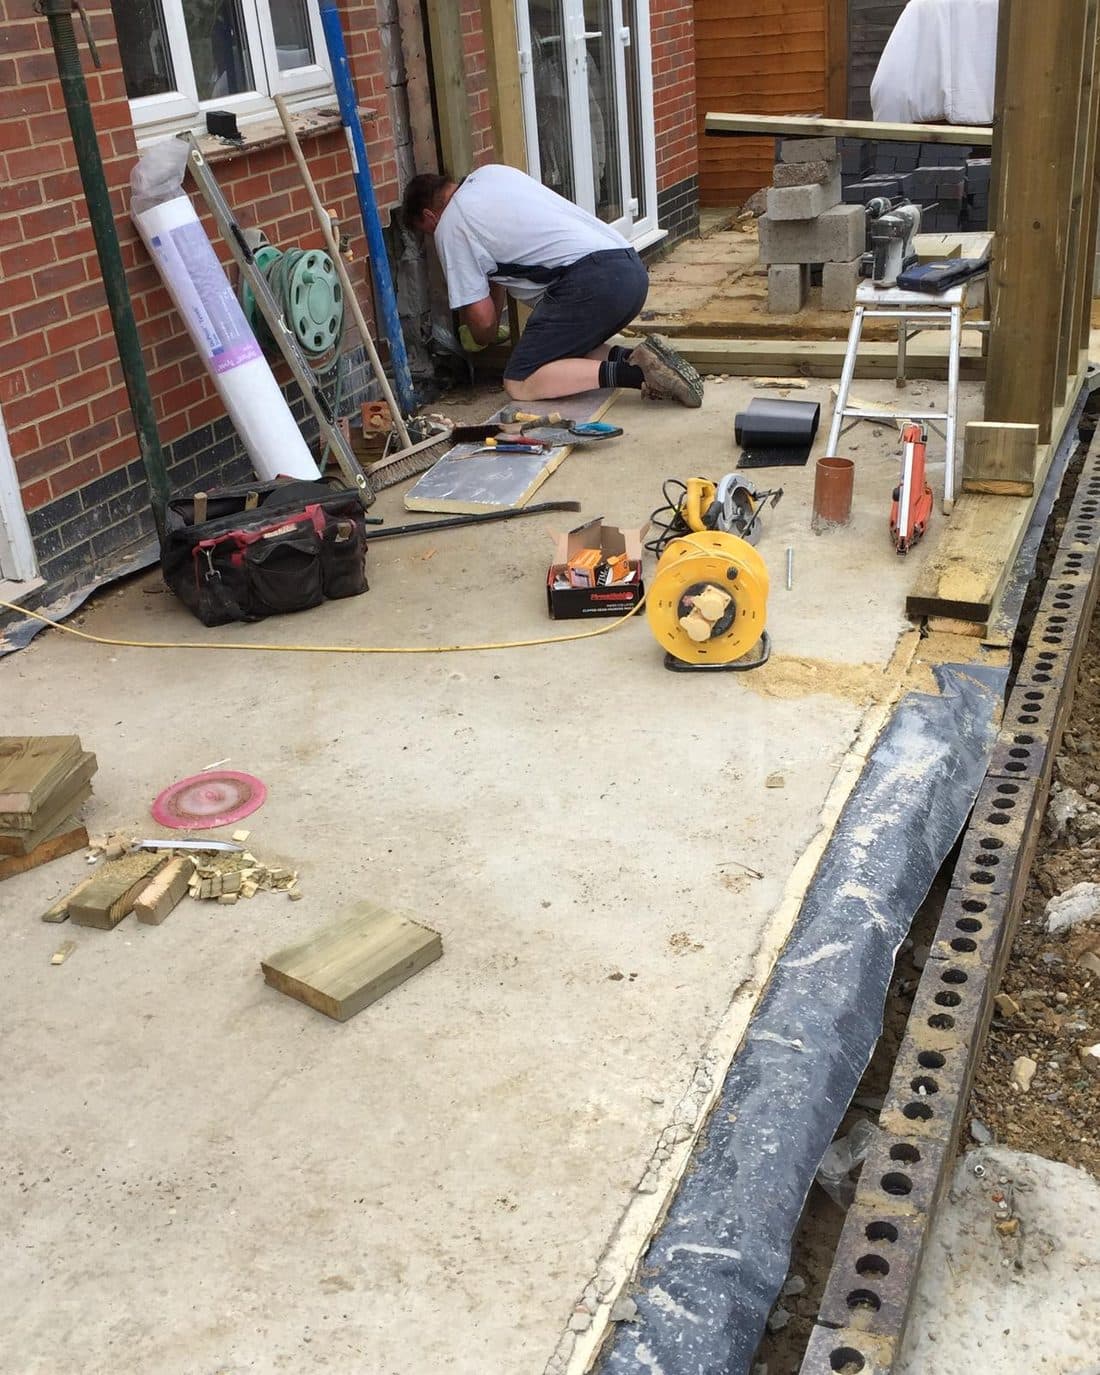
Extension with knock through and new kitchen
8 photos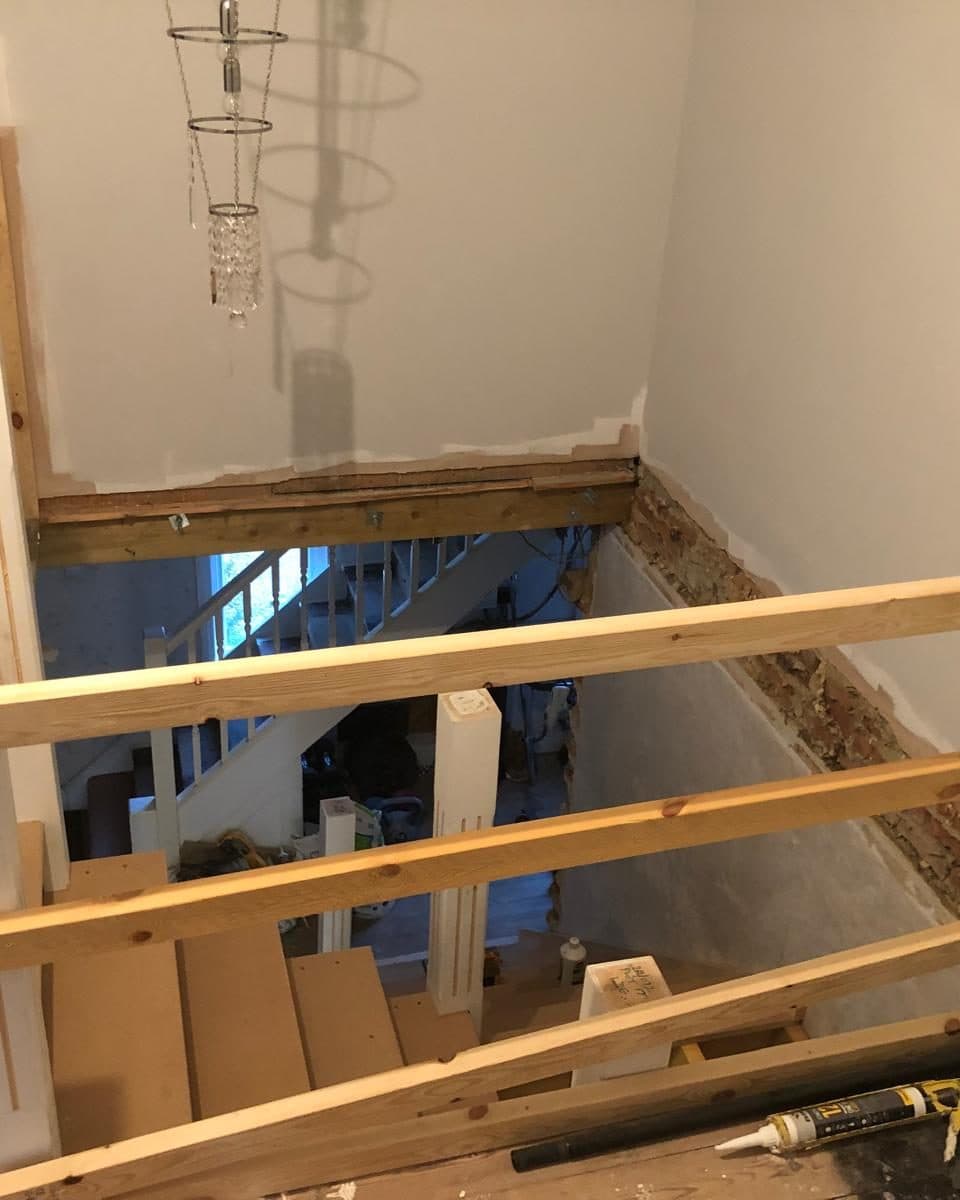
Hall renovation and new staircase
9 photos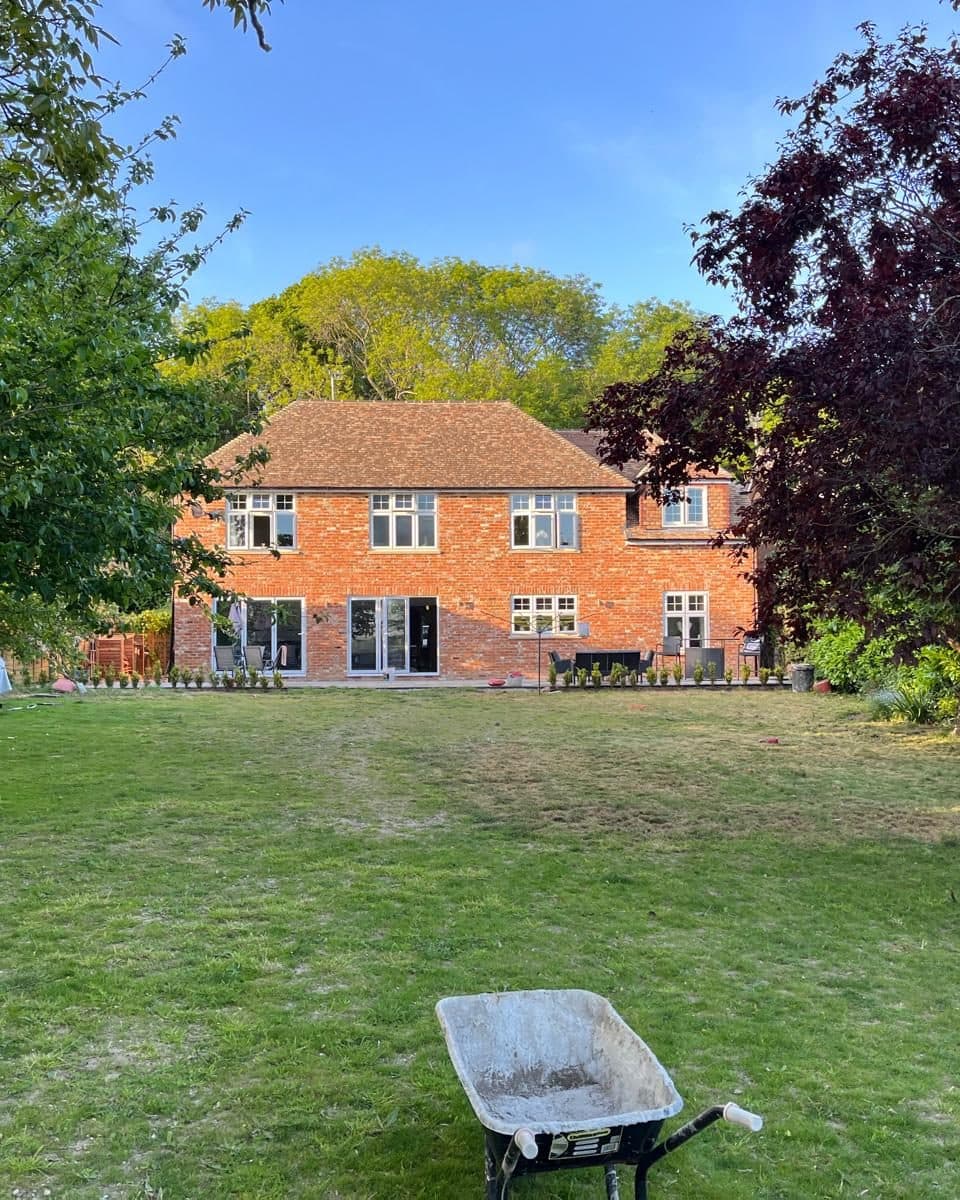
Two storey extension and whole house refurbishment
9 photos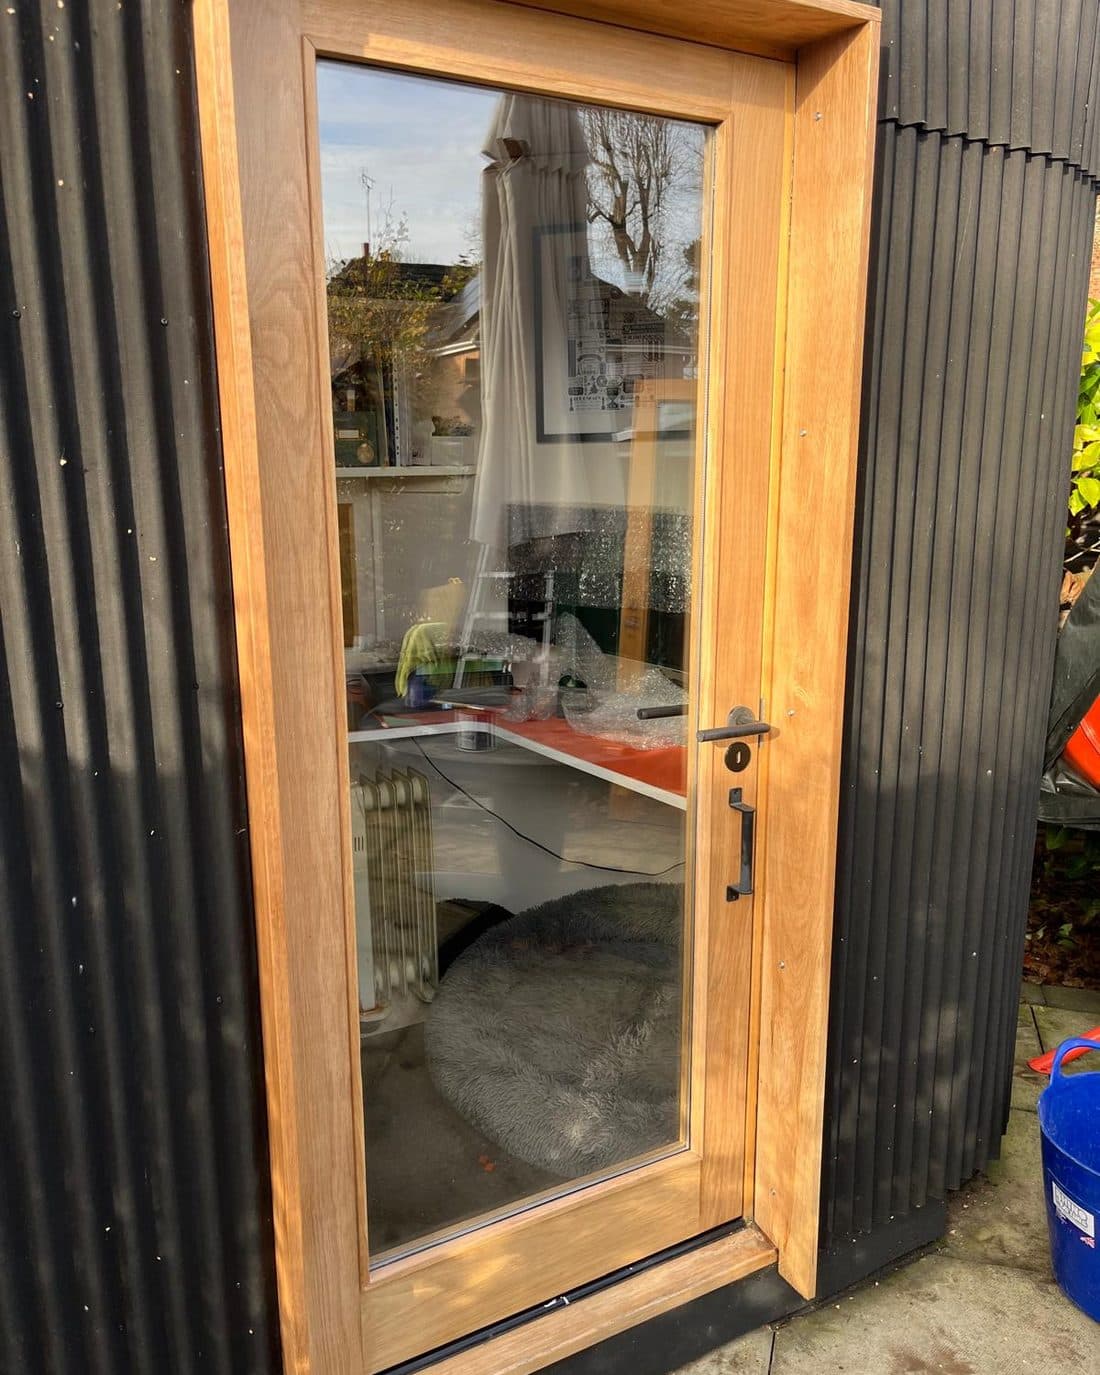
New door and oak frame for a garden office
3 photos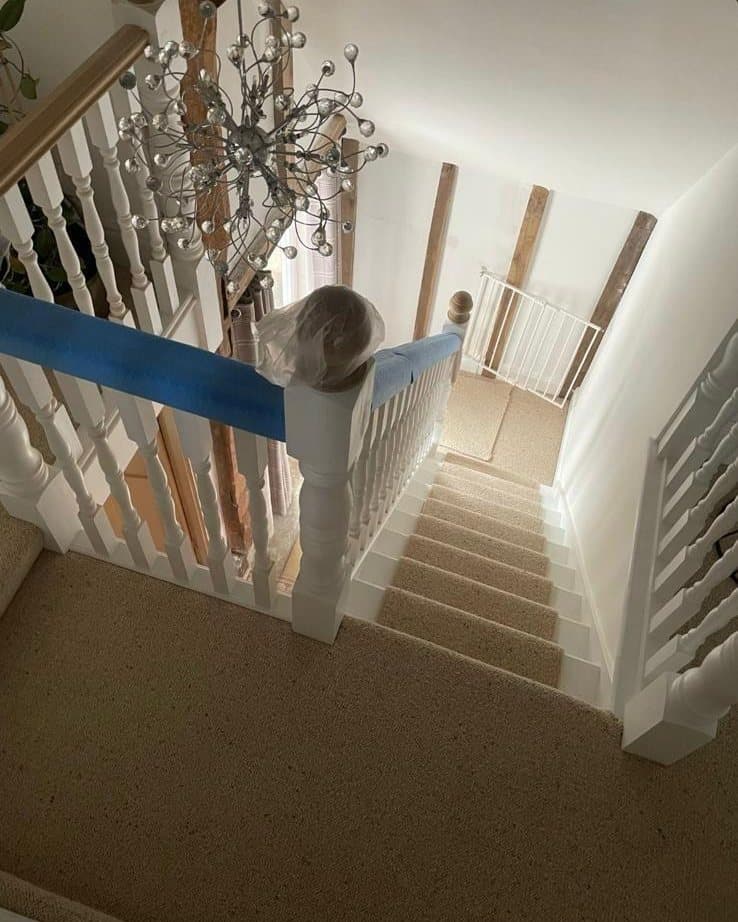
New build frame, roof and staircase
10 photos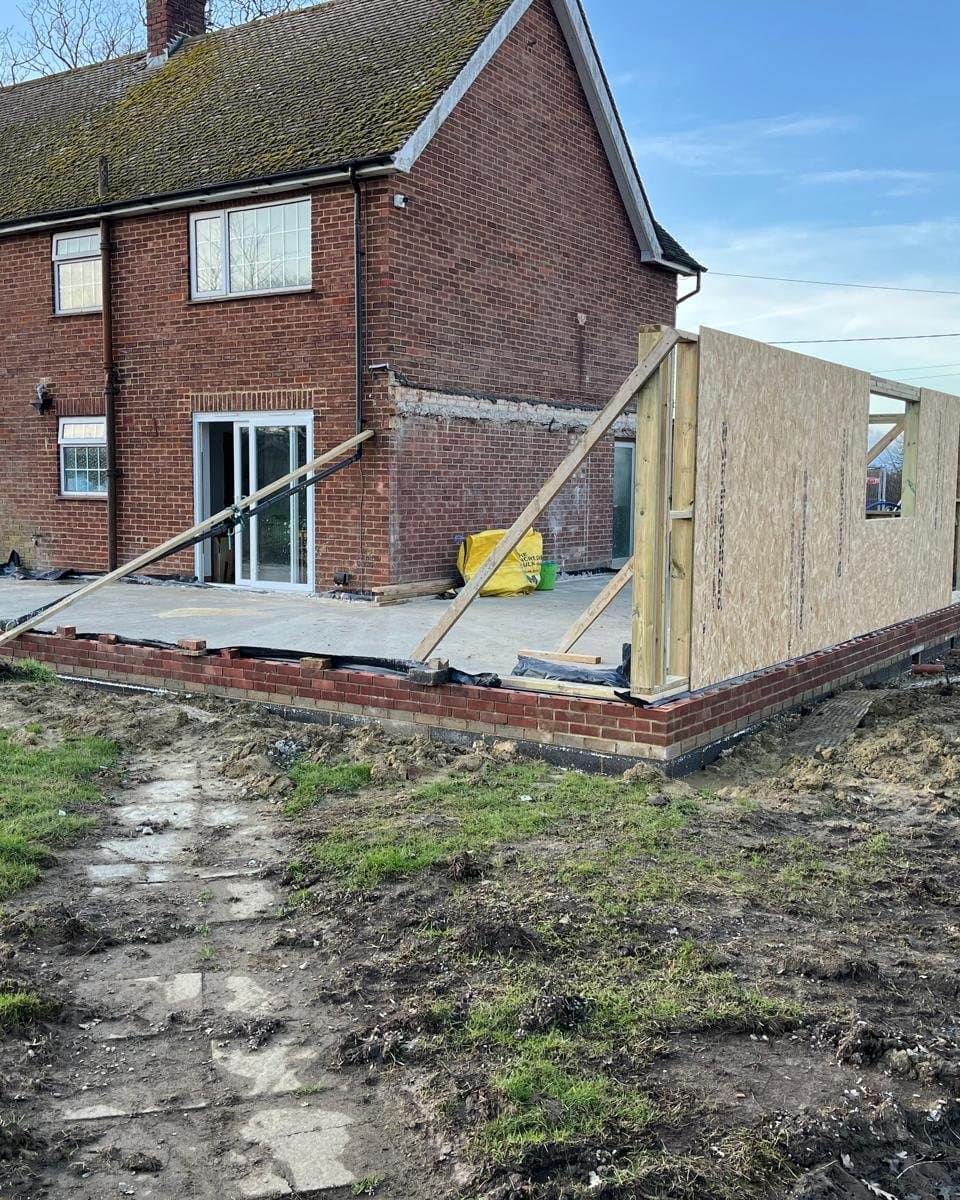
Timber frame extensions
4 photos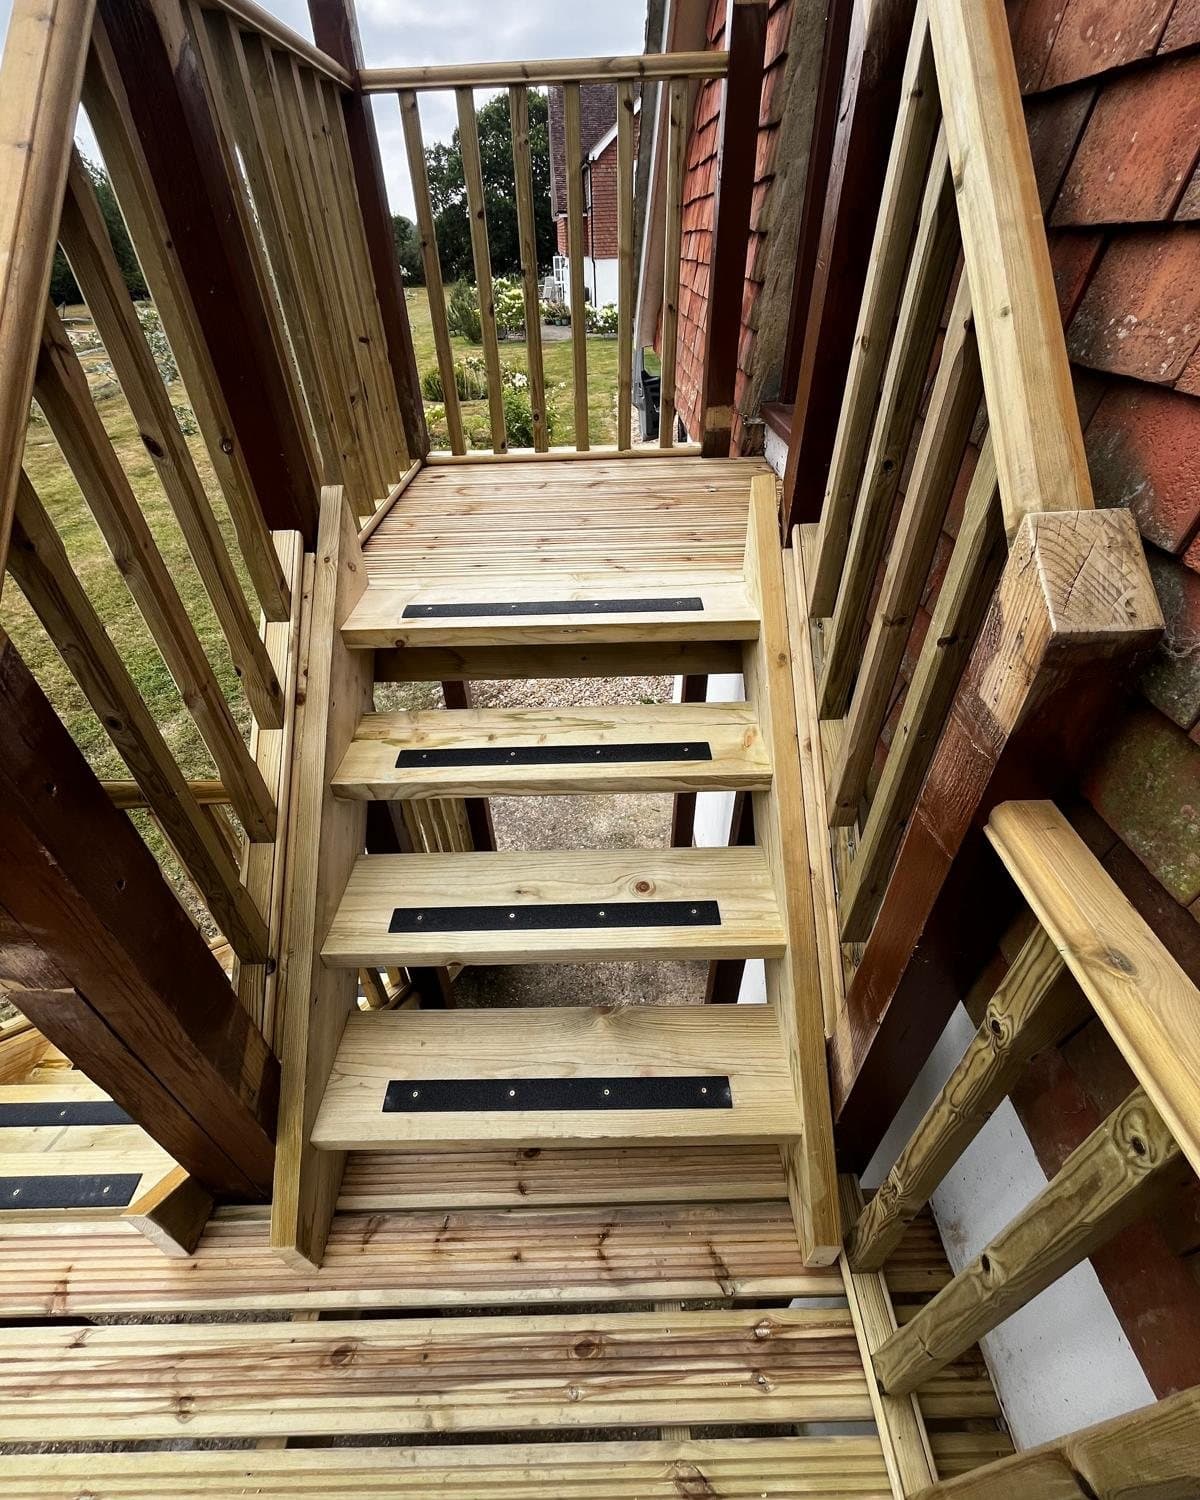
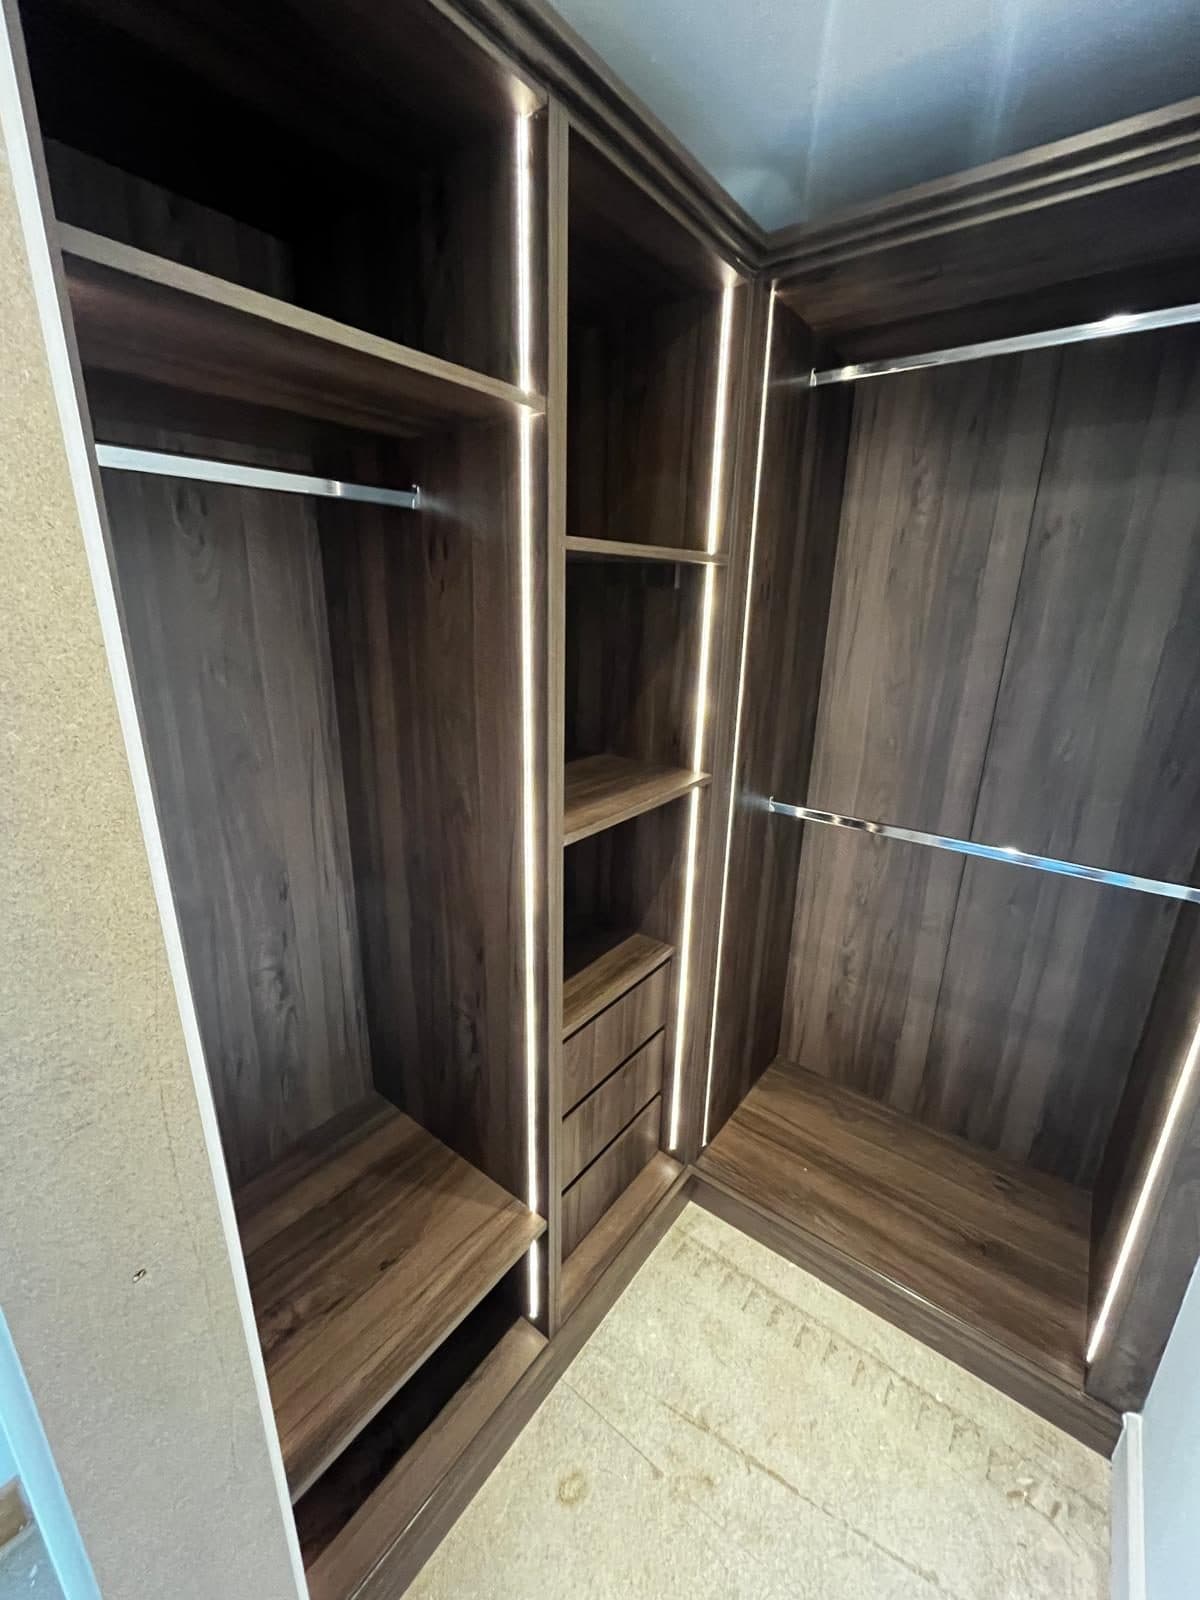
External staircase and landing
8 photosThe other things I do
Based in Ashford, working across Kent
Talk to me about bathroom fitting
Send a few details and I will come back to you. If it is easier, ring or send a WhatsApp with a photo of the space.
- Phone07789990629
- Emailinfo@agccarpentryandbuilding.co.uk
- Where we areBramble Cottage, Ashford, Kent, TN26 1JA
- When we workMonday to Friday, 7am to 4pmClosed weekends