Kitchen Fitting in Kent
Call 07789990629I fit kitchens across Kent, from a straight swap of units in the same layout to a whole new kitchen in an extension or in a room that has just been knocked through. I am a carpenter by trade, and that matters most in a kitchen, because whether it looks right comes down to the cutting, scribing and fitting.
I will talk the layout through with you and give you honest advice on materials and budget, whether you have chosen a fitted kitchen from a supplier or want something made to measure. I manage the work personally from the strip out to the last trim, so you are not left chasing a separate fitter, plumber and electrician.
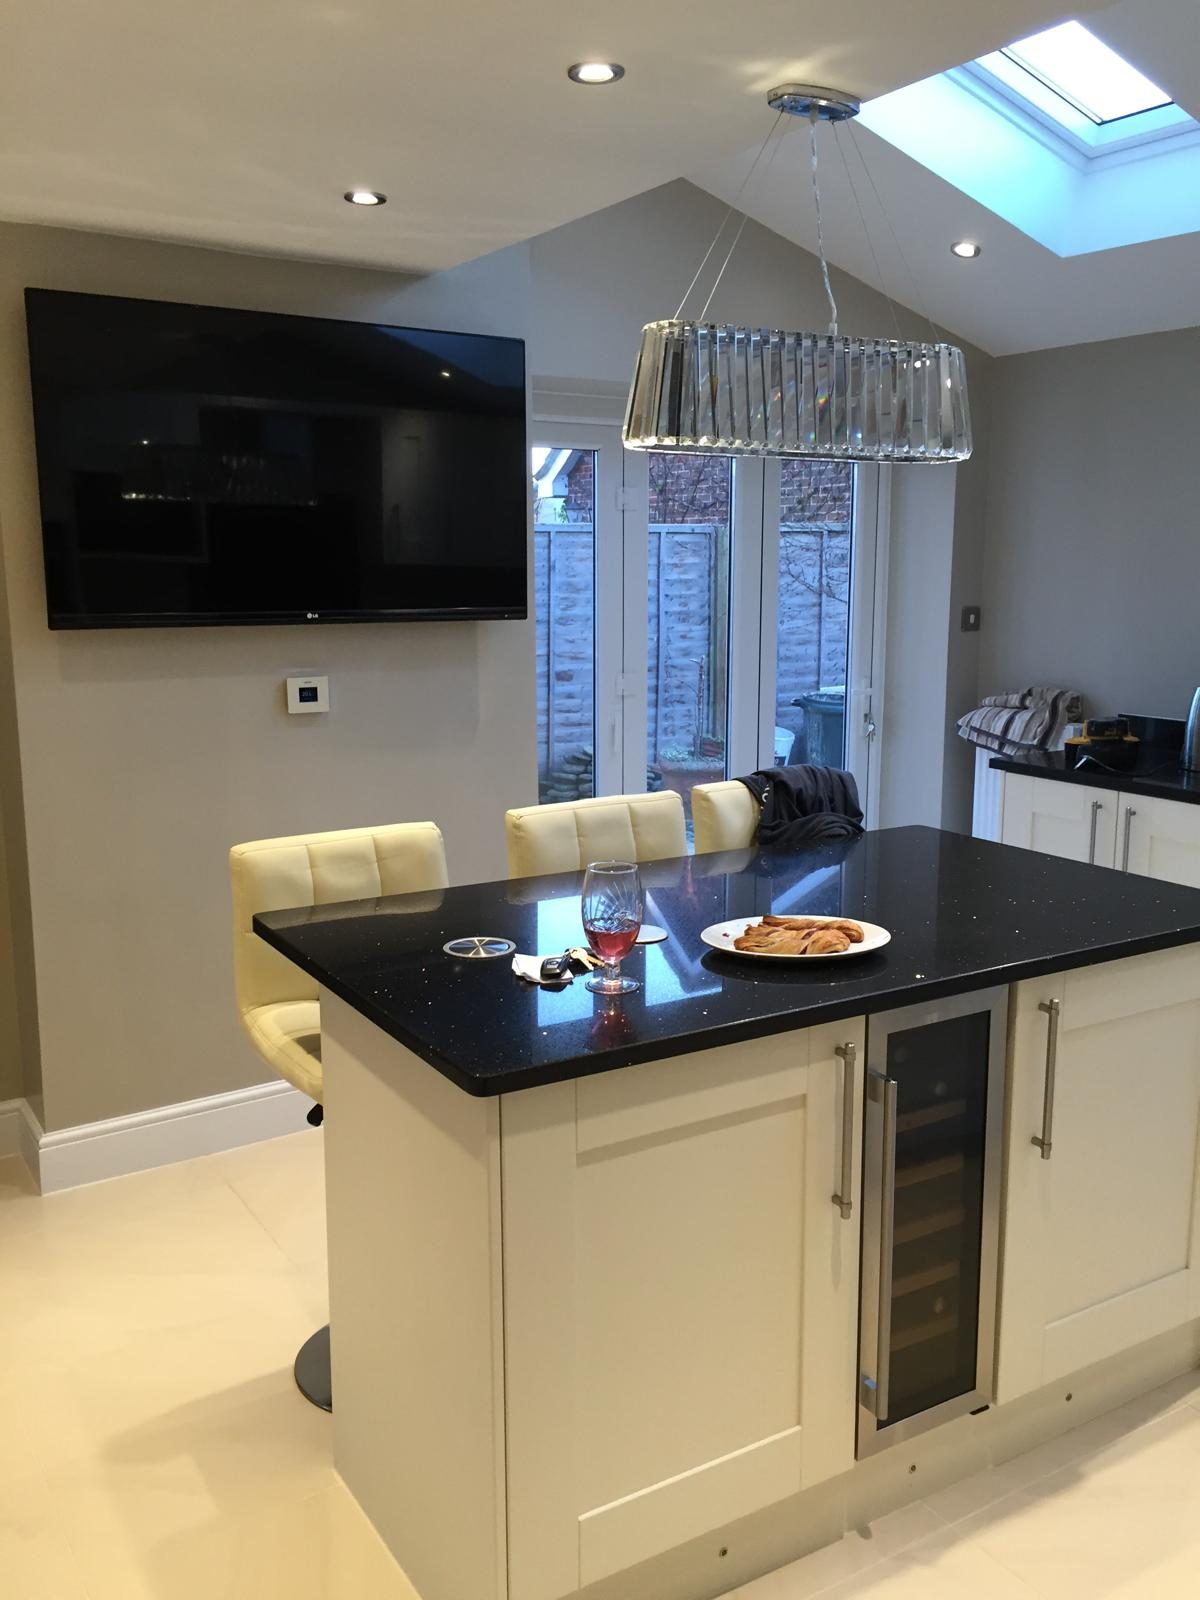
Our work page has a kitchen fitted into a new extension after a knock through, and below is a customer's own review of a full kitchen renovation.
How I work
- 01
Consultation
We will start with a detailed discussion about your ideas, followed by a visit to measure the space and talk through the best layout and design options for your kitchen.
- 02
Planning and design
I will help turn your ideas into a practical plan, offering straightforward advice on materials, finishes, and timescales to make sure your new kitchen fits your needs and budget.
- 03
Installation
Every aspect of the fitting is carried out with care and precision. I manage the work personally to ensure everything is installed correctly and finished to a high standard, with minimal disruption to your home.
- 04
Finishing touches
Before I hand over the completed kitchen, I check every detail to make sure everything is working perfectly and finished to a standard I would be proud to have in my own home.
What a kitchen fitting job involves
A kitchen fit runs in a set order. The old kitchen comes out, any walls are moved, and the services are first fixed, which means the pipework, waste and cables are run to where the new layout needs them. Then the walls are made good, the units go in and are levelled, the worktops are templated or cut and fitted, and the appliances, sink, splashbacks and trims finish it off.
Planning a kitchen layout that works
The layout matters more than the doors. Keep the sink, the hob and the fridge within easy reach of each other, leave enough worktop either side of the hob and the sink to actually use, and think about where the light comes from before deciding where people will stand.
Regulations in a kitchen
A new kitchen in the same room does not usually need planning permission, but some of the work around it is regulated. Any gas work, such as moving or connecting a gas hob, must be done by a Gas Safe registered engineer. Electrical work is notifiable under the building regulations when it adds a new circuit or changes the consumer unit, and a cooker hood should extract at least 30 litres a second. Taking out a load bearing wall to open the kitchen up is structural work and needs building regulations approval.
What decides the cost of a kitchen
The price of a new kitchen is decided far more by the units, the worktops and the appliances than by the fitting, and by whether the layout changes, because moving the sink or the cooker means moving the services as well.
“Alex transformed our separate kitchen and dining room into a spectacular open plan family space. His attention to detail is of the very highest standard. Alex also converted our garage into a study/ snug where again his workmanship was at the highest quality. He is very clean and tidy and works incredibly hard. We look forward to having him back to update our bathrooms.”
Jobs like this one
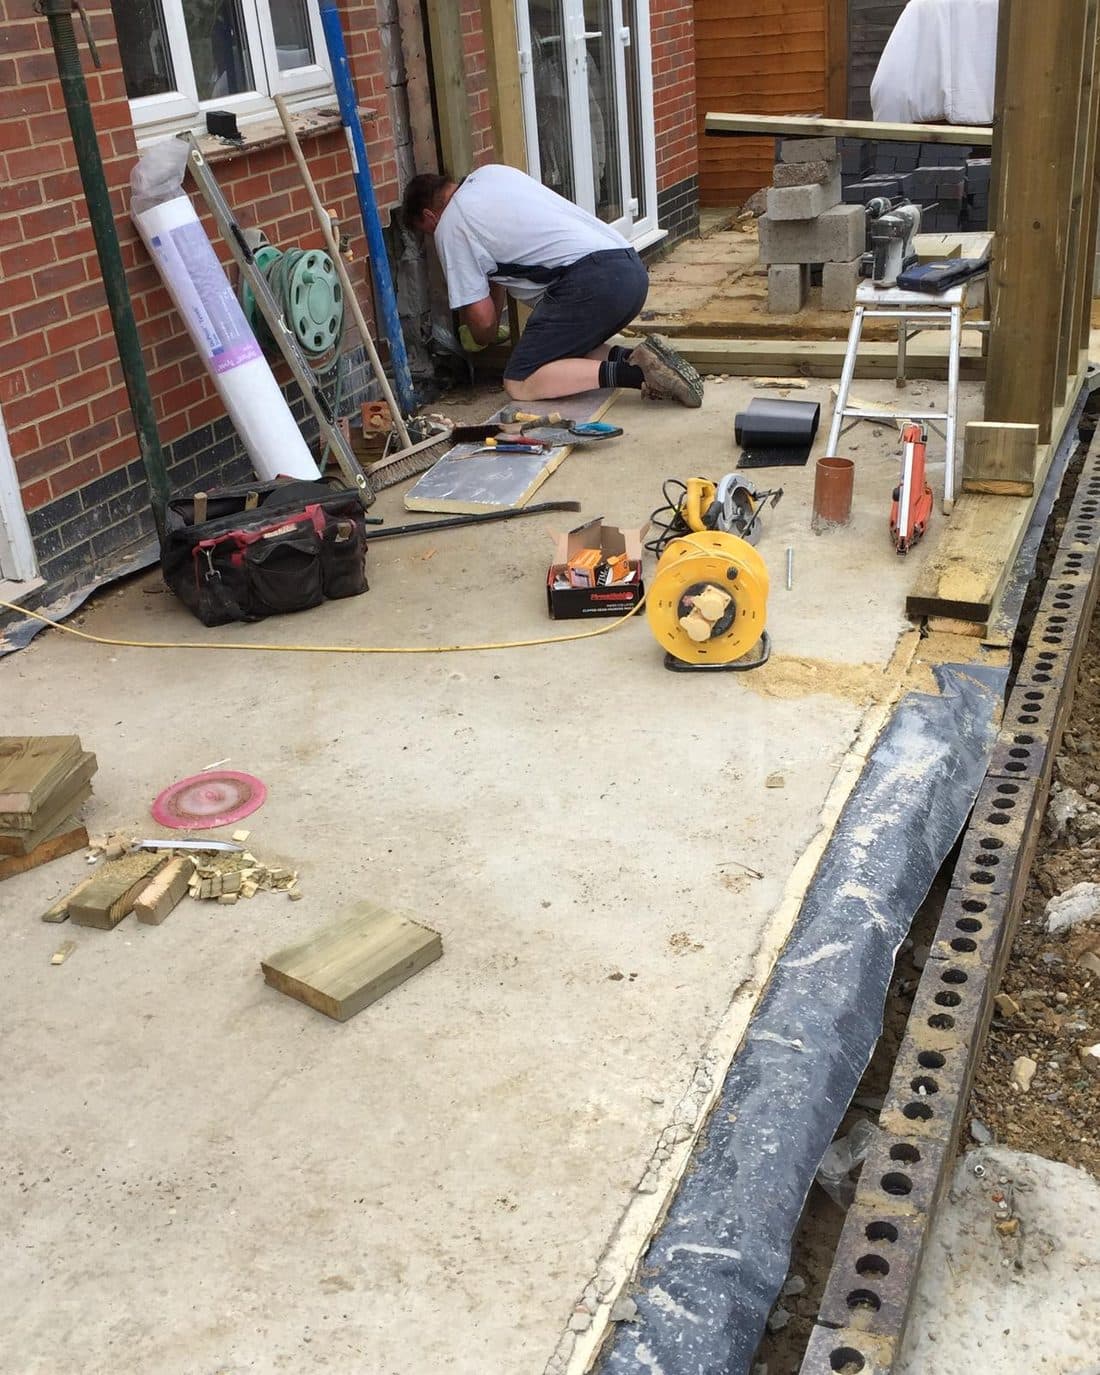
Extension with knock through and new kitchen
8 photos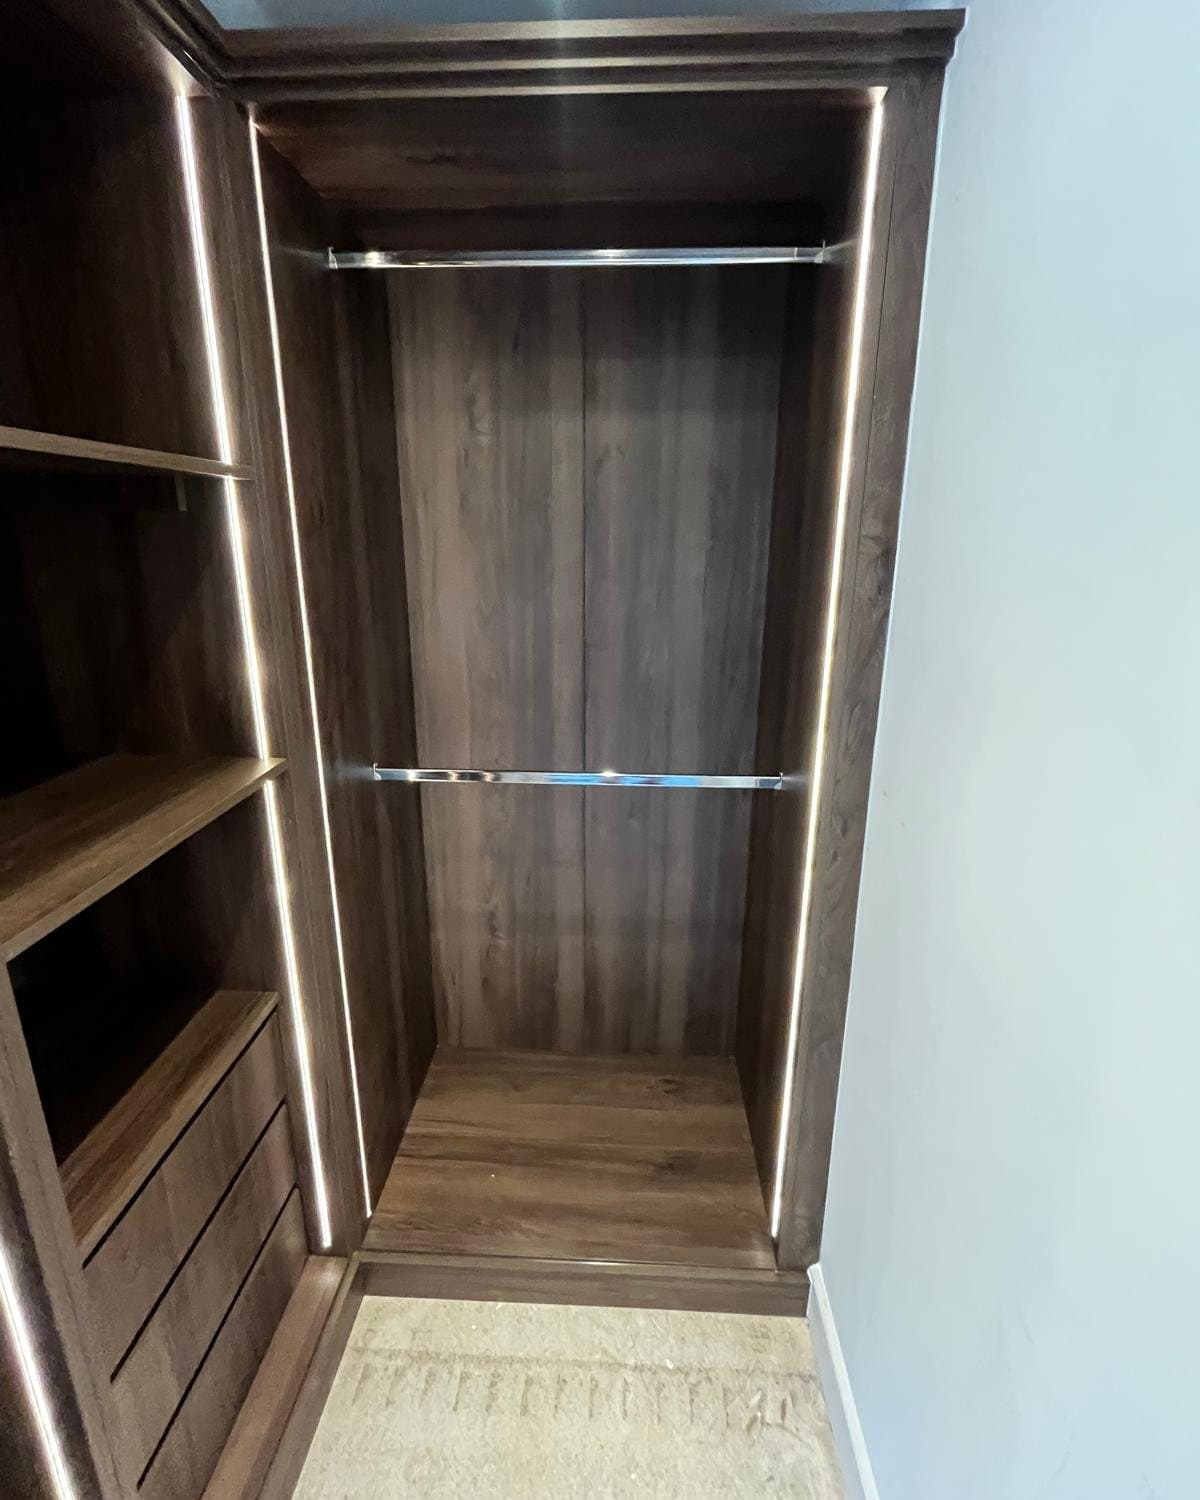
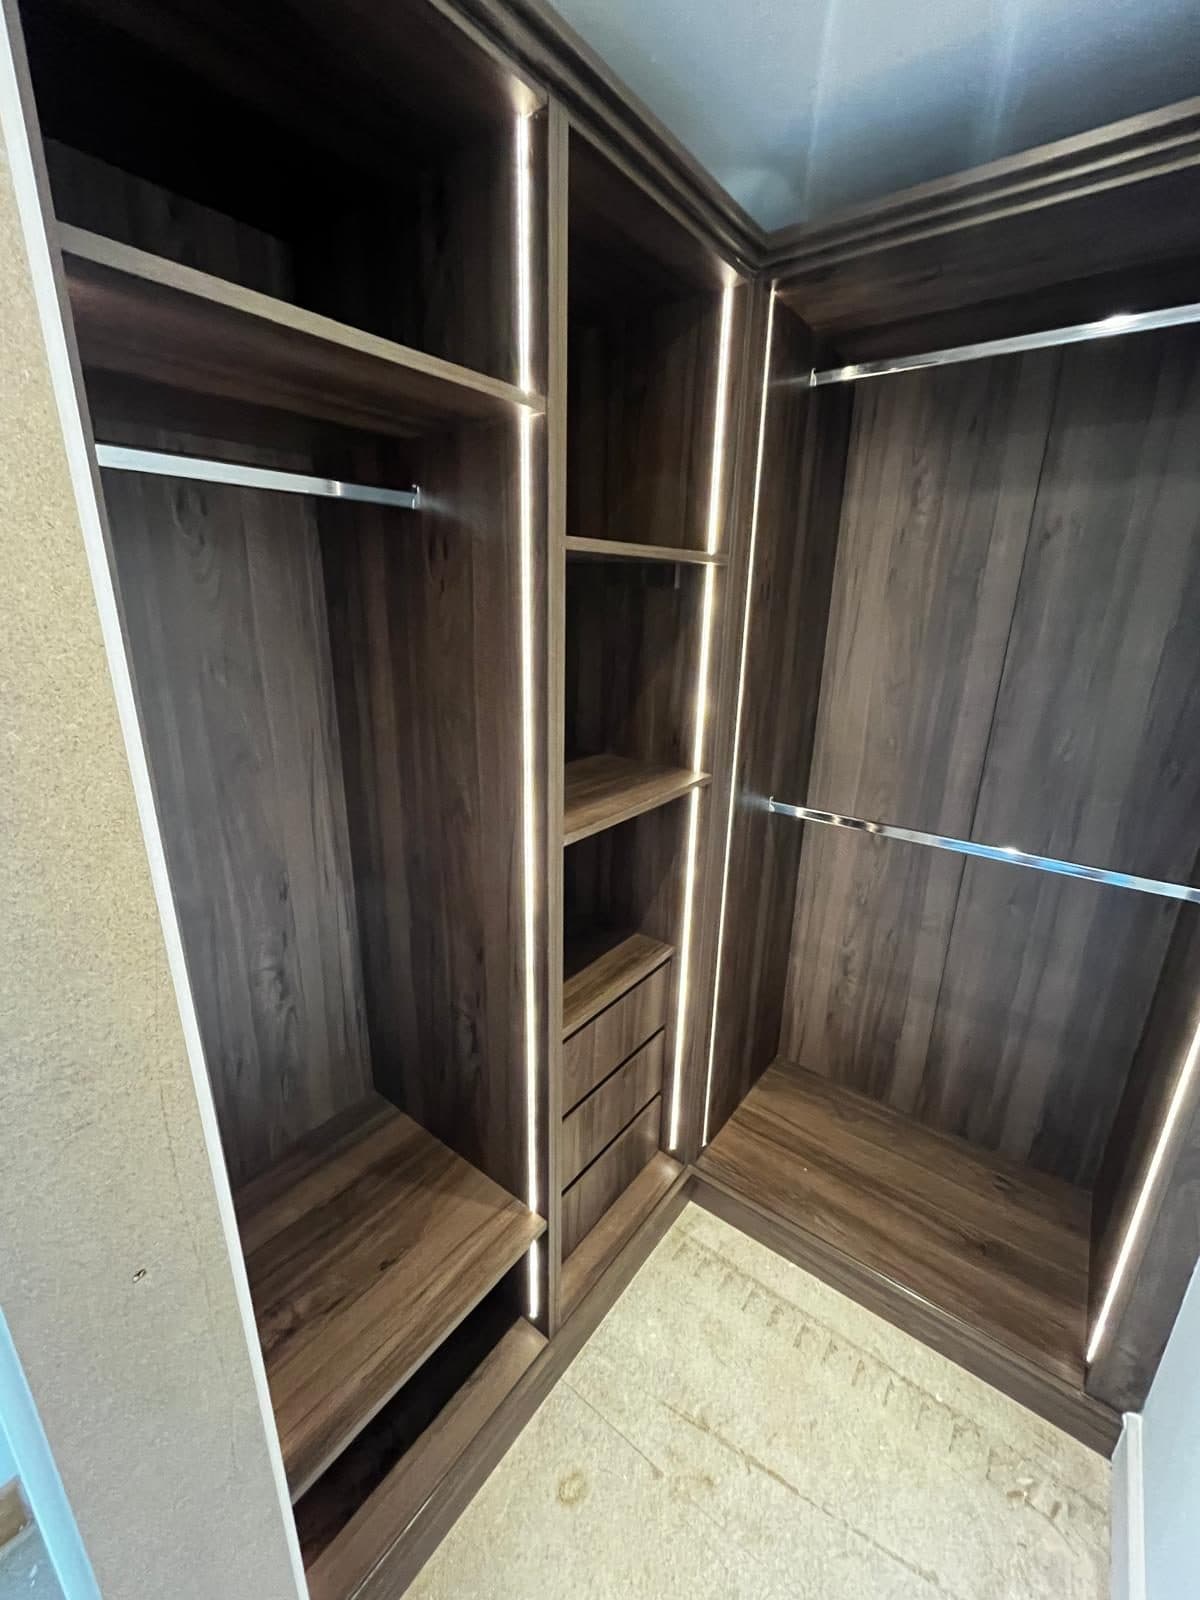
Fitted walk in wardrobe
16 photos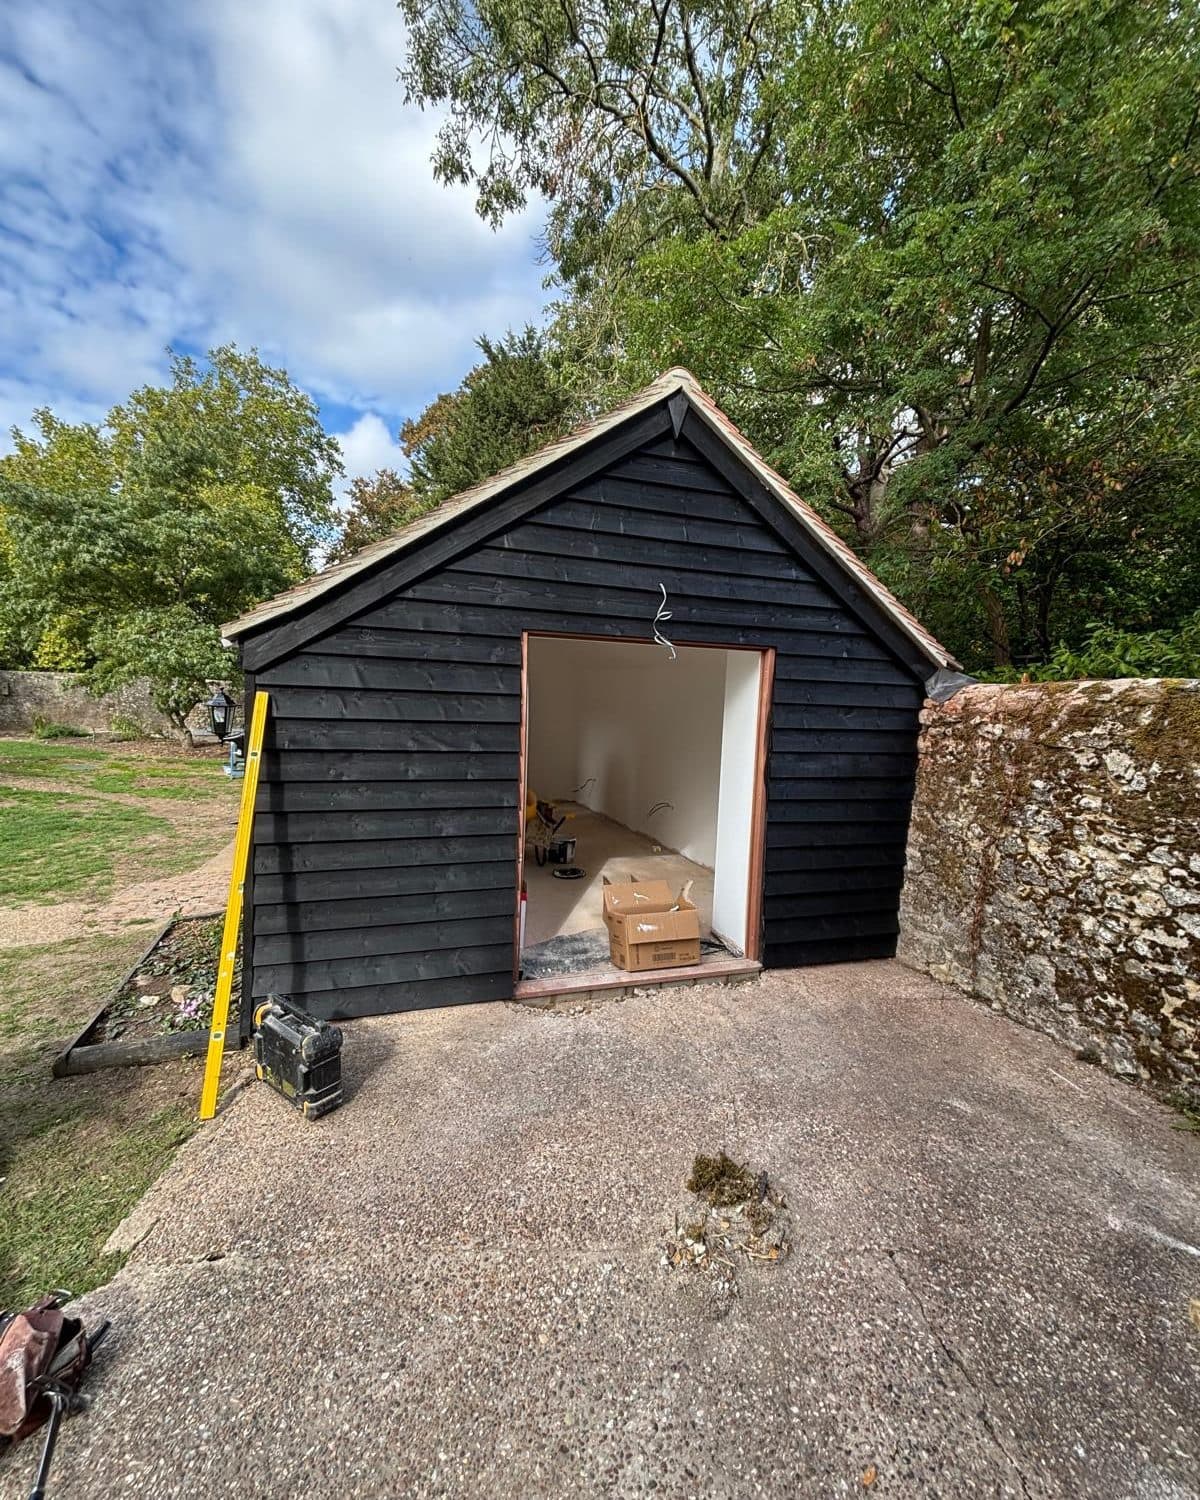
Outbuilding converted into living space
17 photos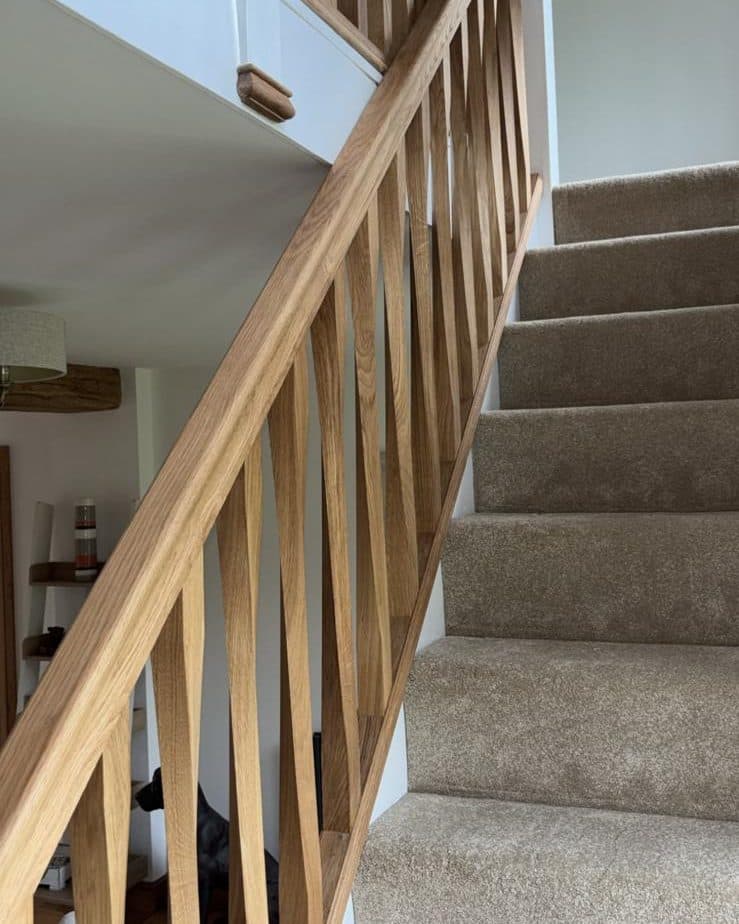
New oak balustrade on the stairs and landing
Before and after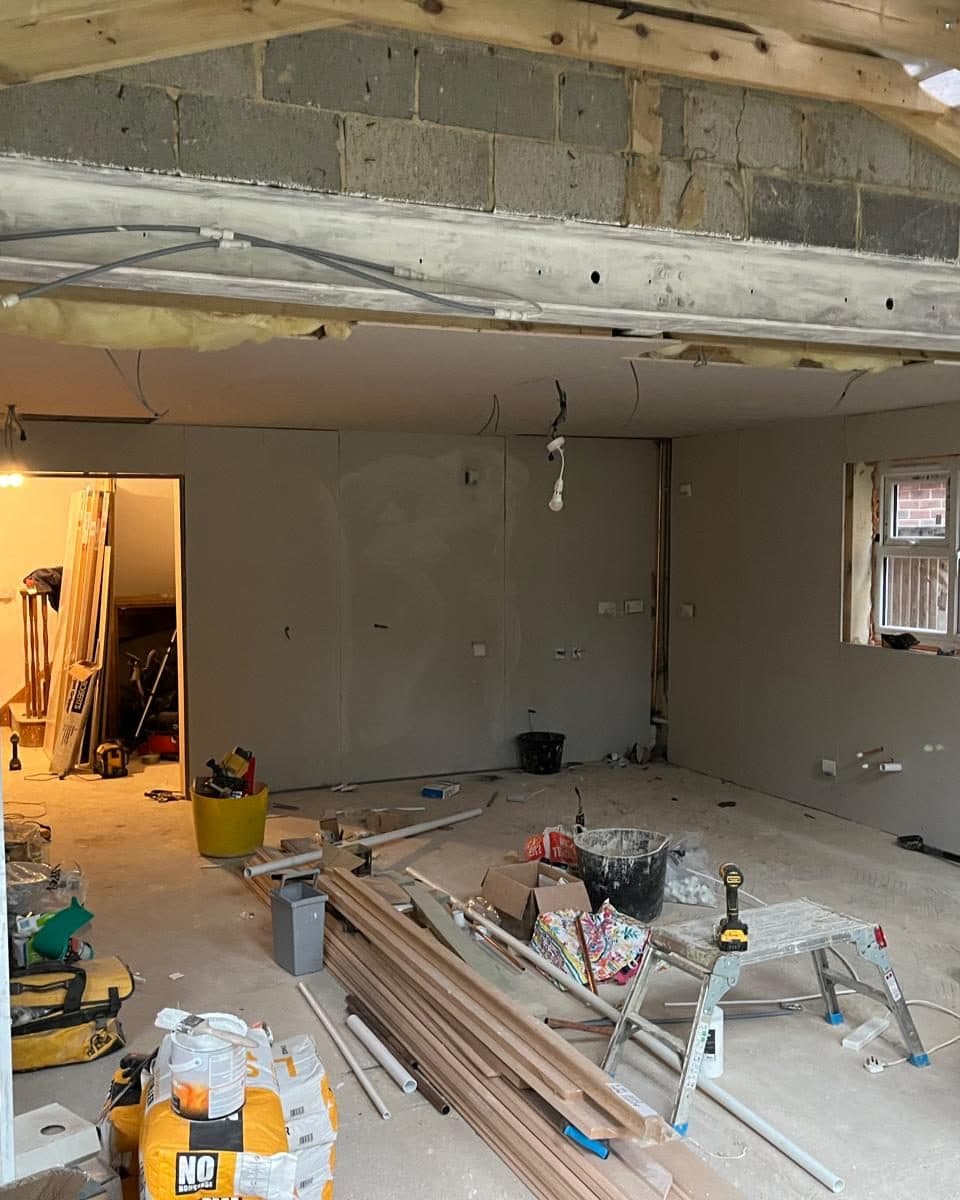
Single storey extension
11 photos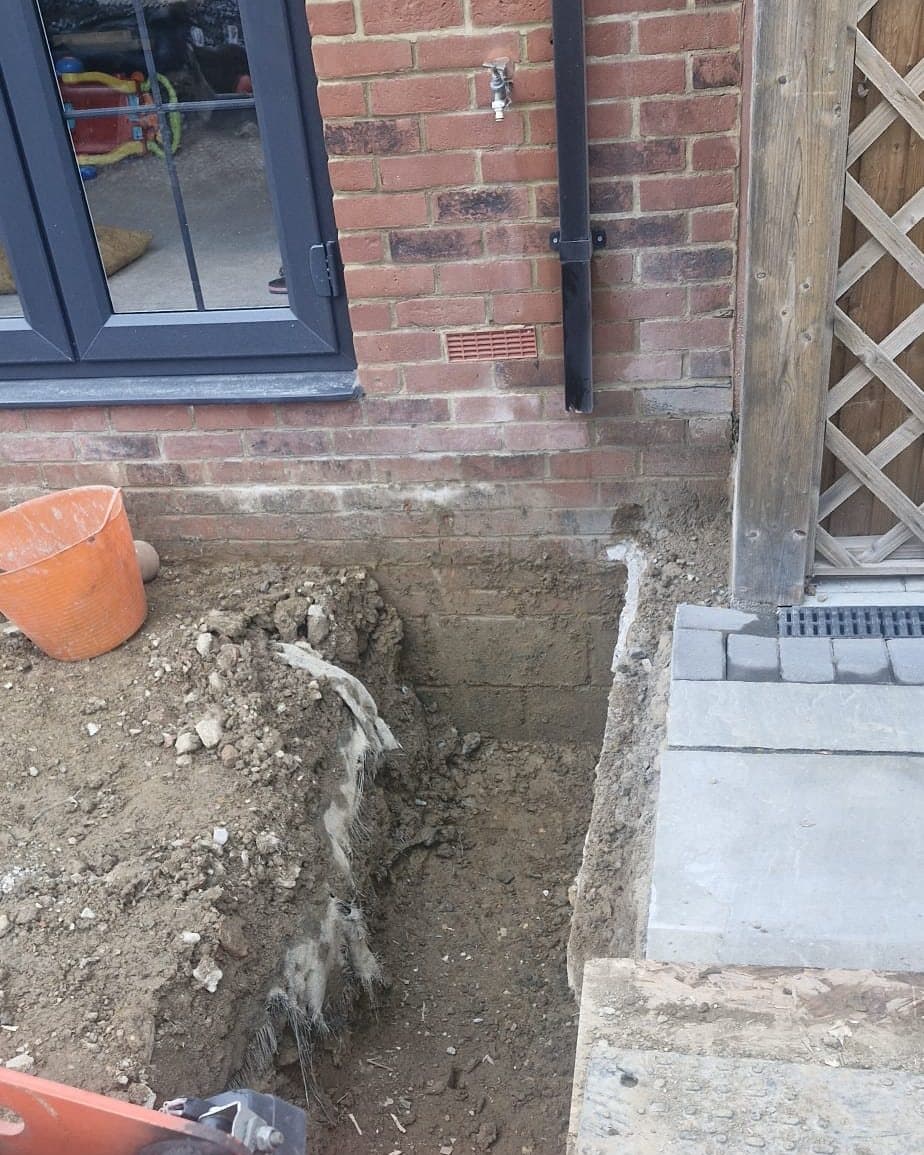
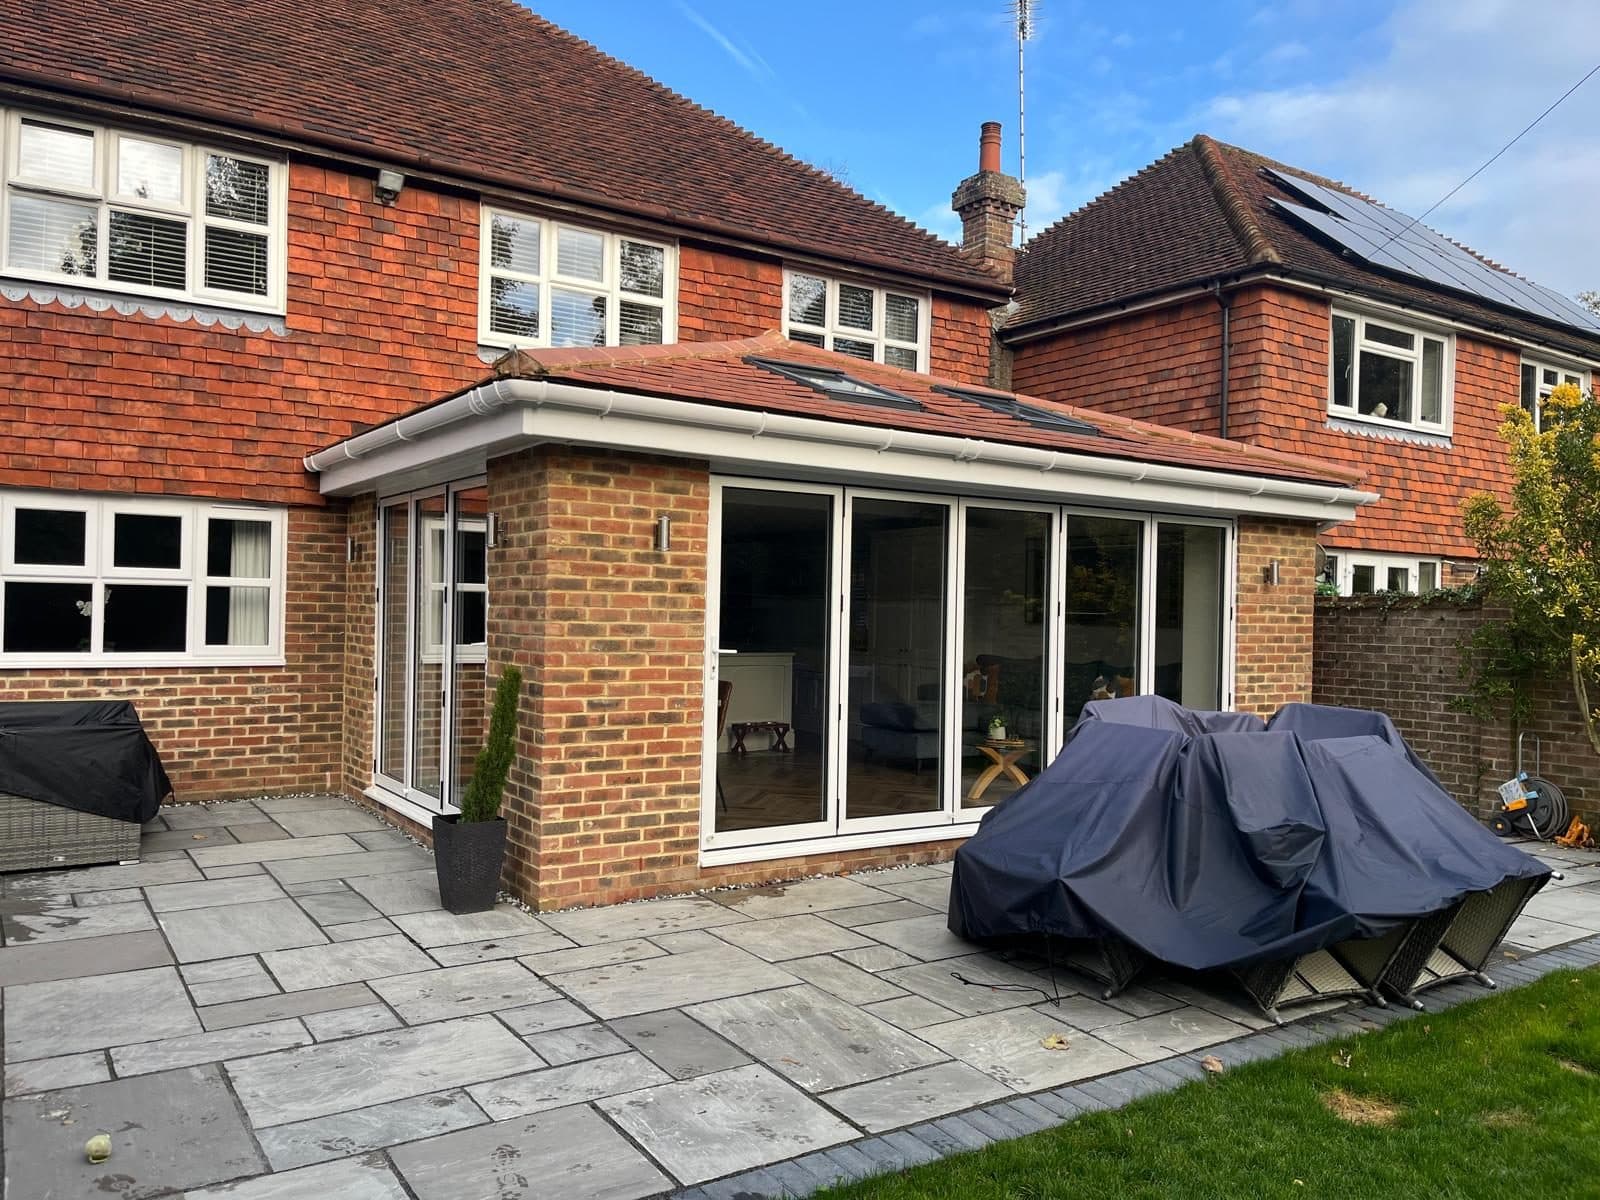
Single storey extension with bifolds
16 photos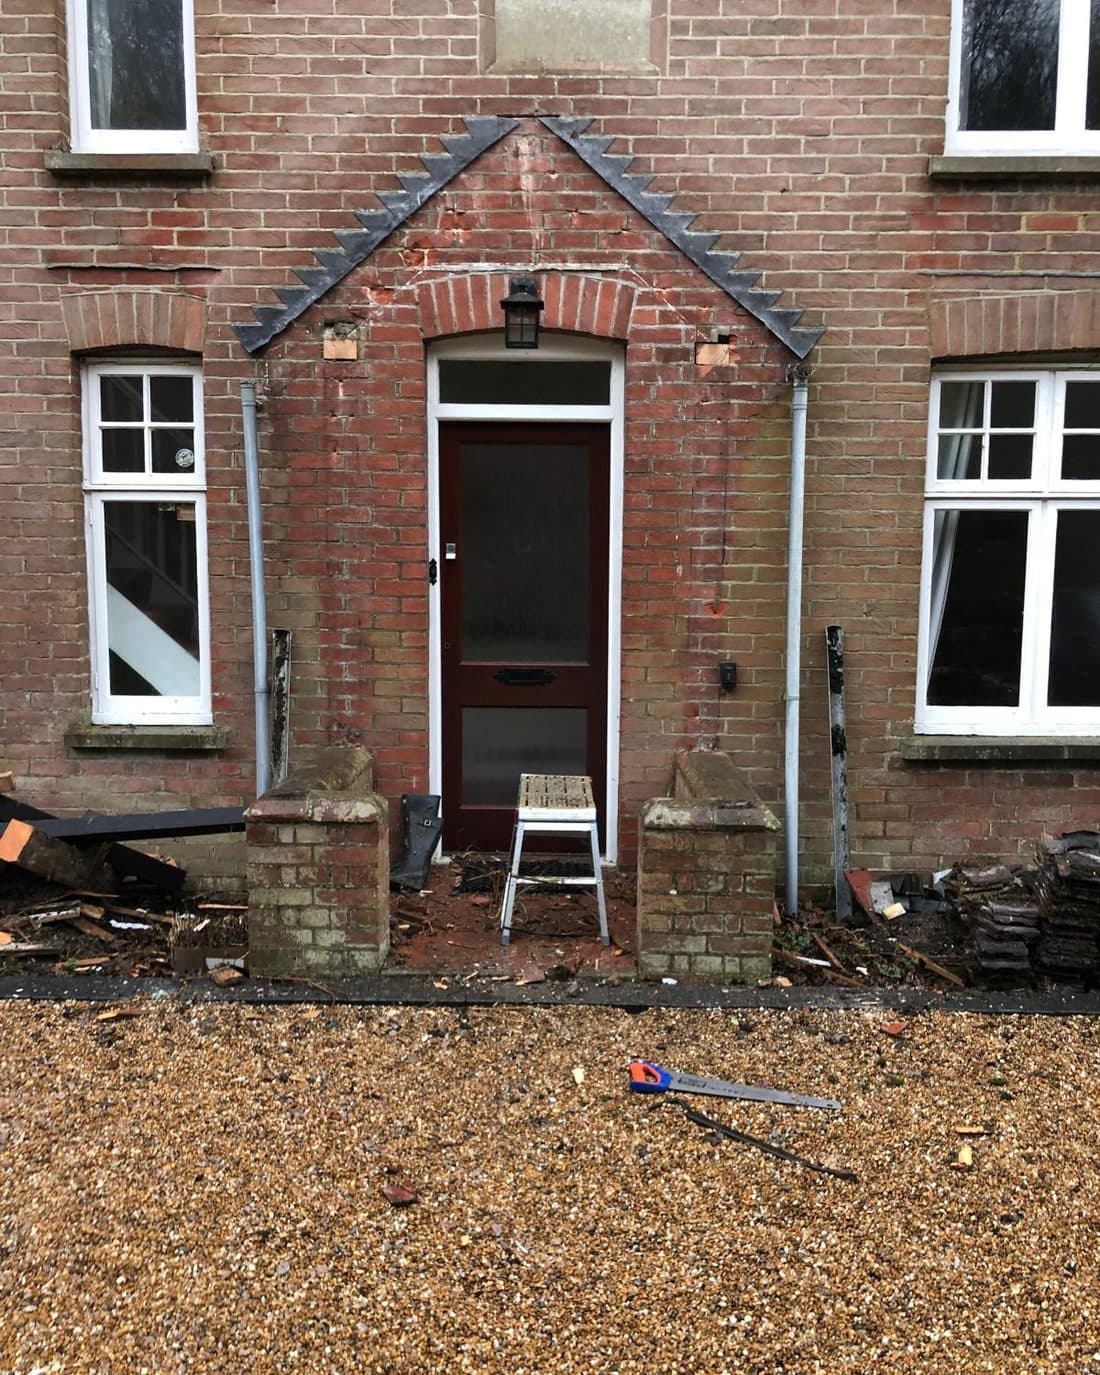
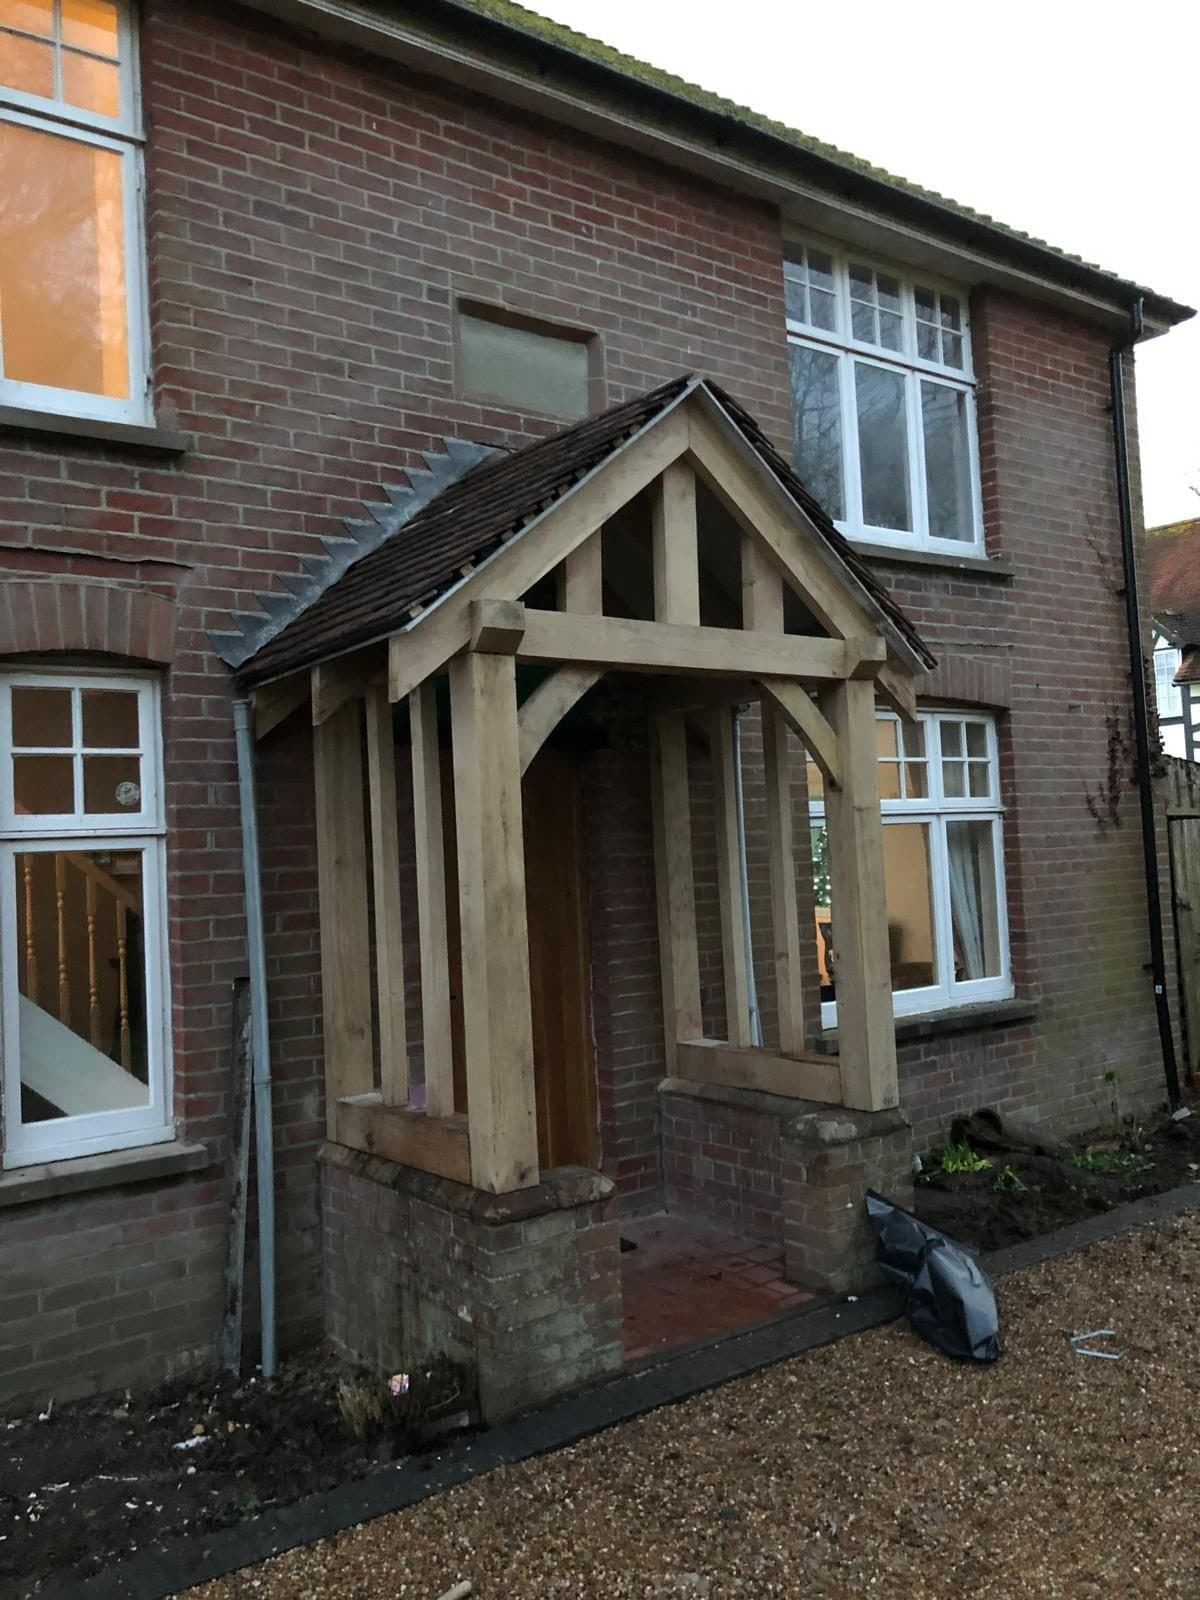
Oak framed porch
9 photos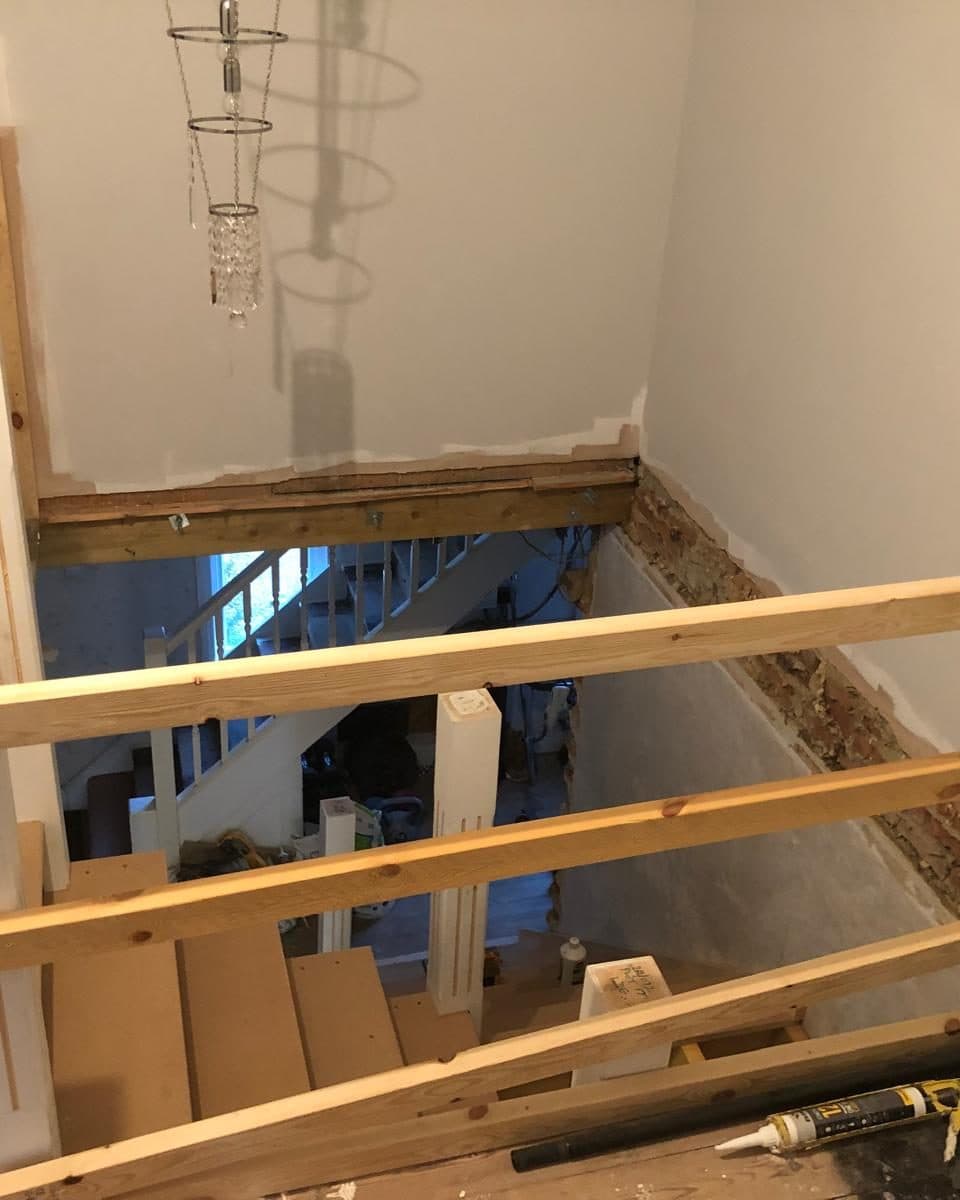
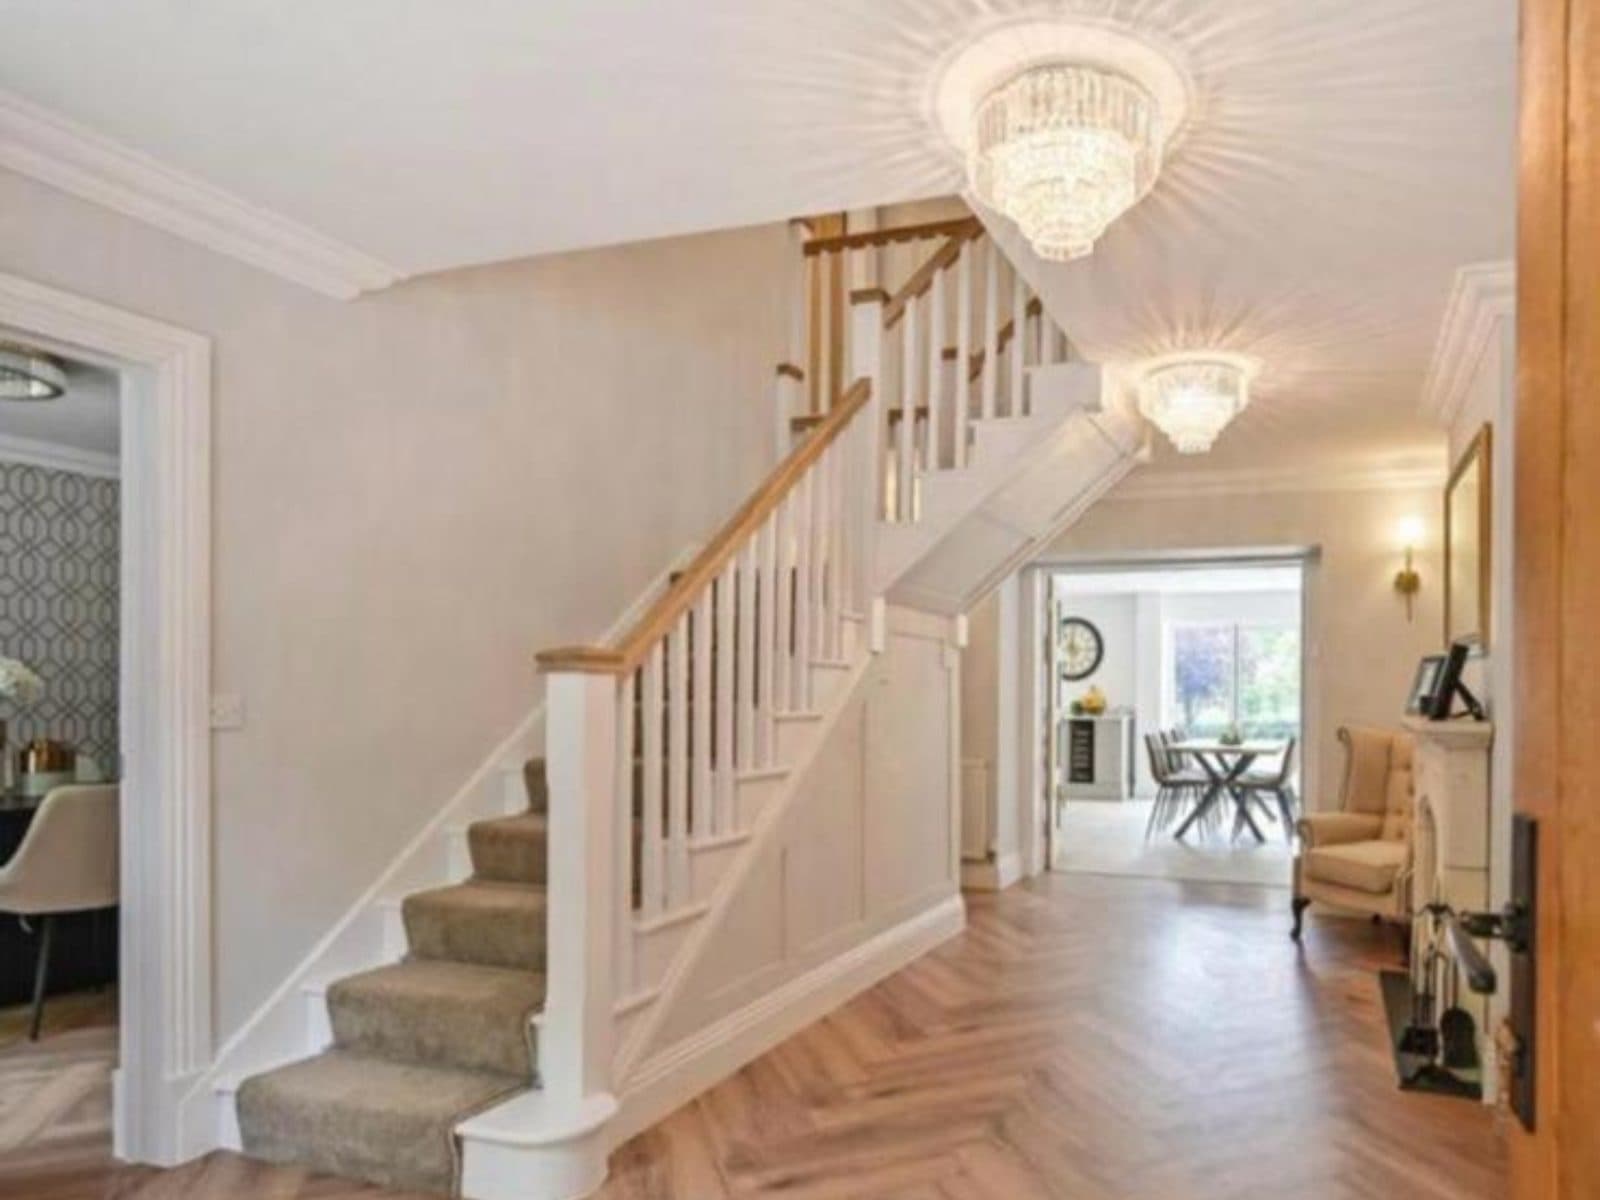
Hall renovation and new staircase
9 photos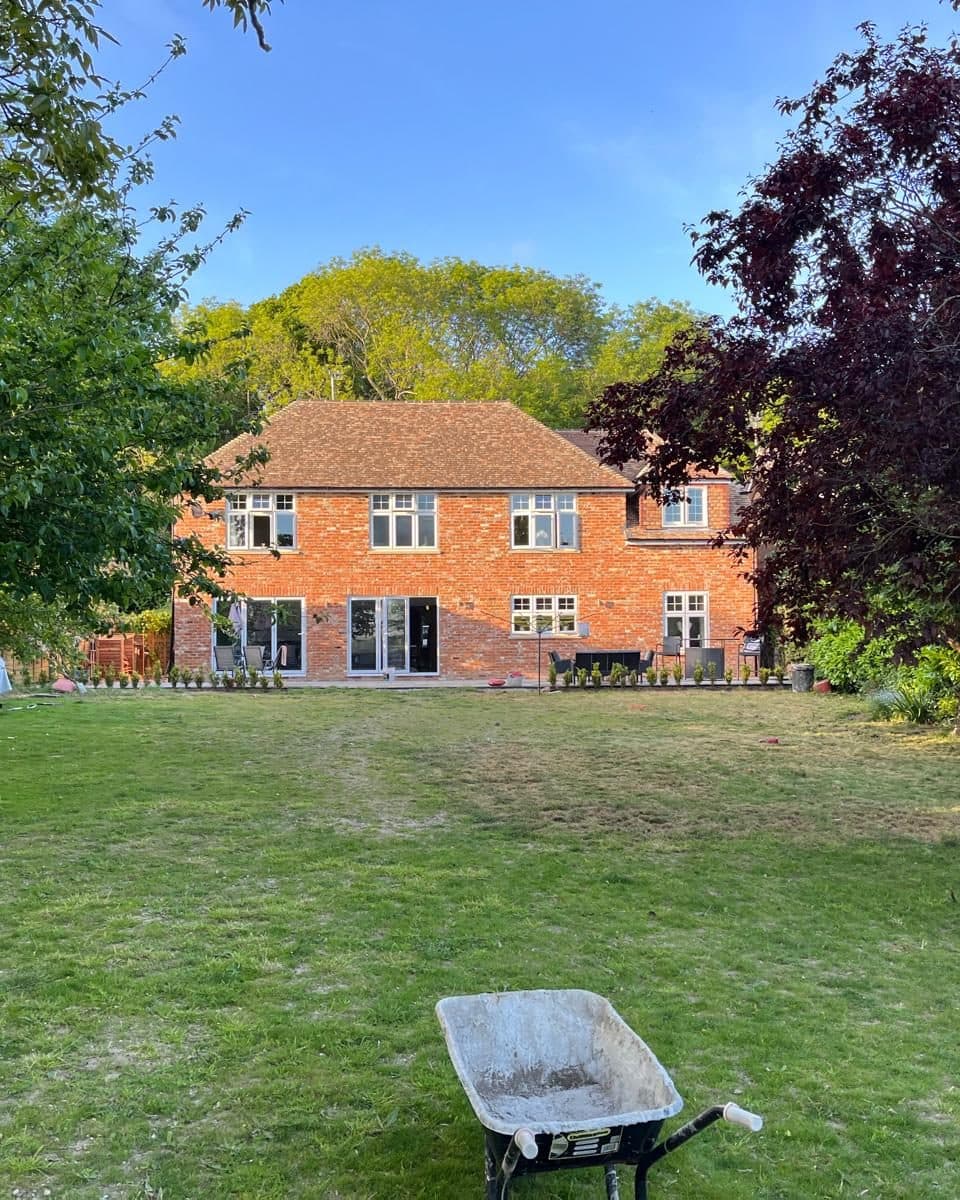
Two storey extension and whole house refurbishment
9 photos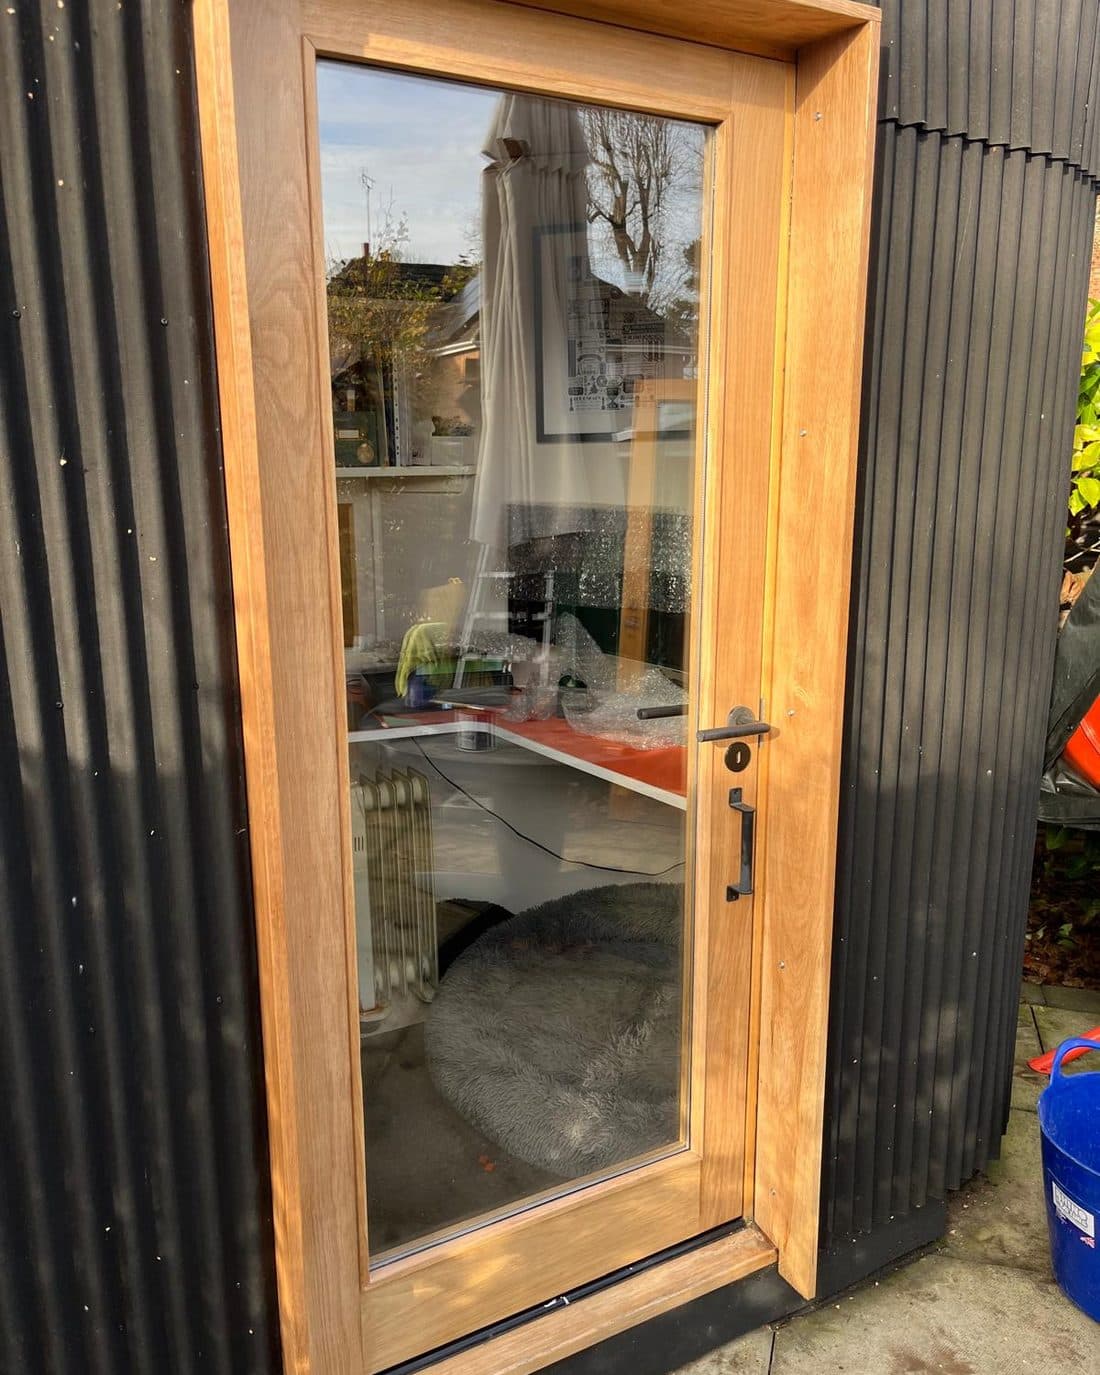
New door and oak frame for a garden office
3 photos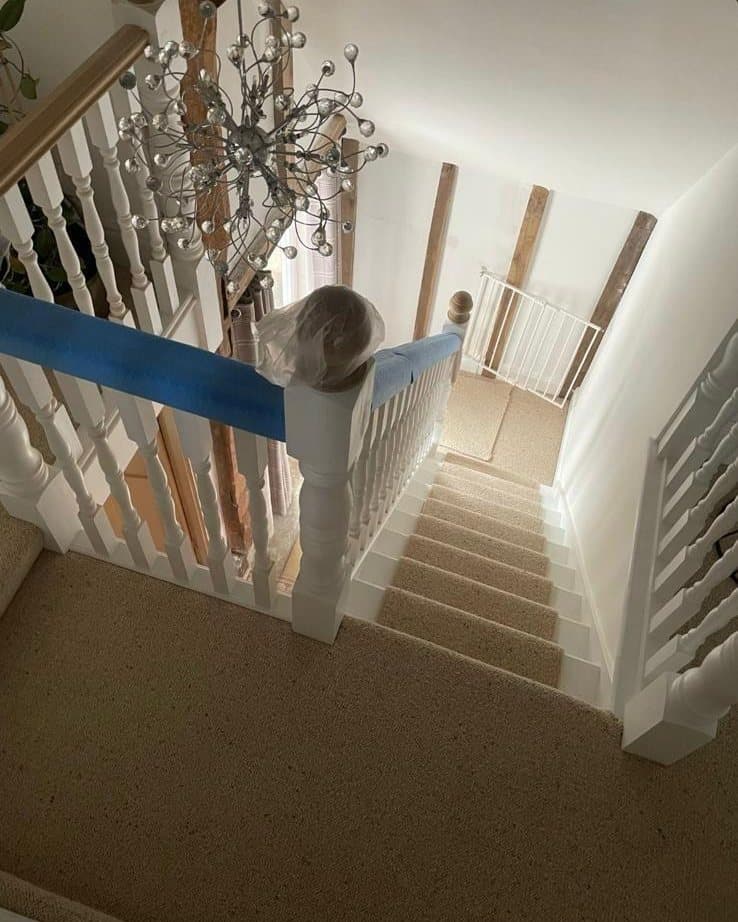
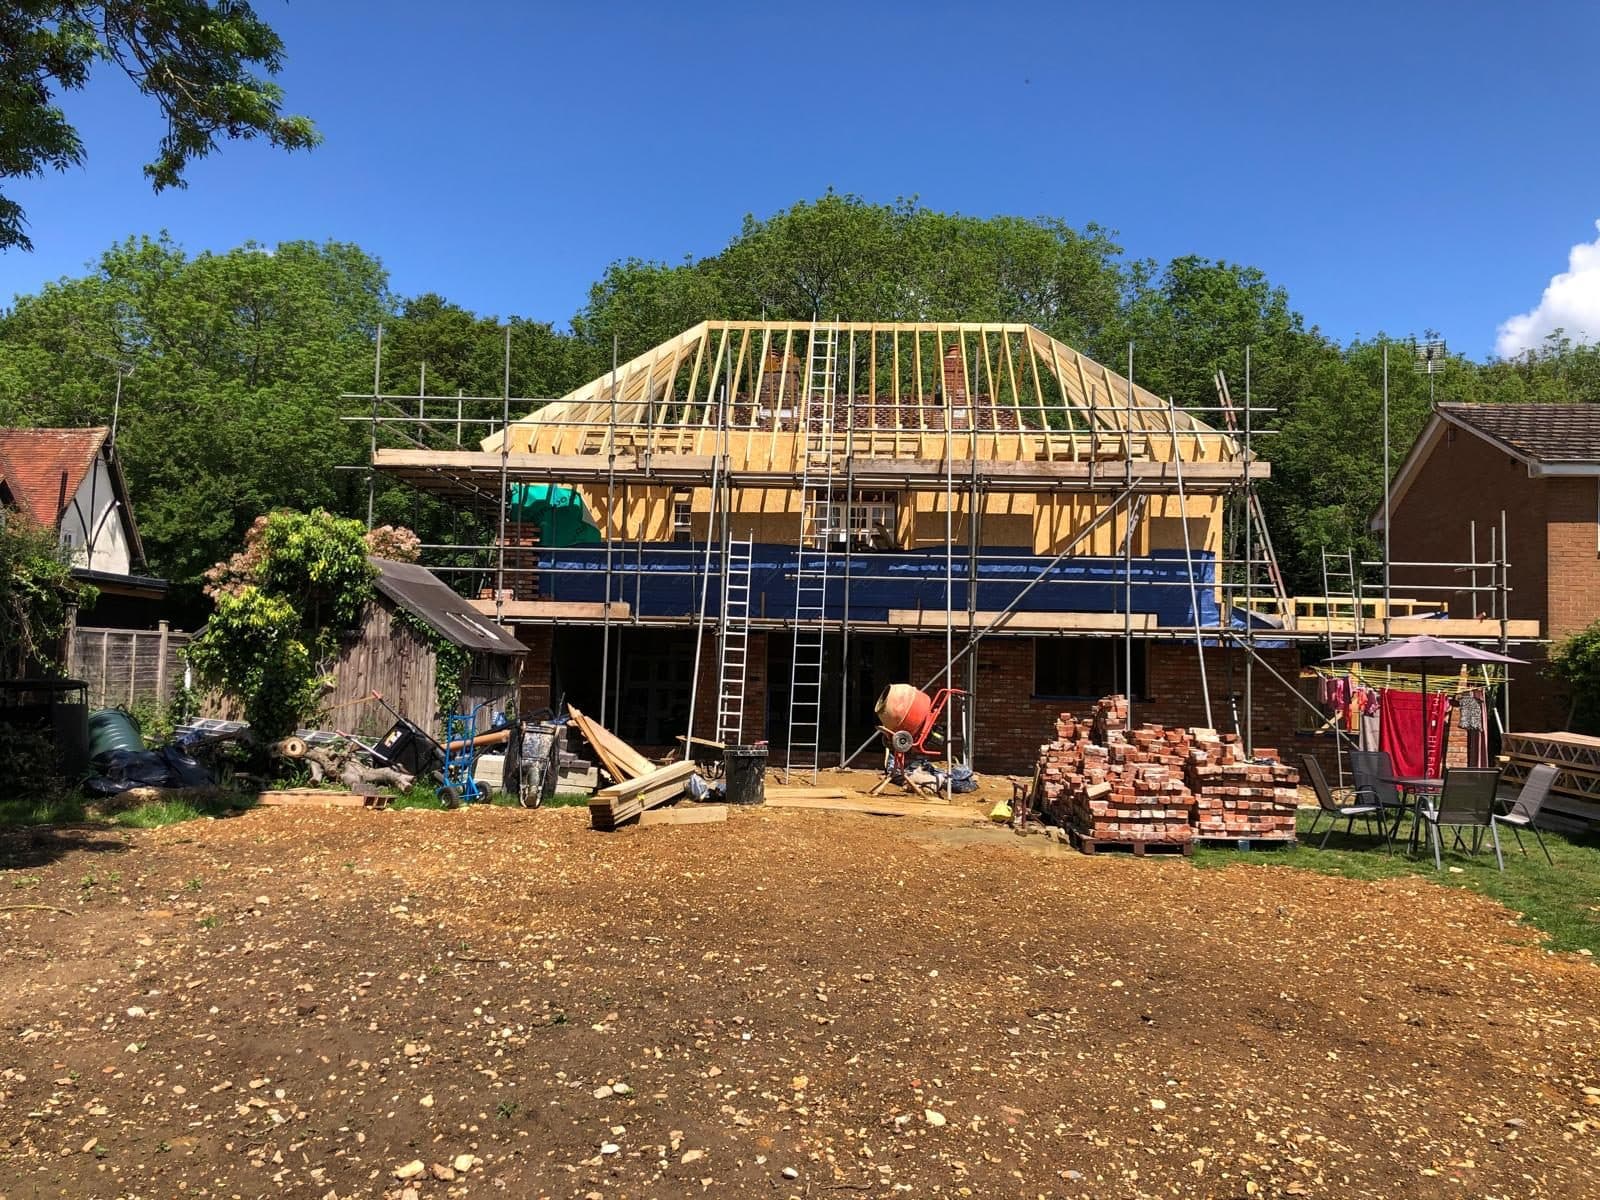
New build frame, roof and staircase
10 photos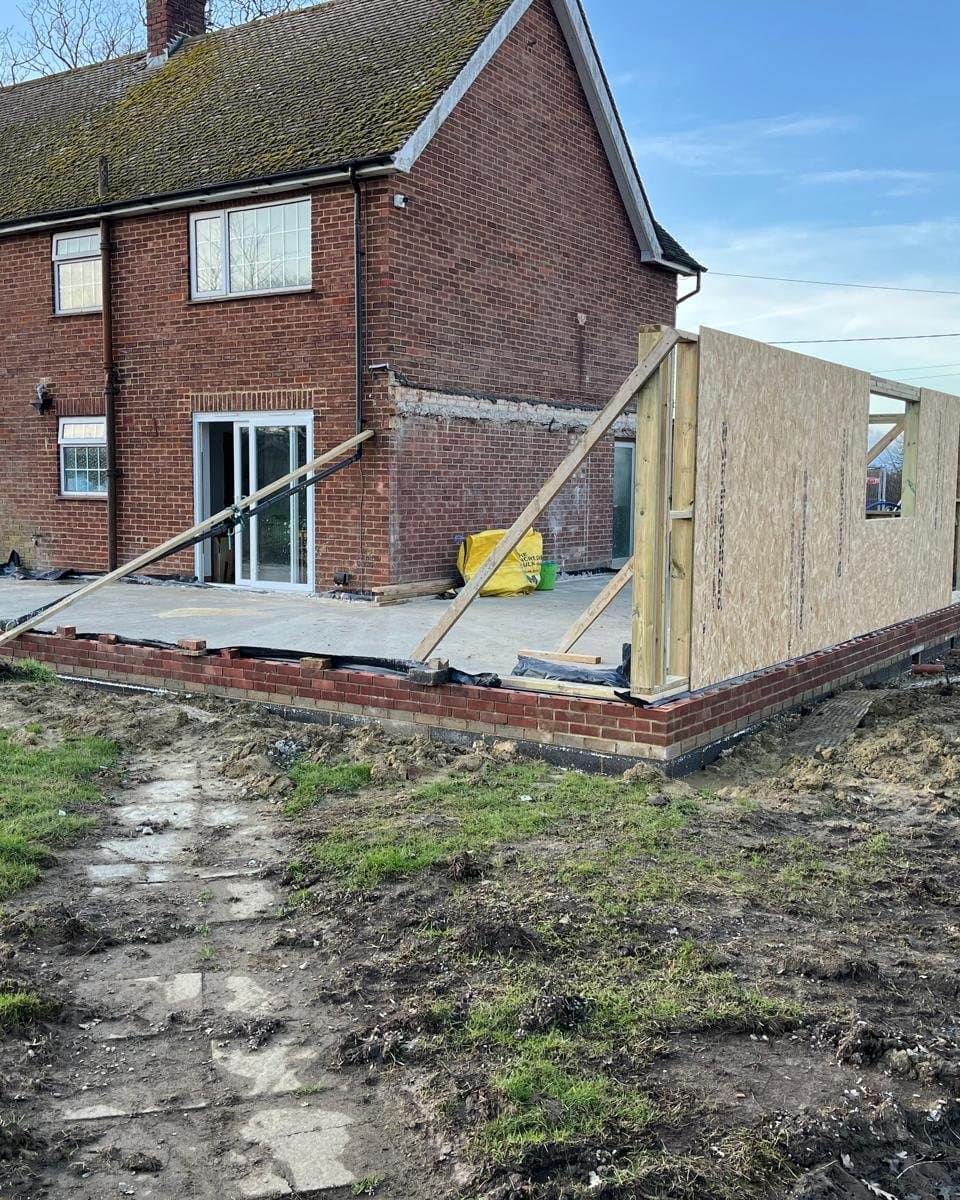
Timber frame extensions
4 photos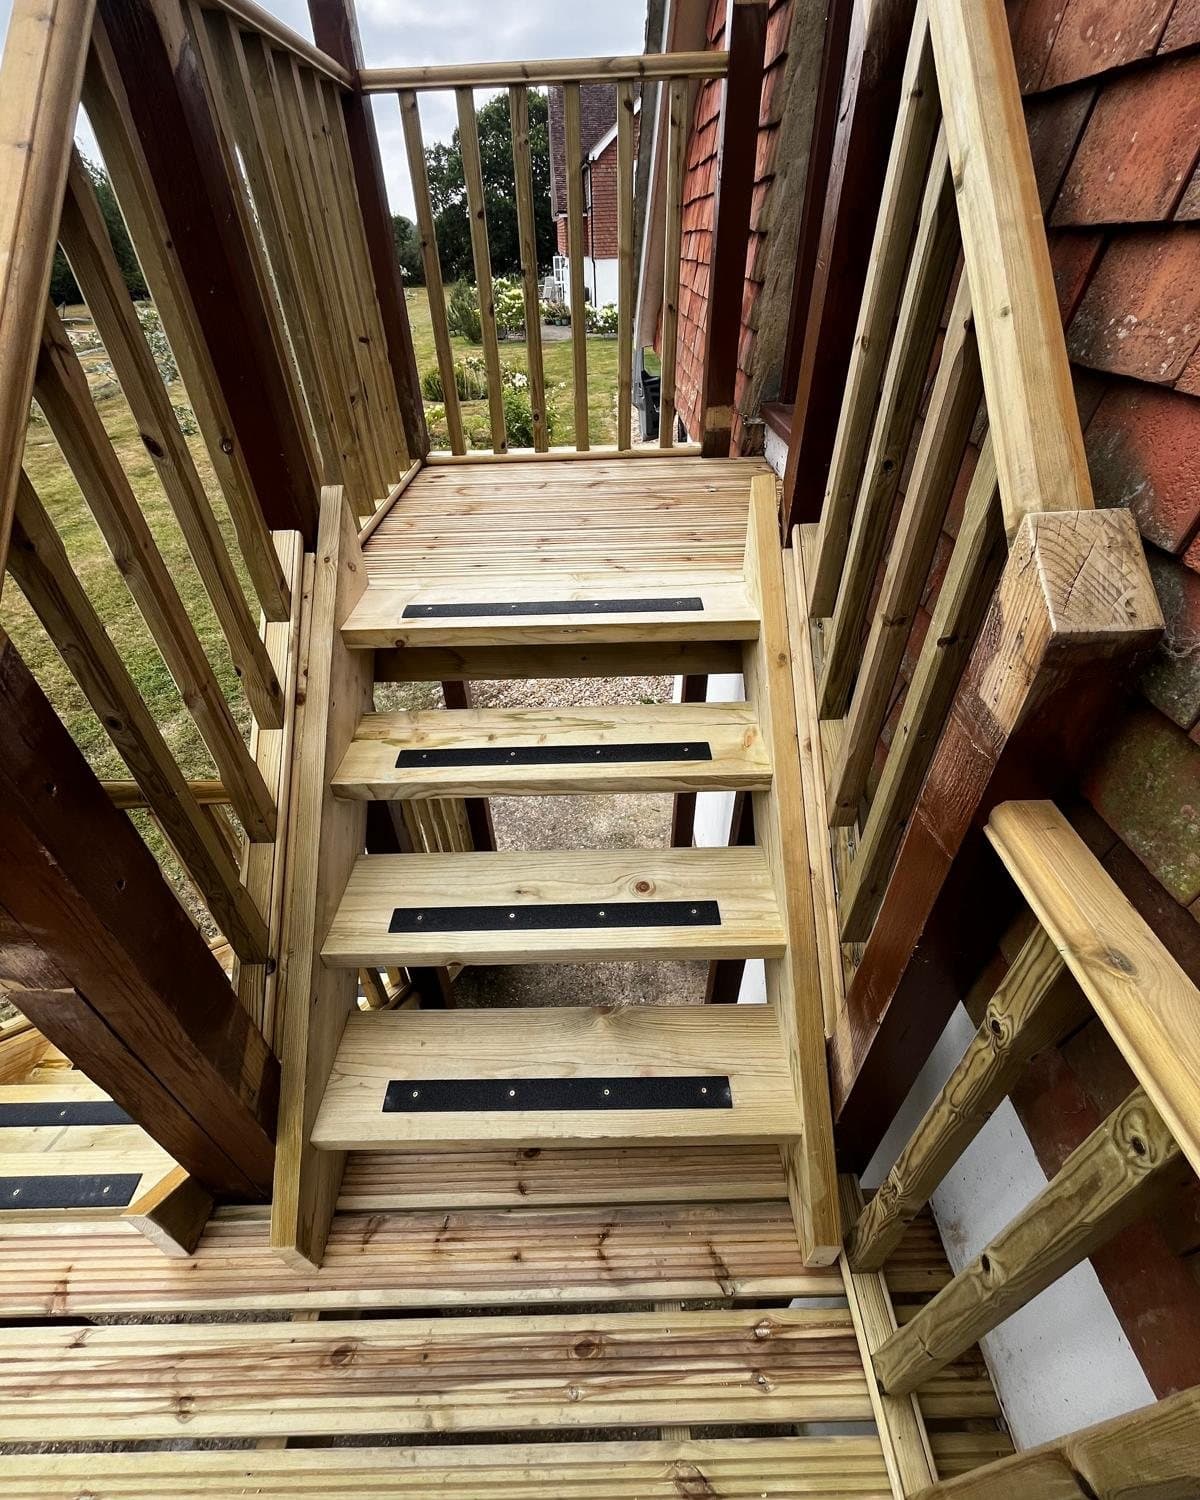
External staircase and landing
8 photosThe other things I do
Based in Ashford, working across Kent
Talk to me about kitchen fitting
Send a few details and I will come back to you. If it is easier, ring or send a WhatsApp with a photo of the space.
- Phone07789990629
- Emailinfo@agccarpentryandbuilding.co.uk
- Where we areBramble Cottage, Ashford, Kent, TN26 1JA
- When we workMonday to Friday, 7am to 4pmClosed weekends