AGC Carpentry and Building Services
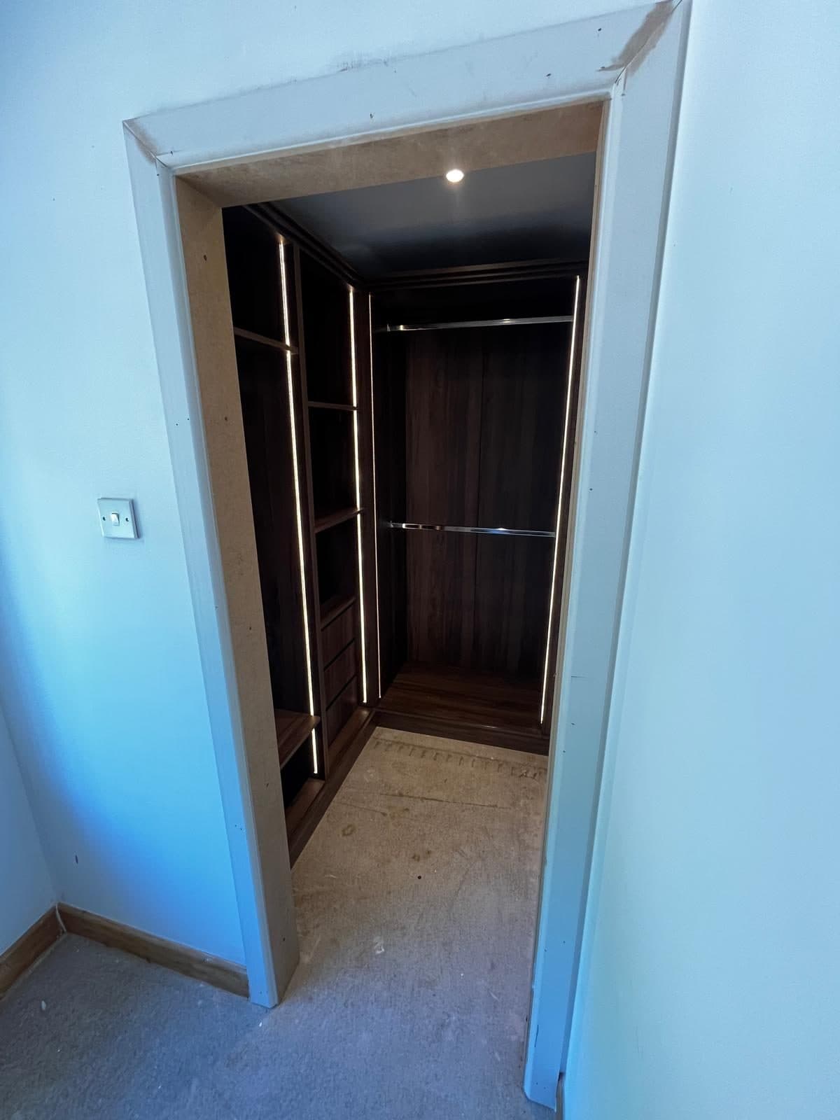
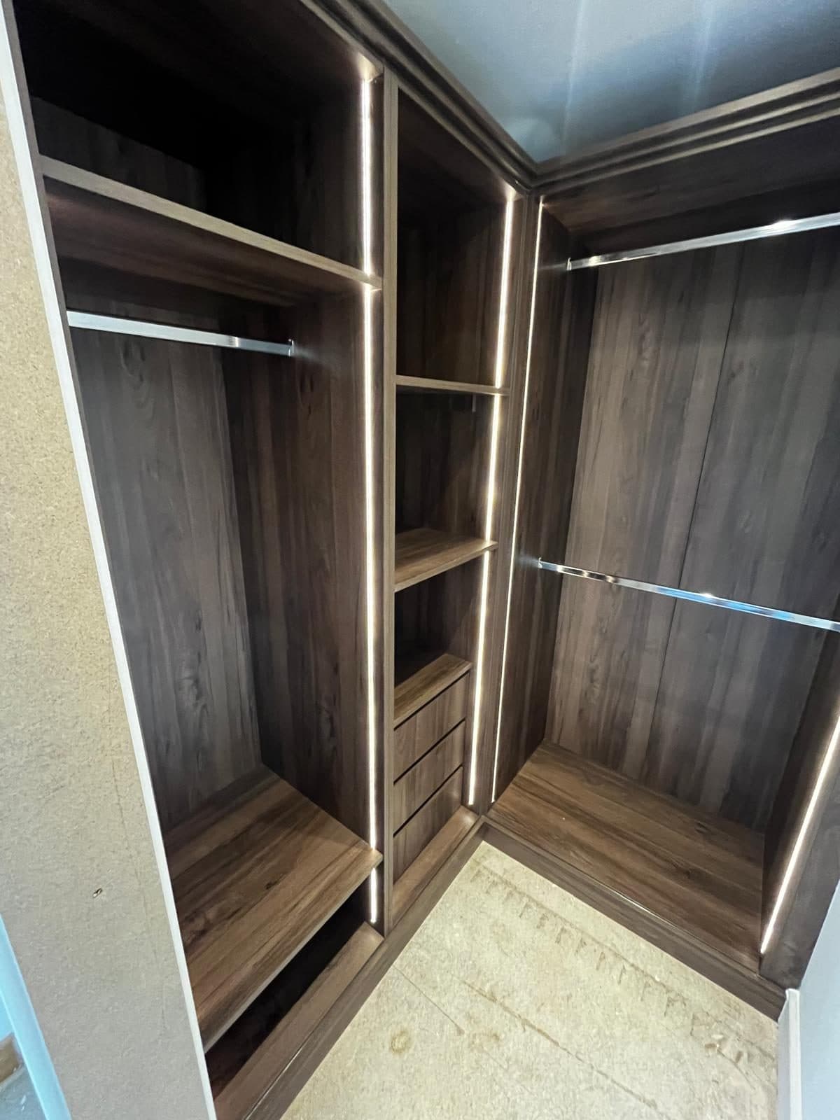
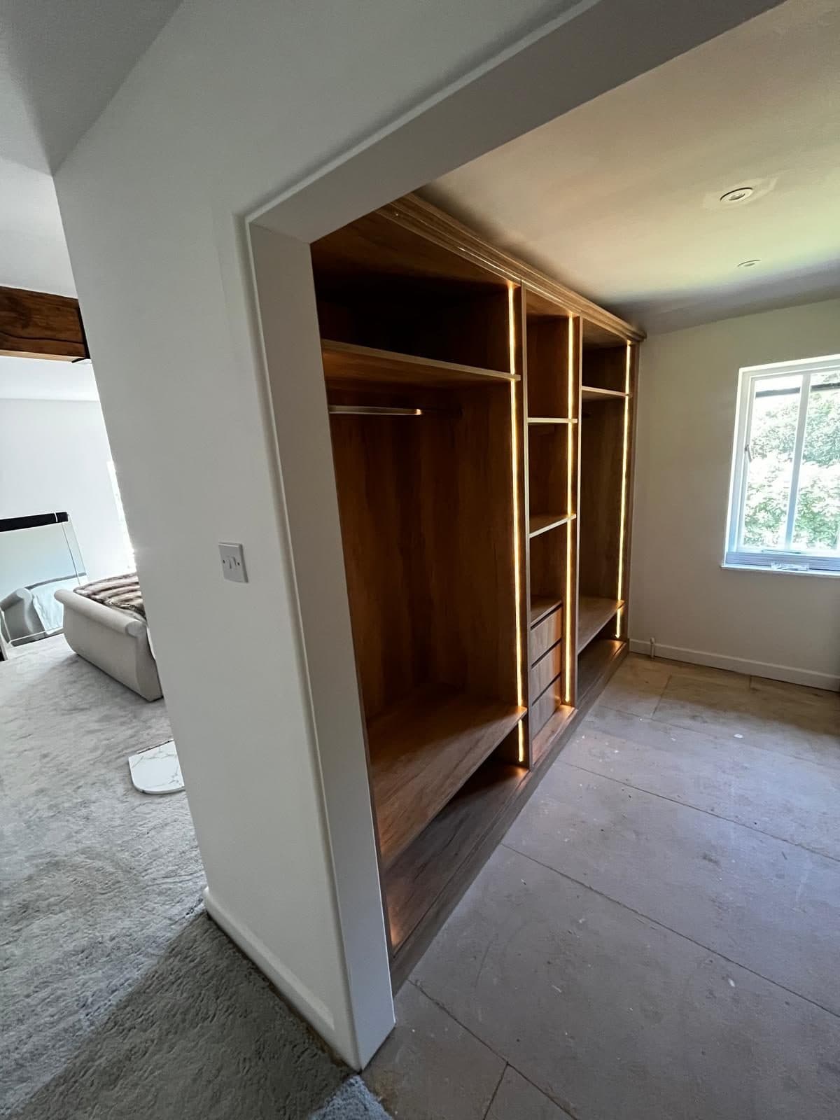
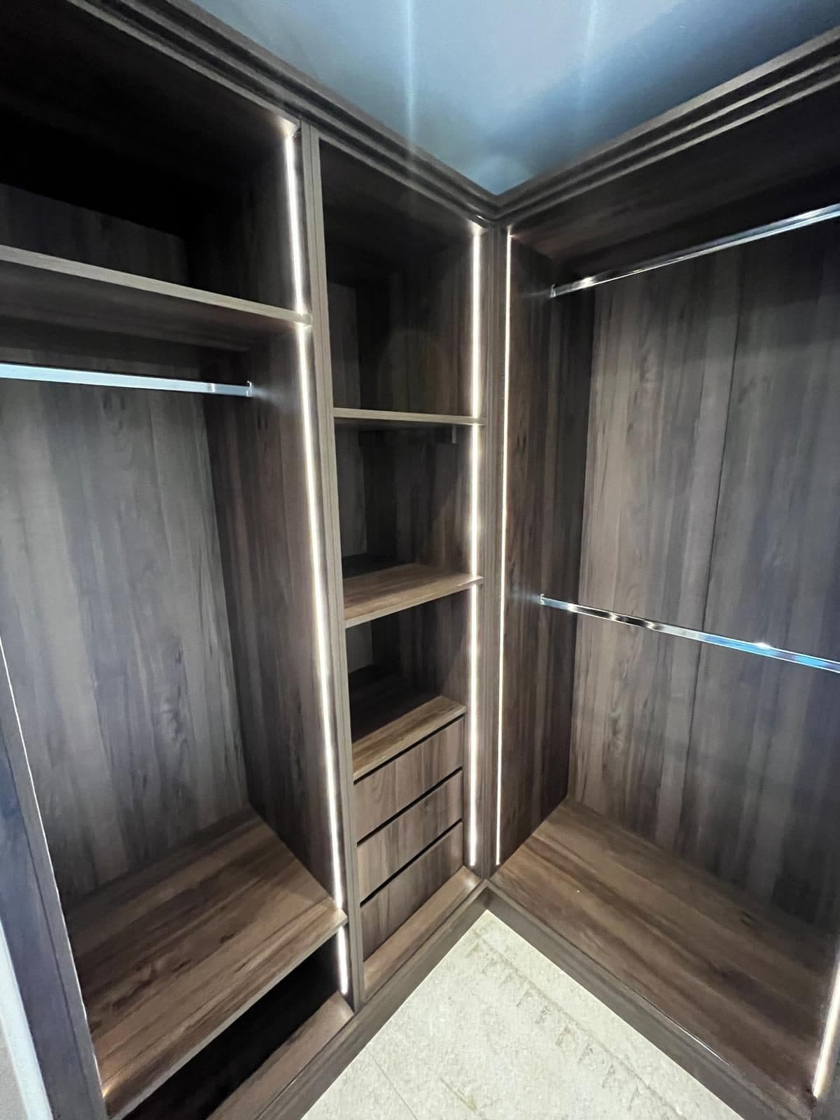
Fitted walk in wardrobe

Our Work

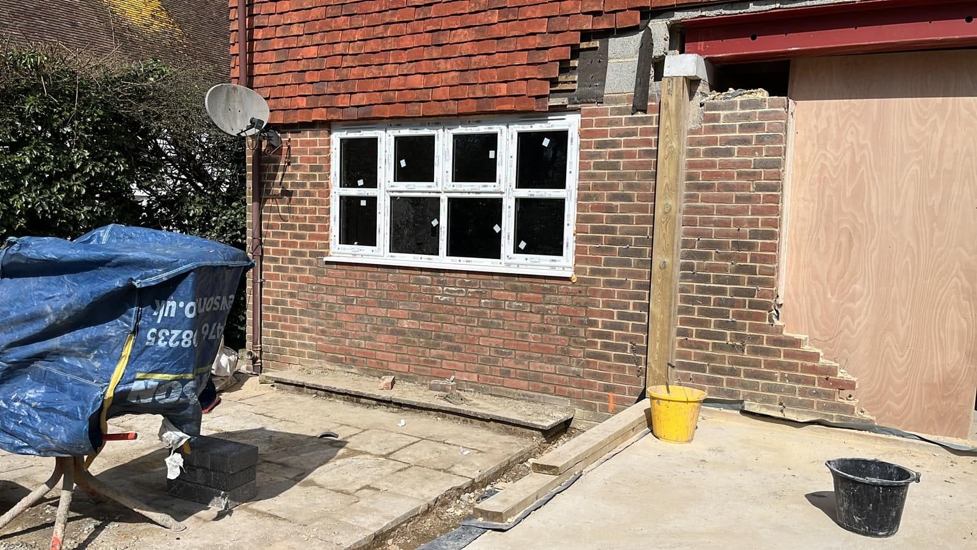
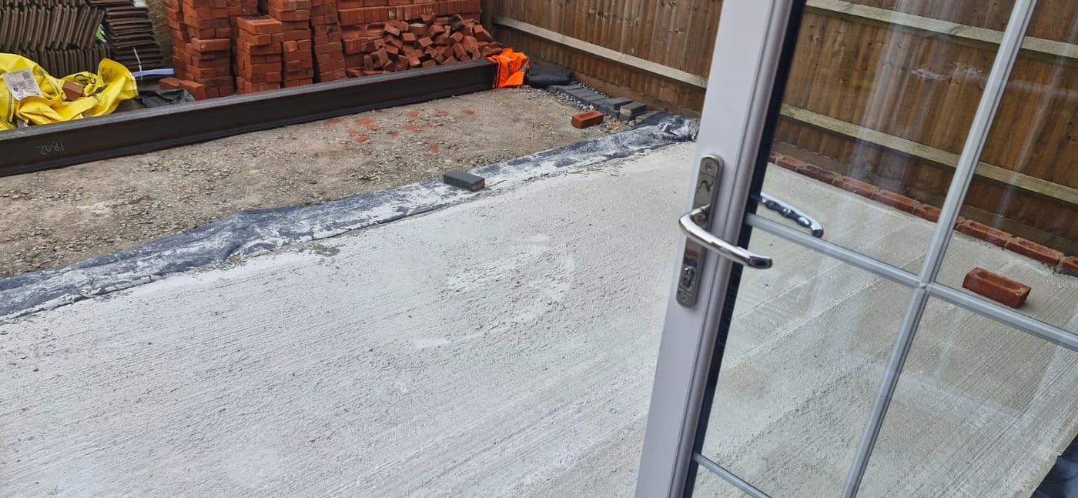
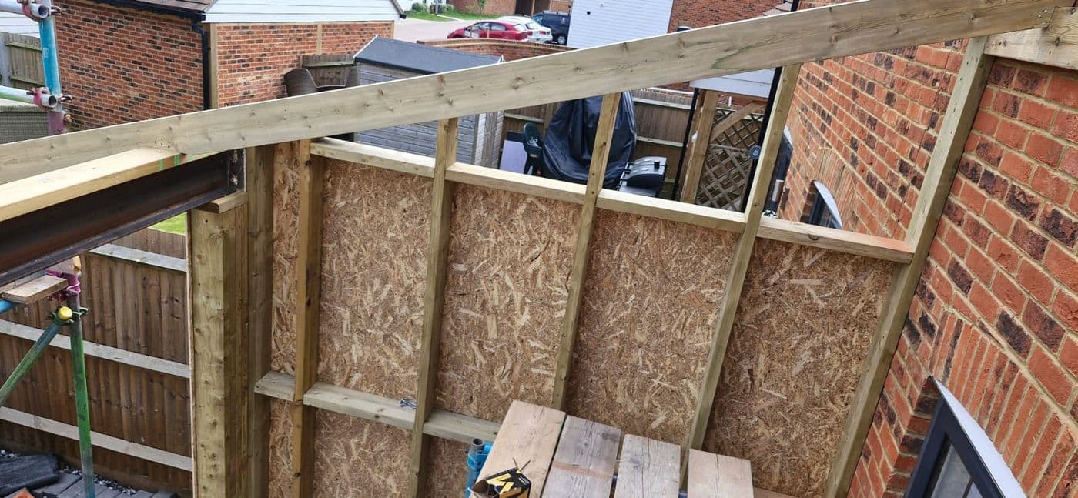
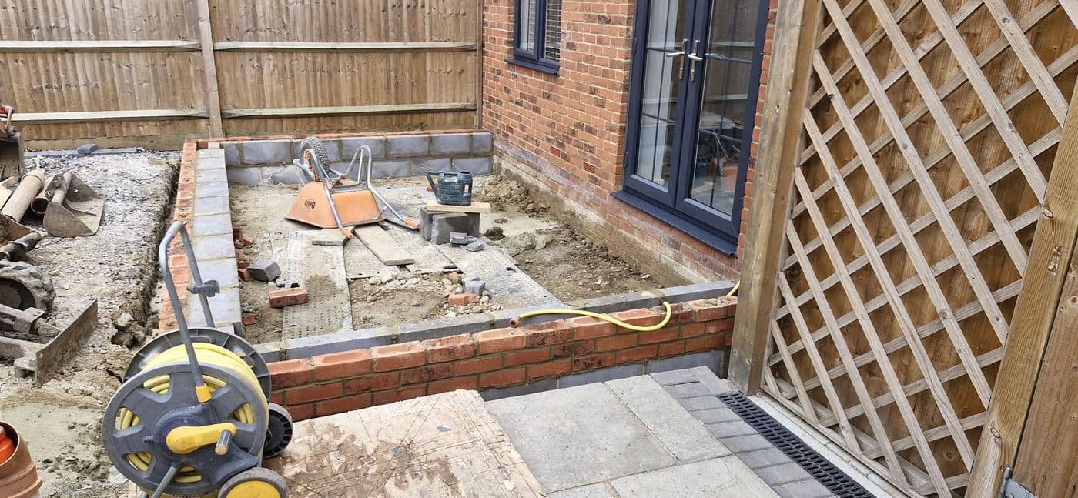
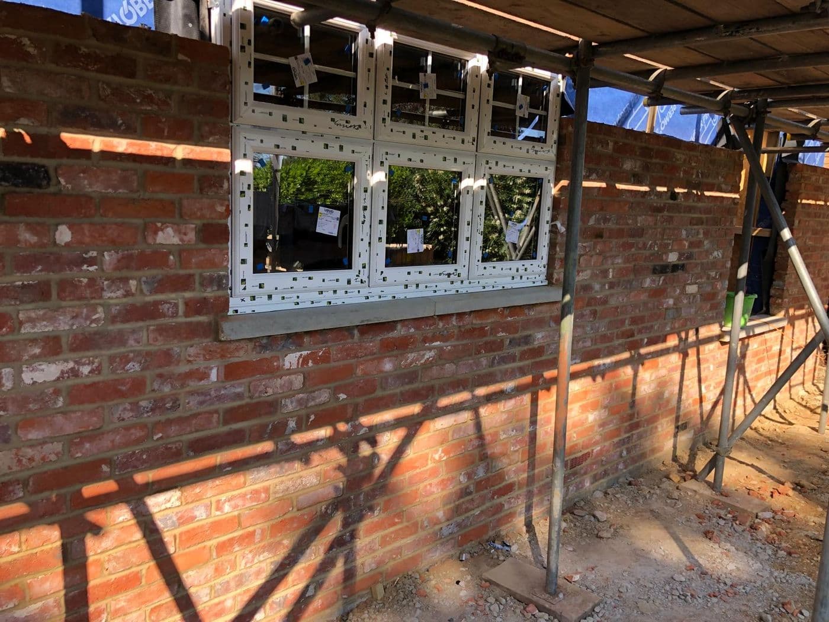
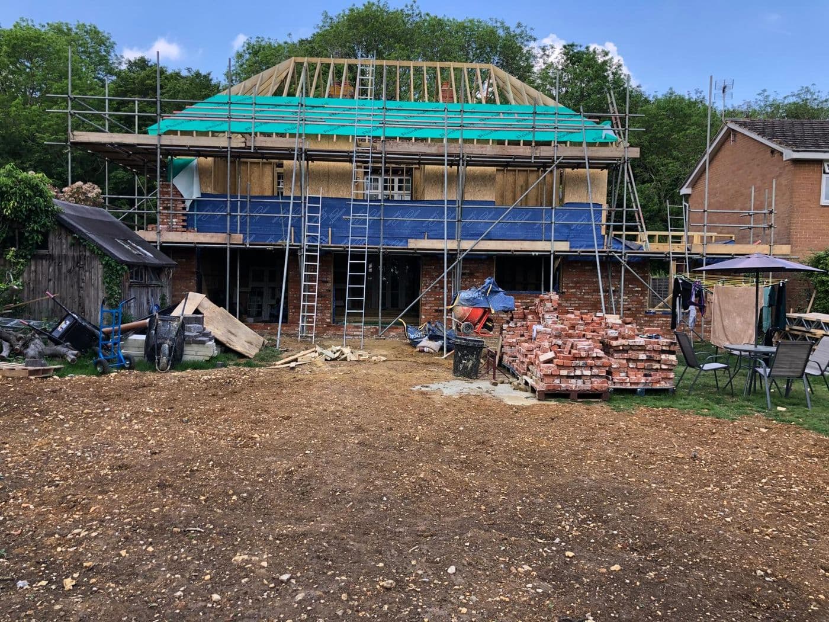
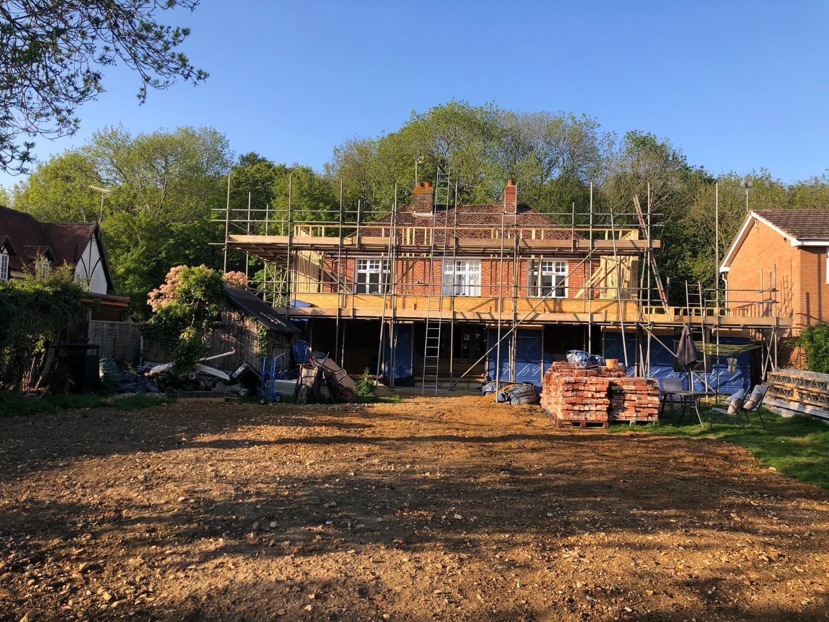
Every photograph on this page is a job AGC actually did, taken on site as the work went along rather than staged afterwards.
Call 07789990629
Project 01

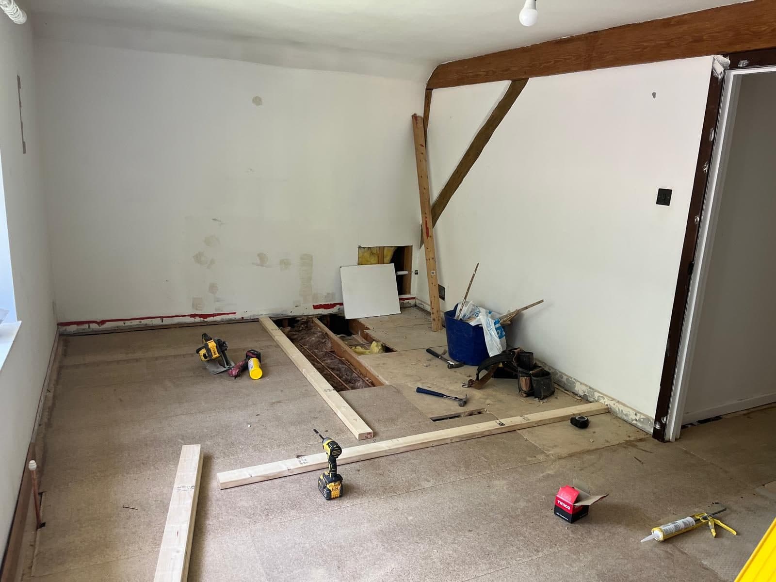
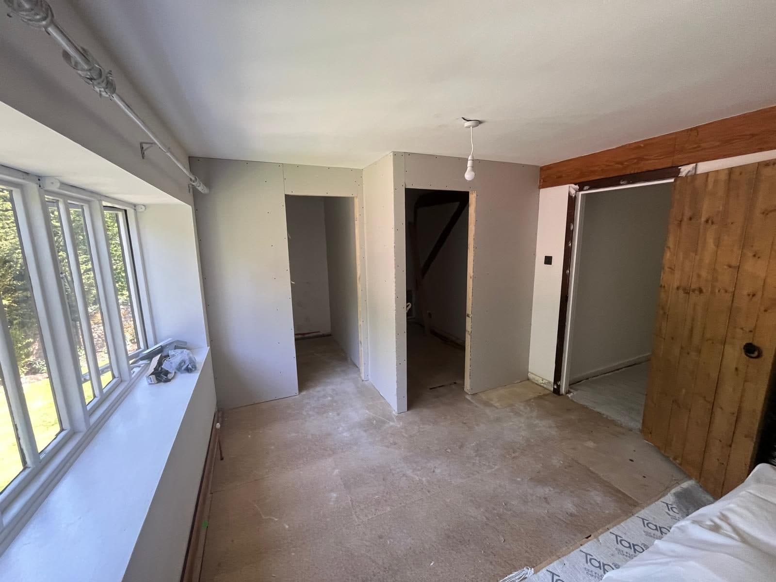
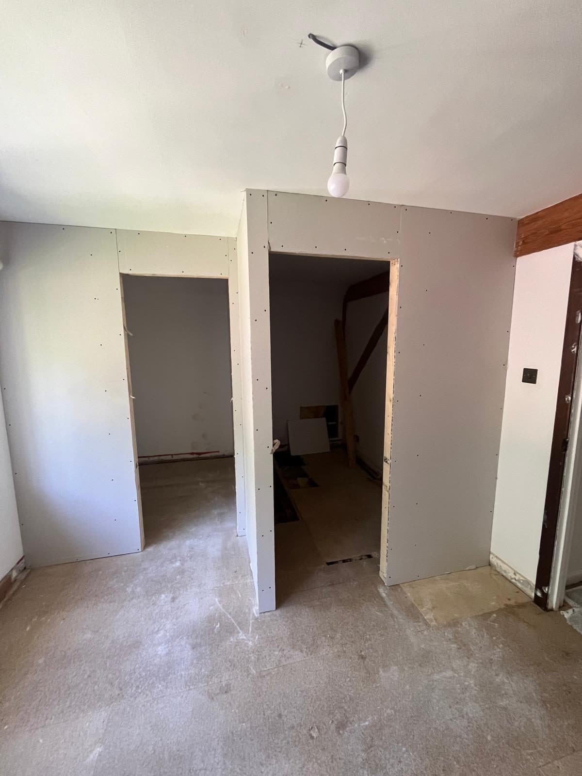
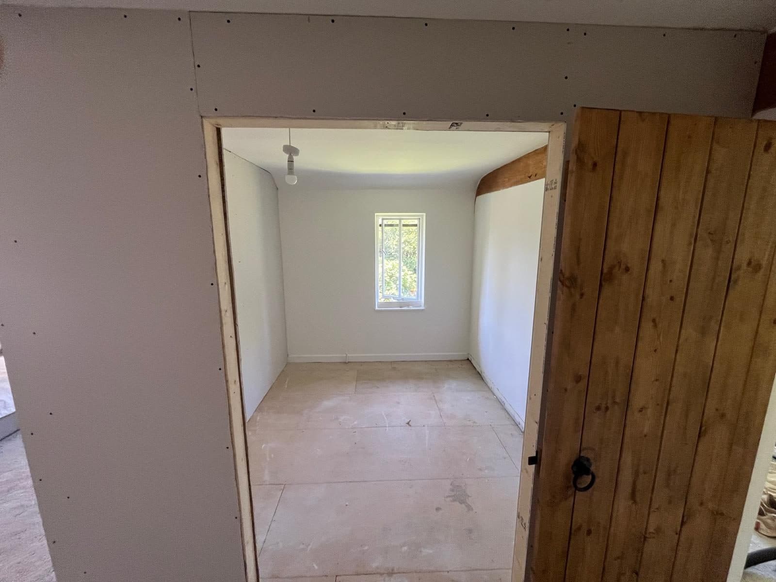
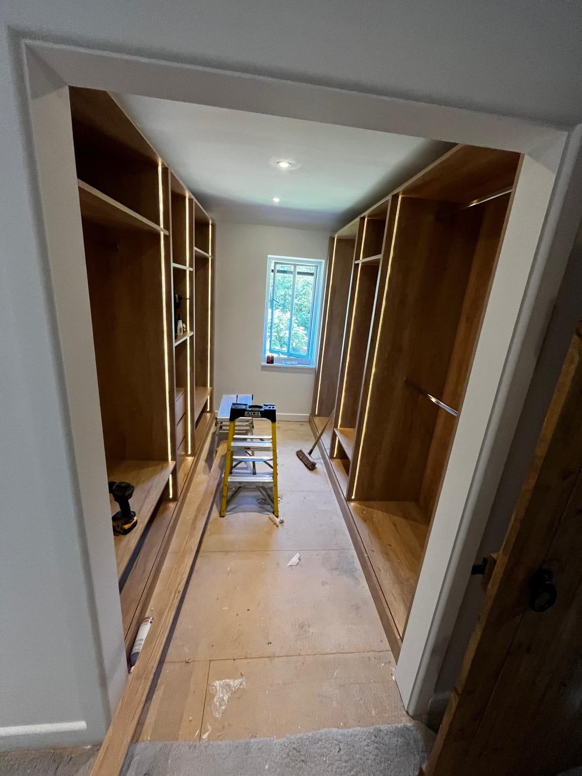
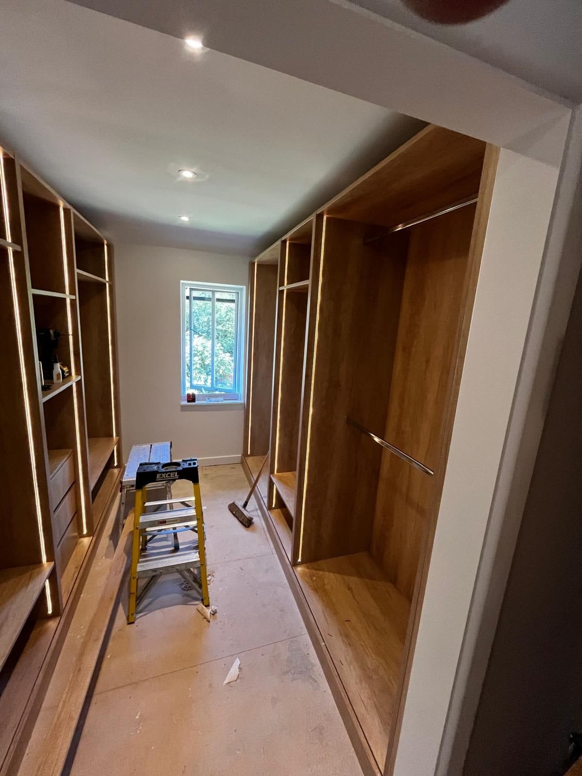
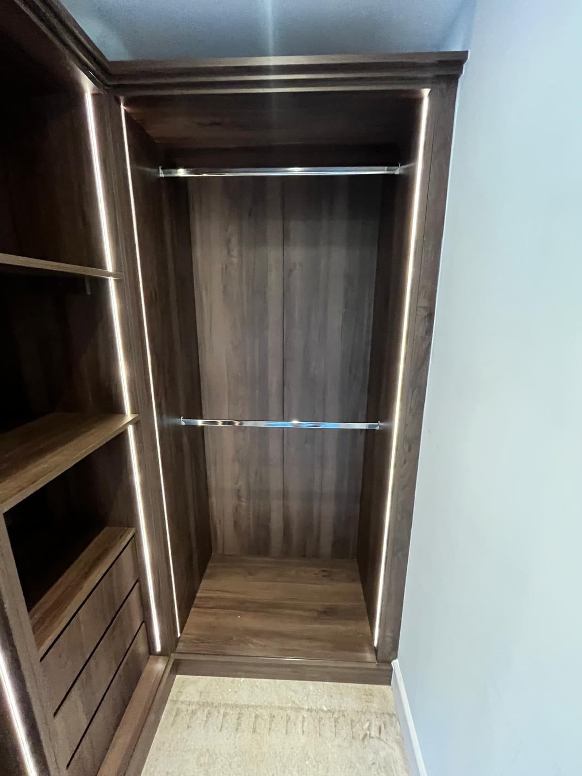
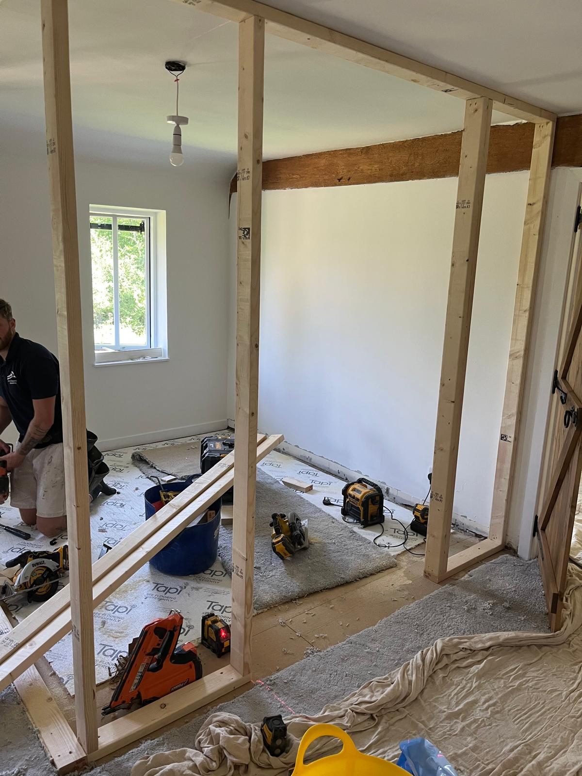
Fitted walk in wardrobe

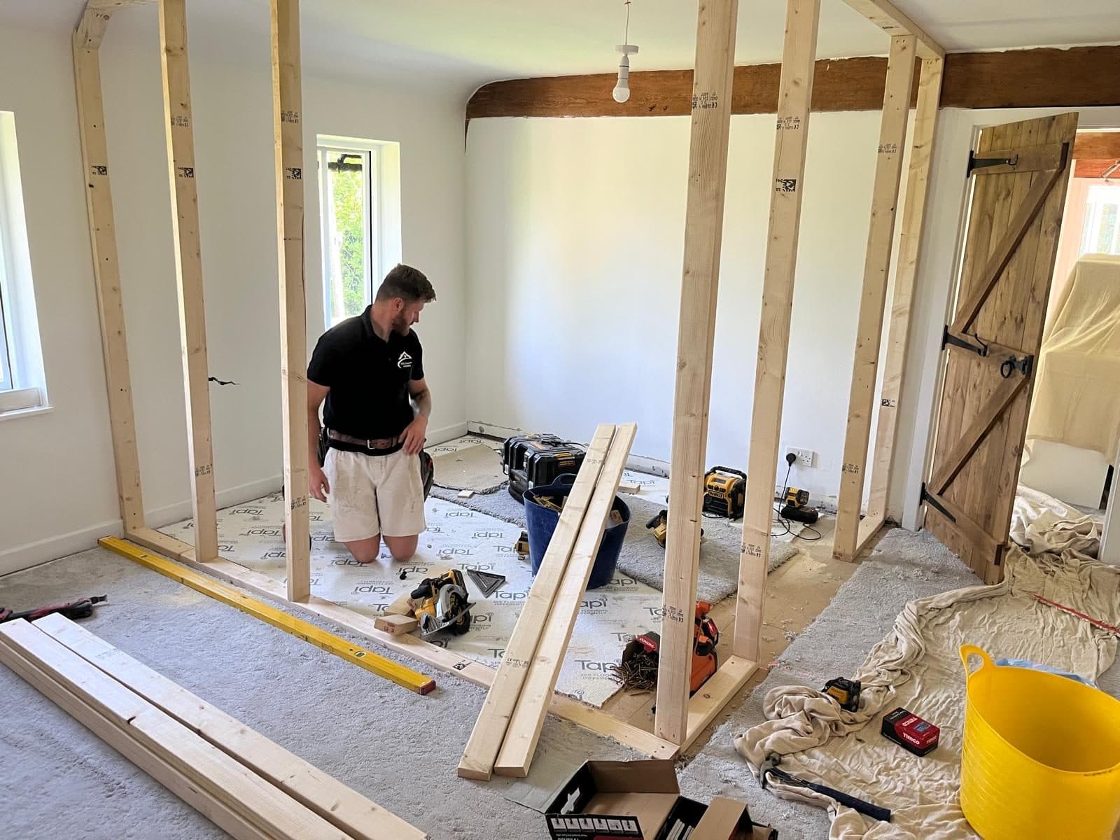
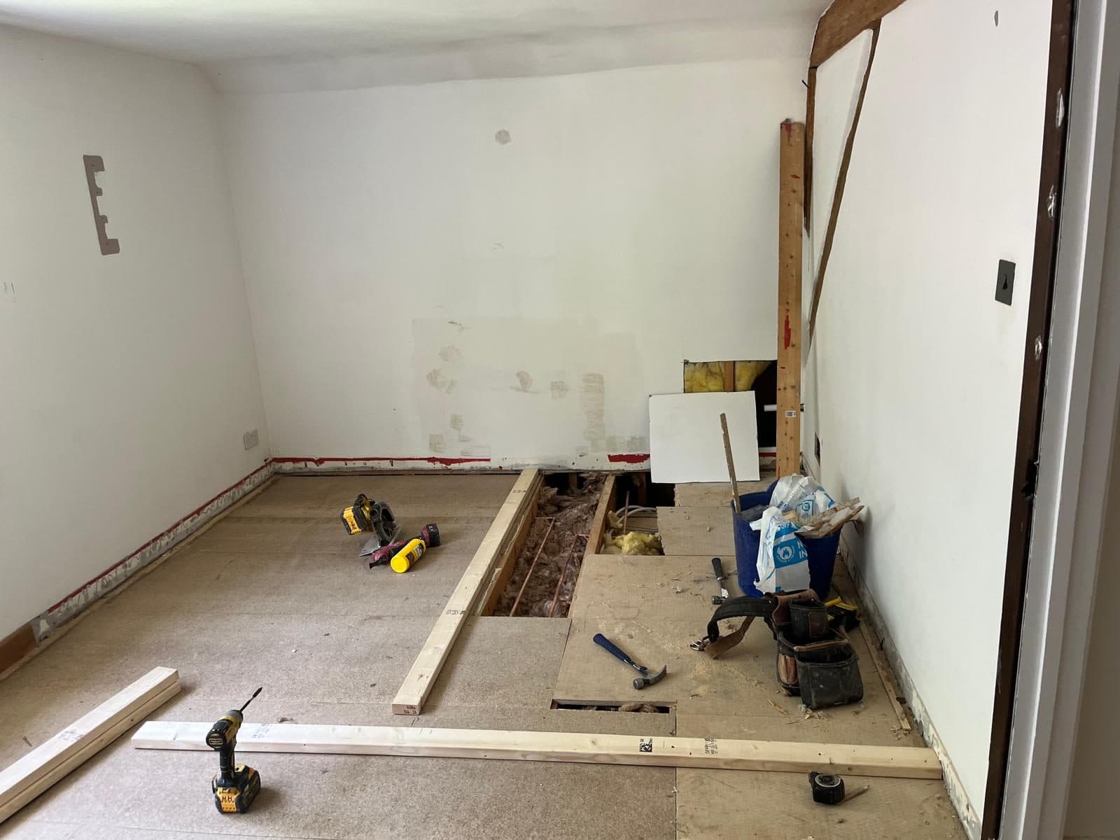
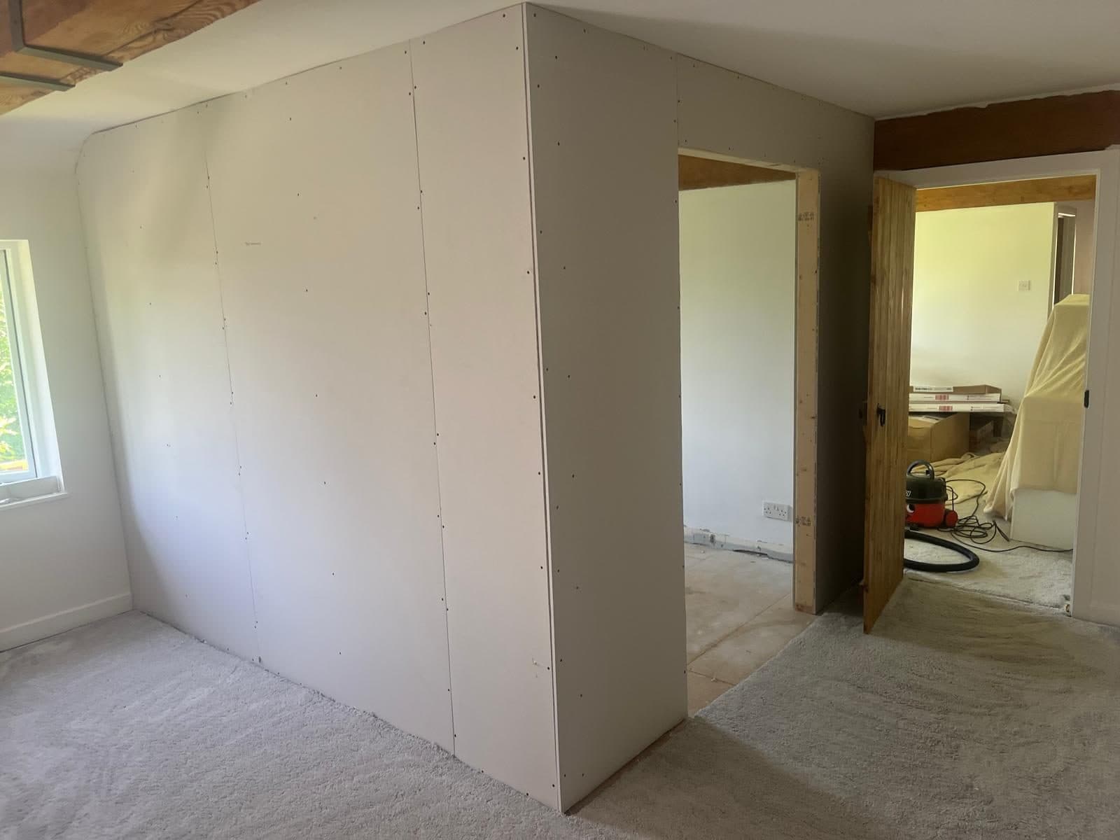
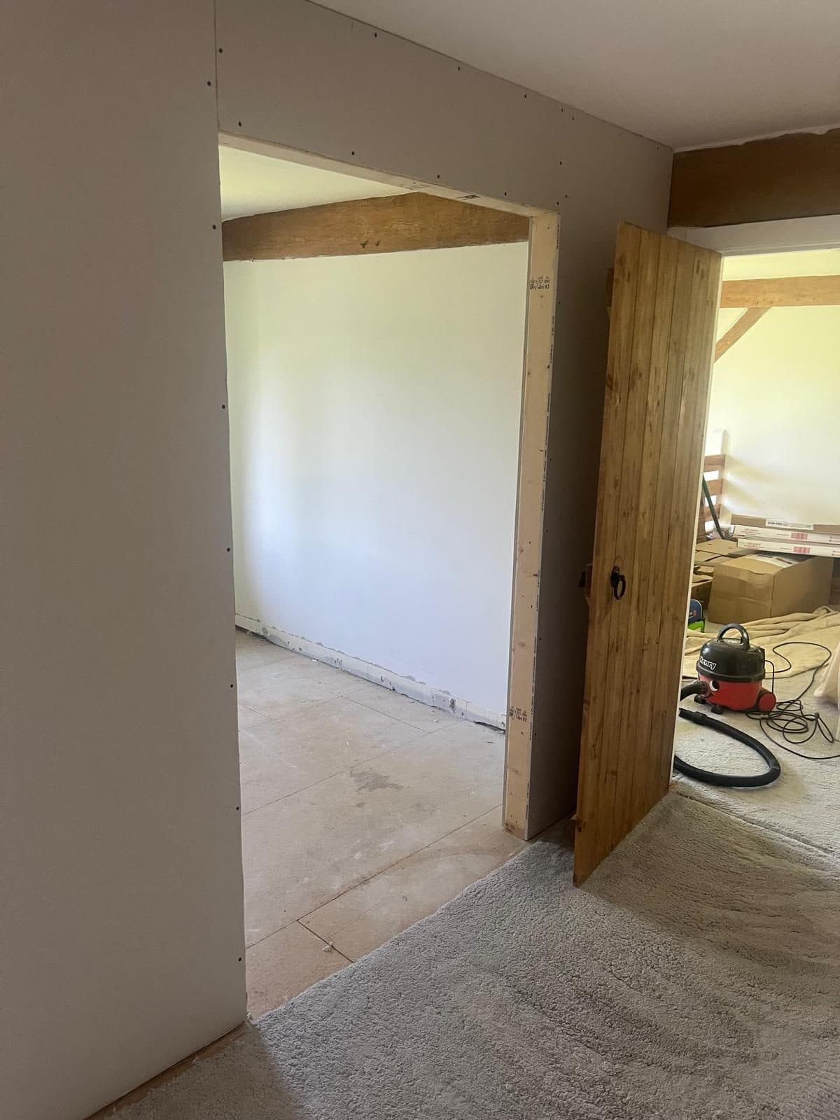
New stud walls first, then a fitted wardrobe built into the room they made
Fitted walk in wardrobe, photograph 1
Fitted walk in wardrobe, photograph 2
Fitted walk in wardrobe, photograph 3
Fitted walk in wardrobe, photograph 4
Fitted walk in wardrobe, photograph 5
Fitted walk in wardrobe, photograph 6
Fitted walk in wardrobe, photograph 7
Fitted walk in wardrobe, photograph 8
Fitted walk in wardrobe, photograph 9
Fitted walk in wardrobe, photograph 10
Fitted walk in wardrobe, photograph 11
Fitted walk in wardrobe, photograph 12
Fitted walk in wardrobe, photograph 13
Fitted walk in wardrobe, photograph 14
Fitted walk in wardrobe, photograph 15
Fitted walk in wardrobe, photograph 16
Project 02

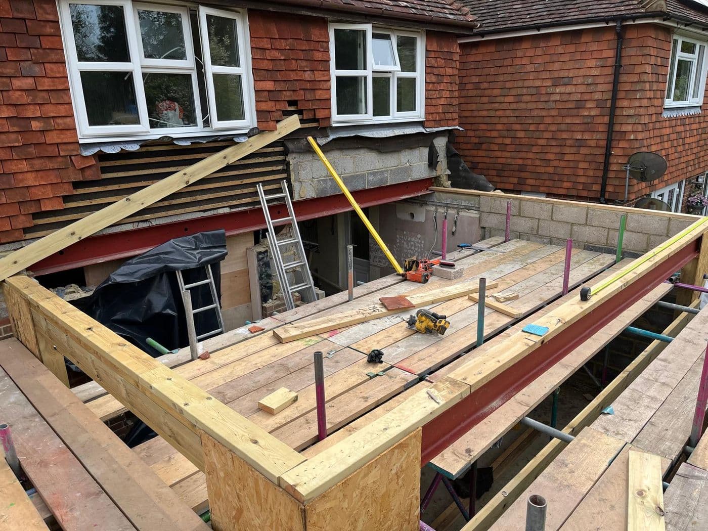
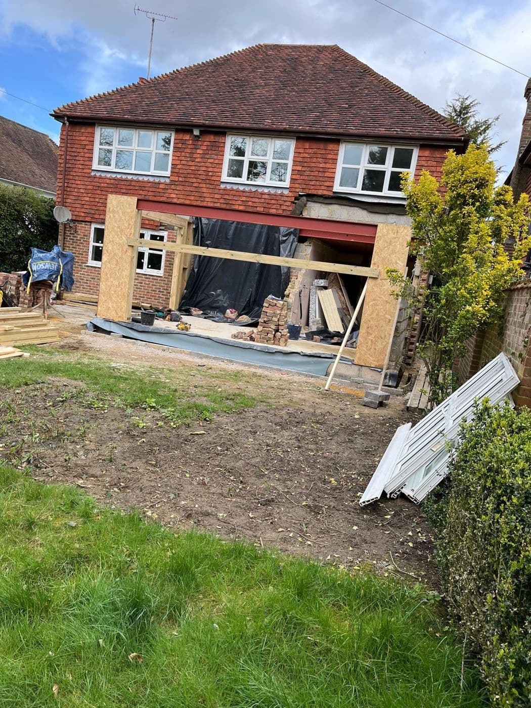
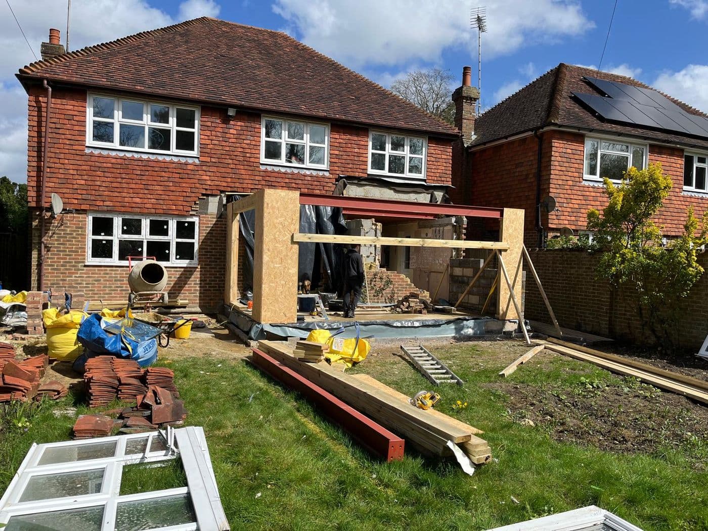
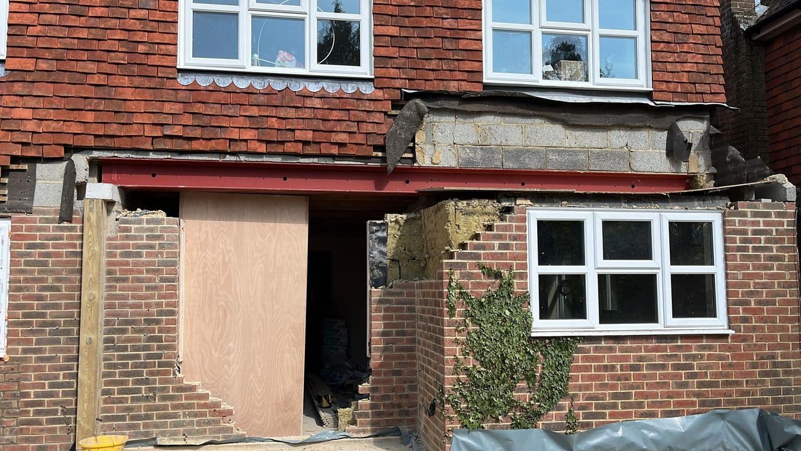
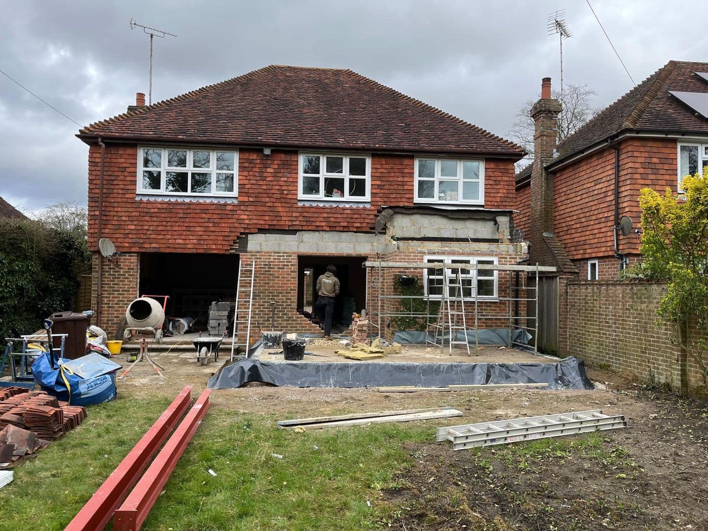
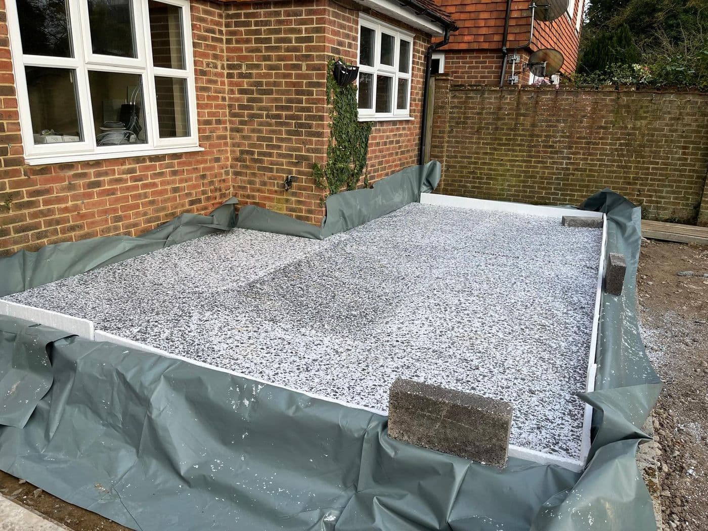
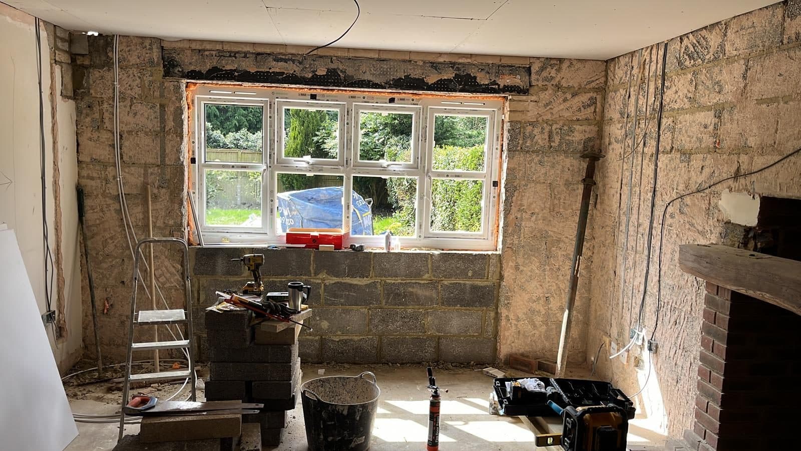
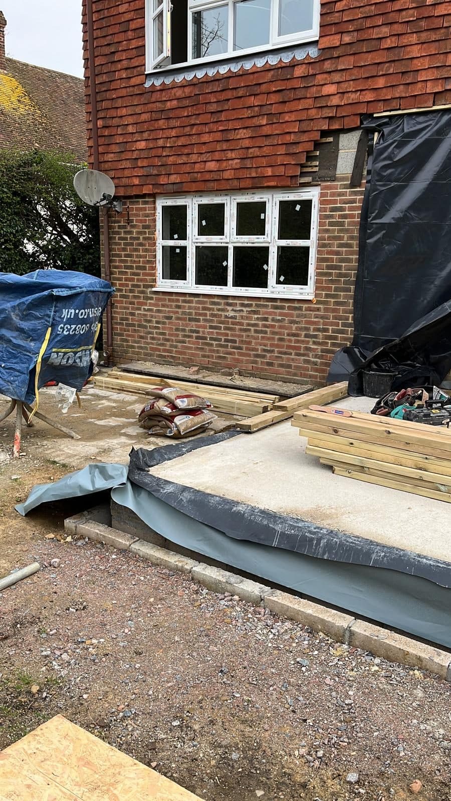
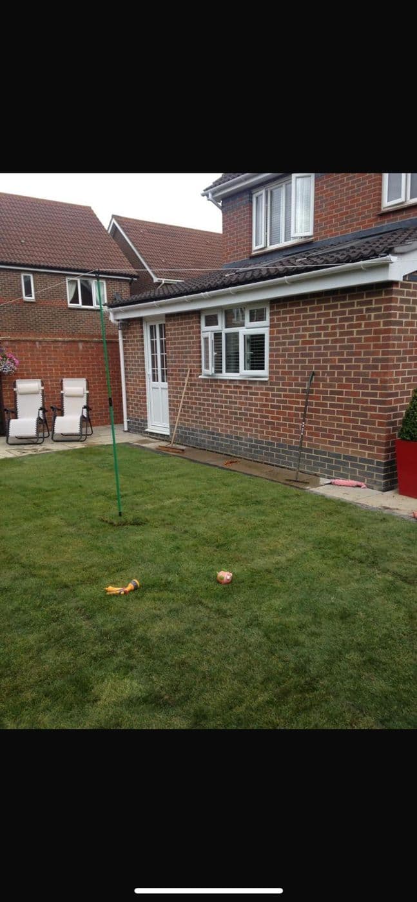
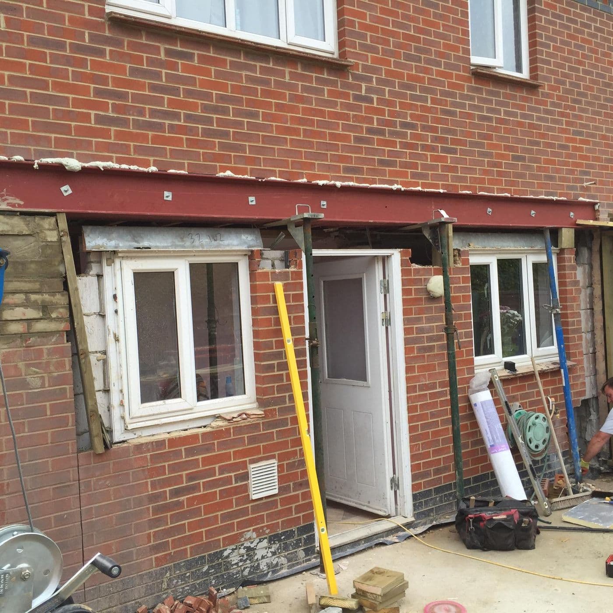
Single storey extension

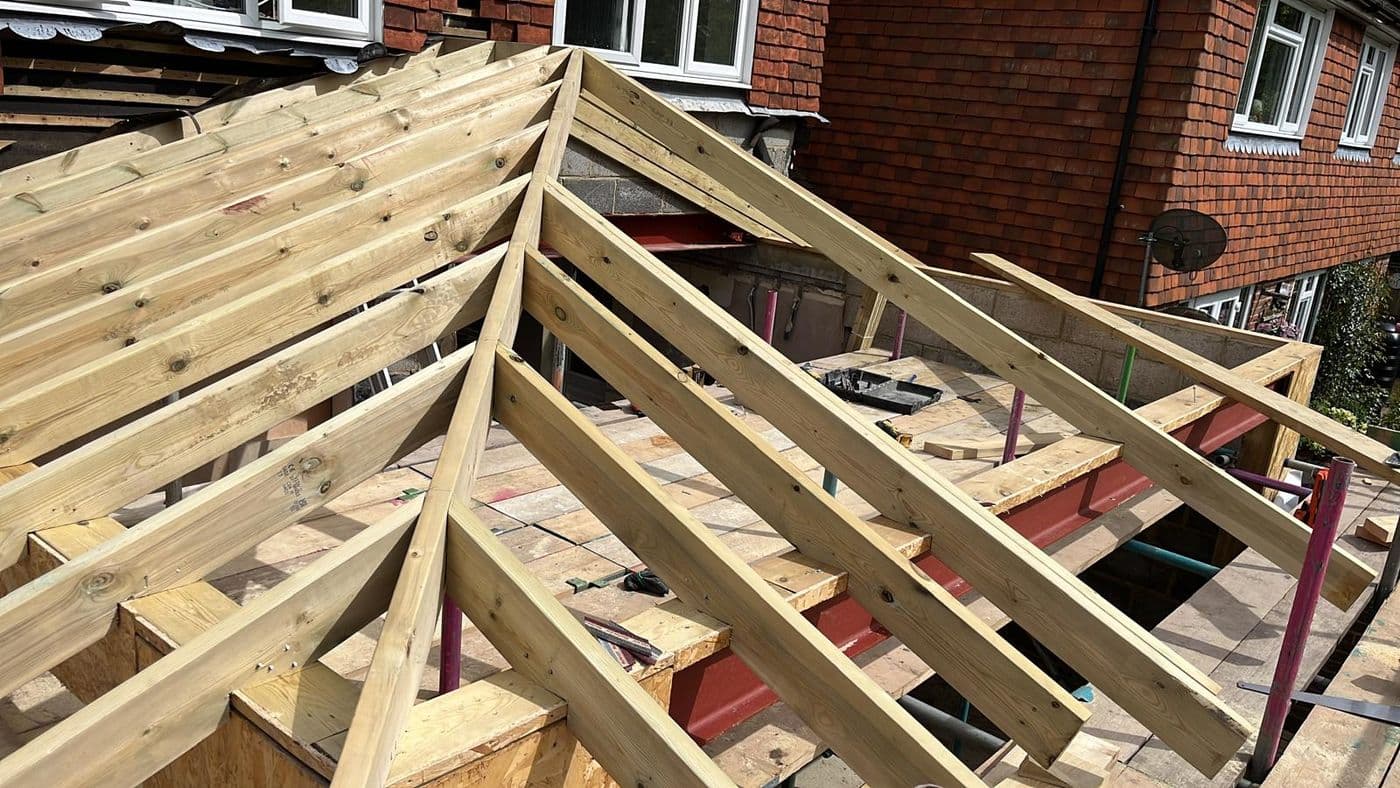
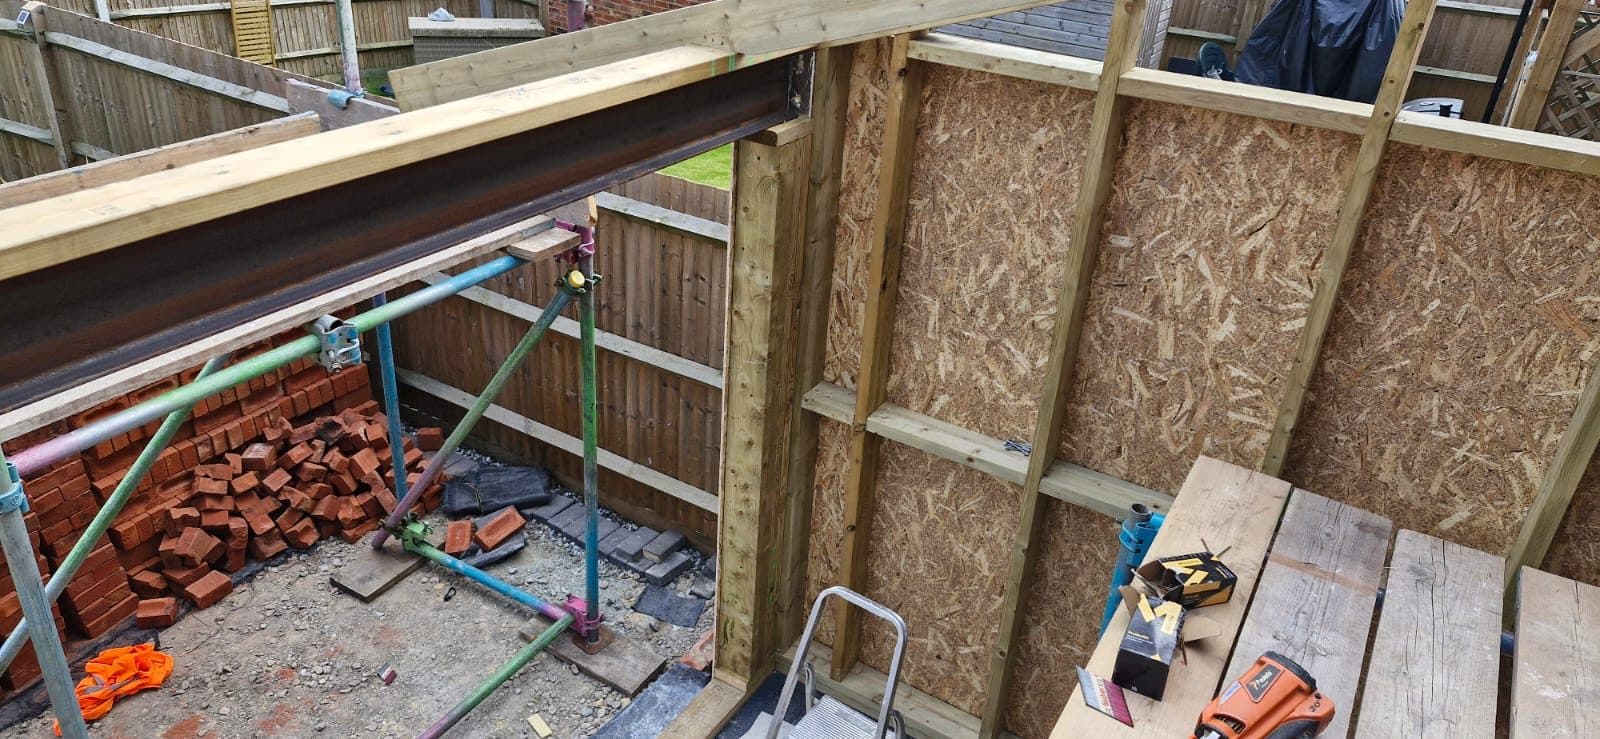
Knock through, steels in and a new rear extension
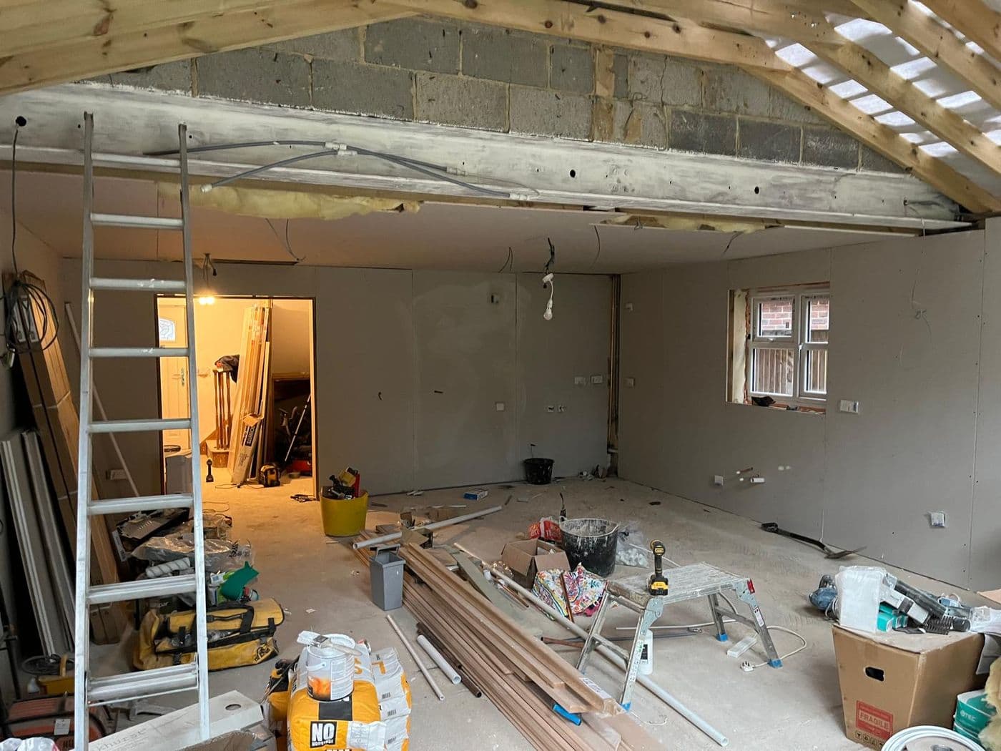
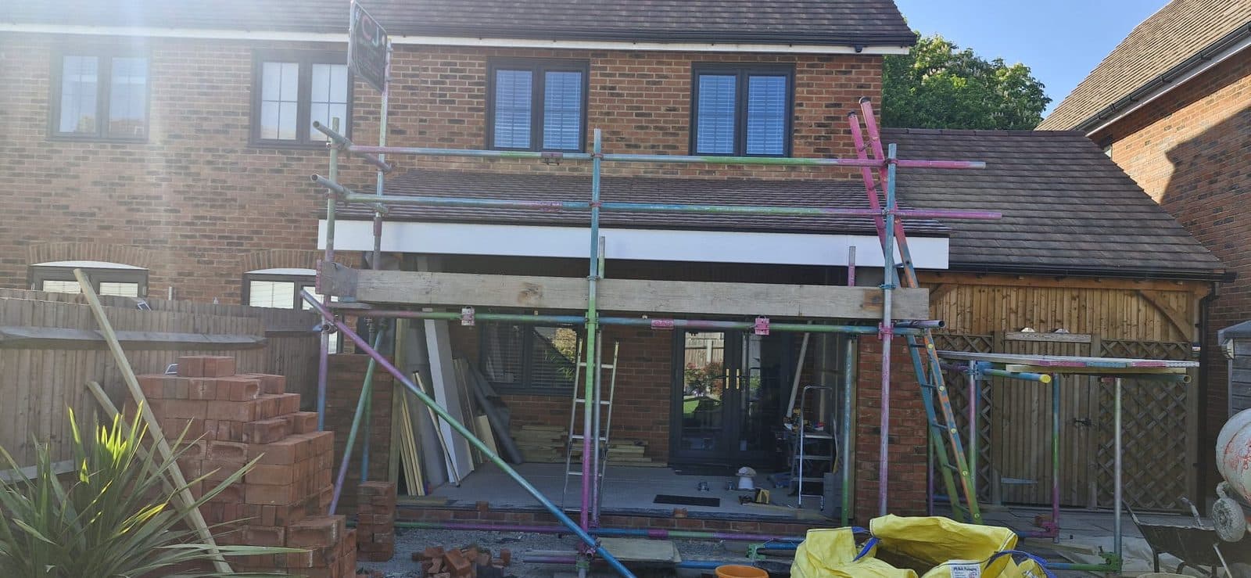
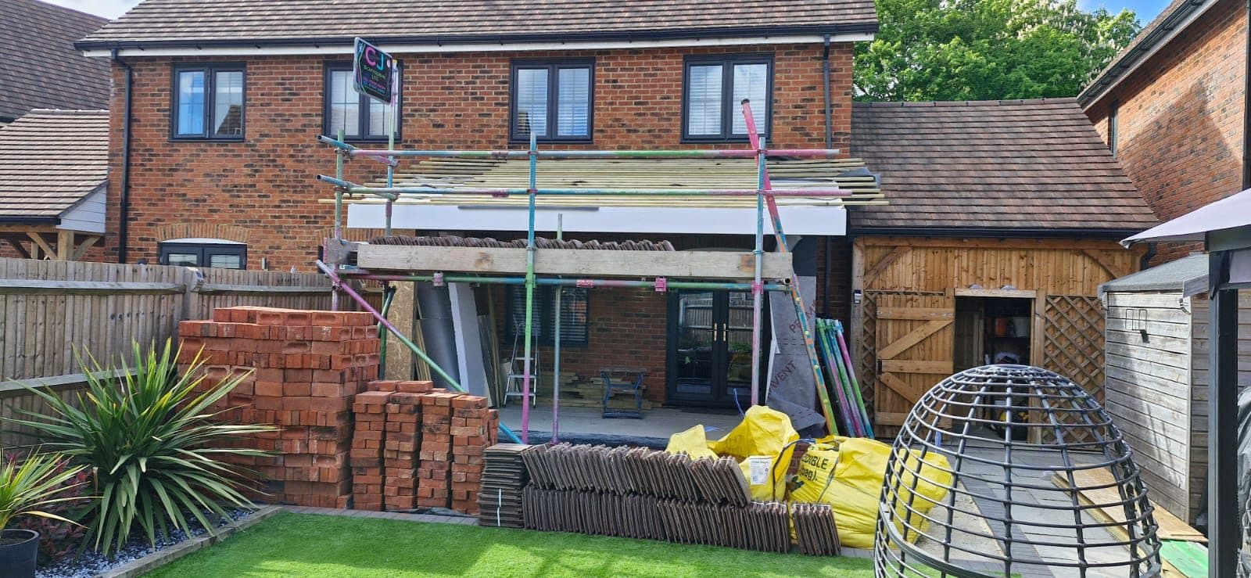
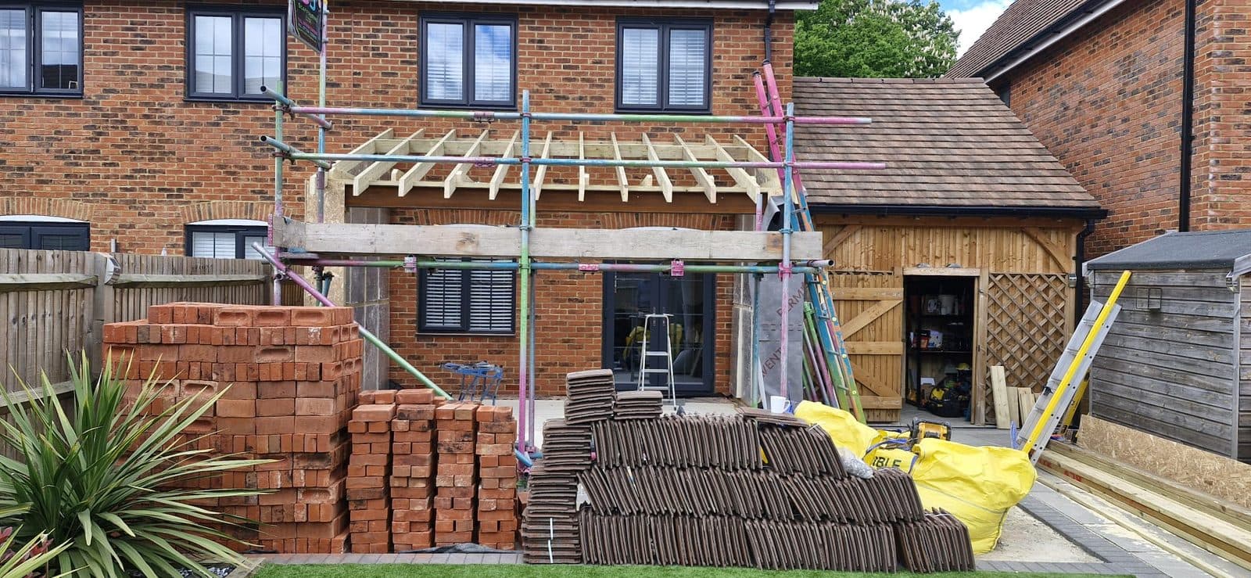
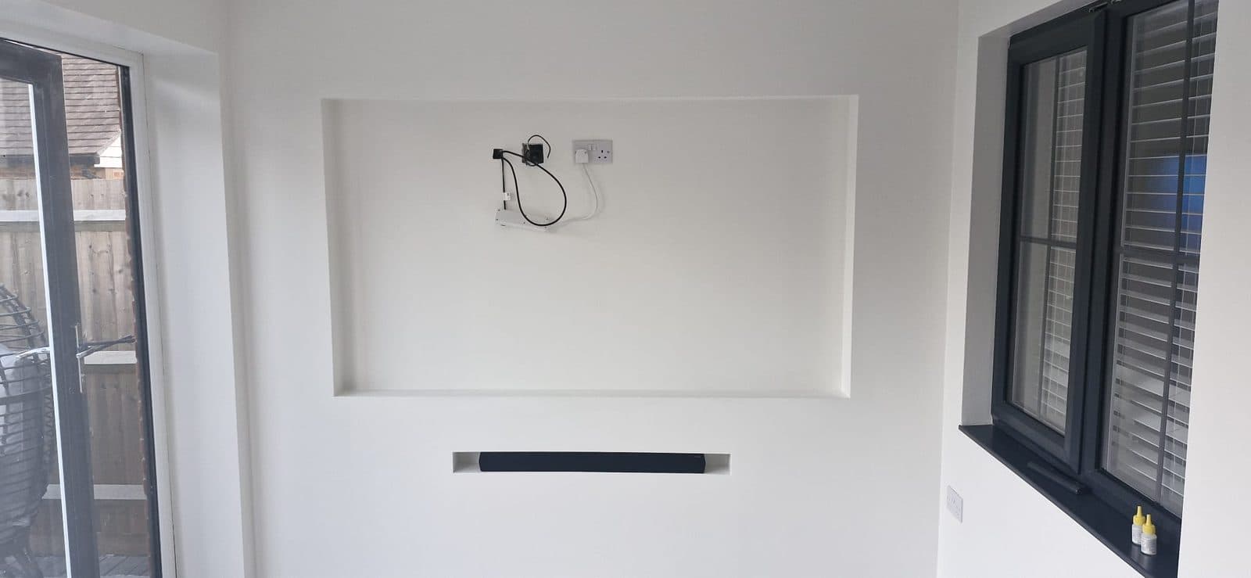
Single storey extension, photograph 1
Single storey extension, photograph 2
Single storey extension, photograph 3
Single storey extension, photograph 4
Single storey extension, photograph 5
Single storey extension, photograph 6
Single storey extension, photograph 7
Single storey extension, photograph 8
Single storey extension, photograph 9
Single storey extension, photograph 10
Single storey extension, photograph 11
Project 03

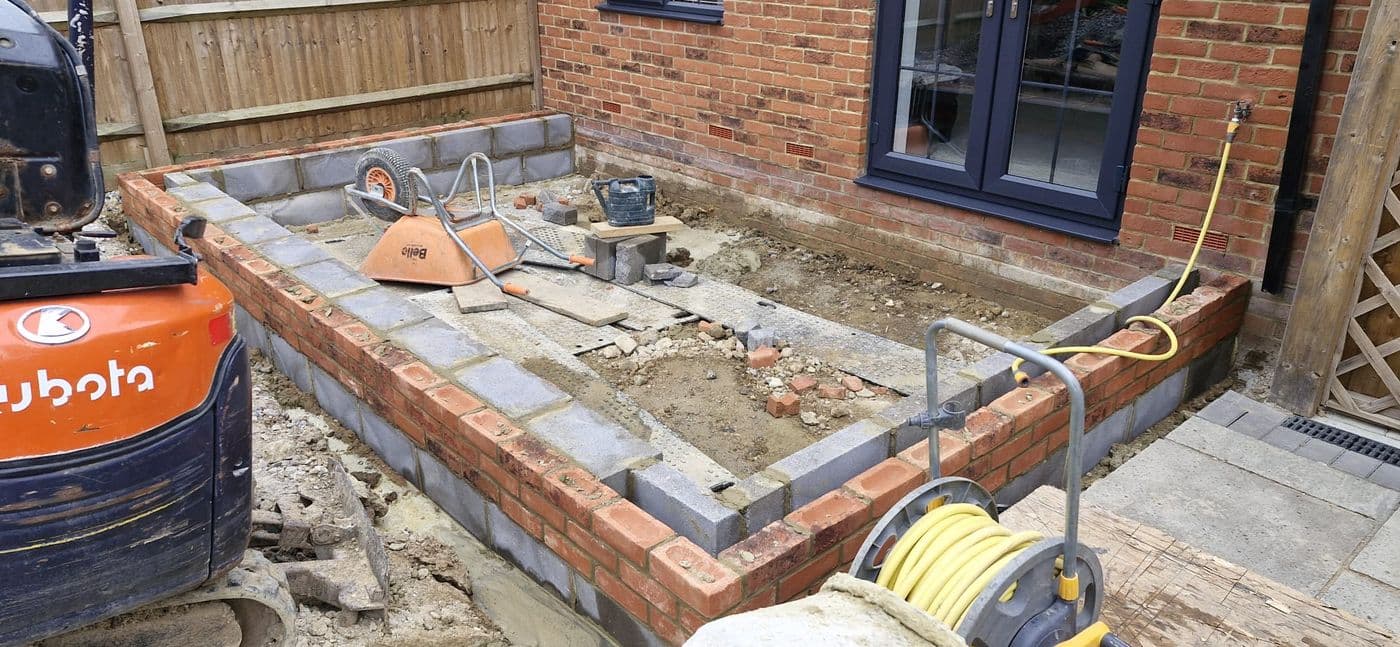
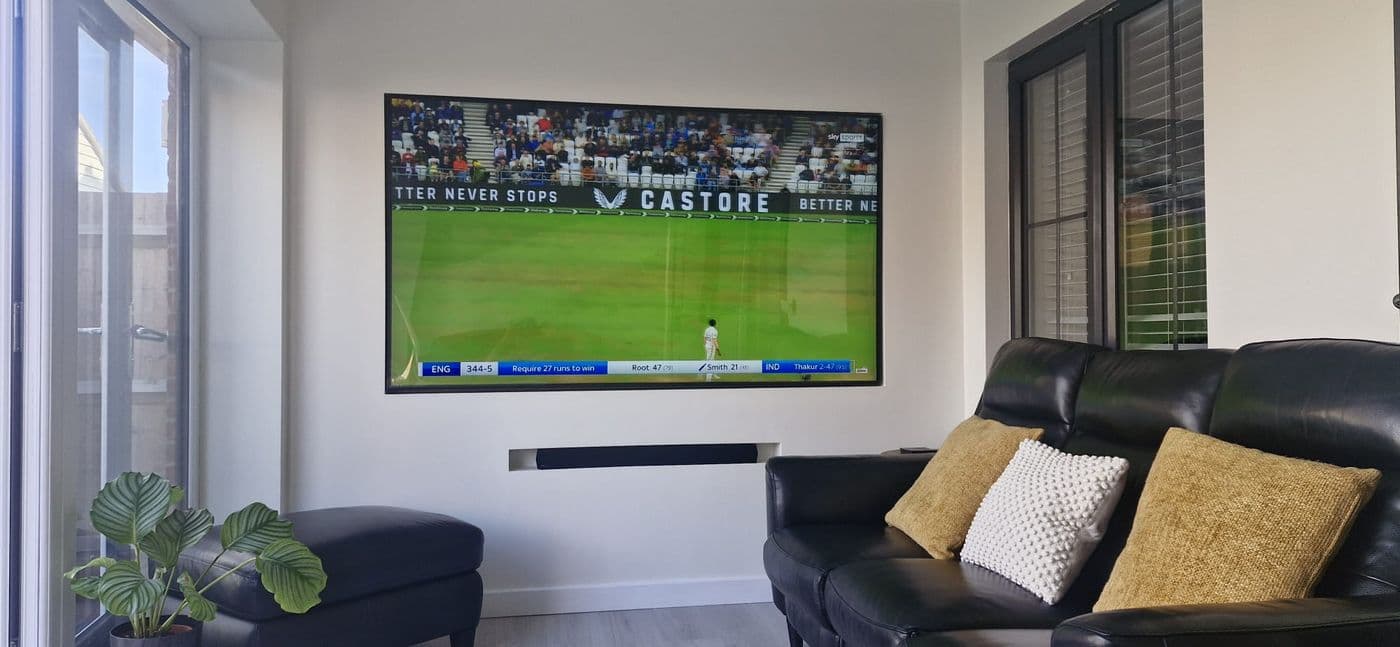
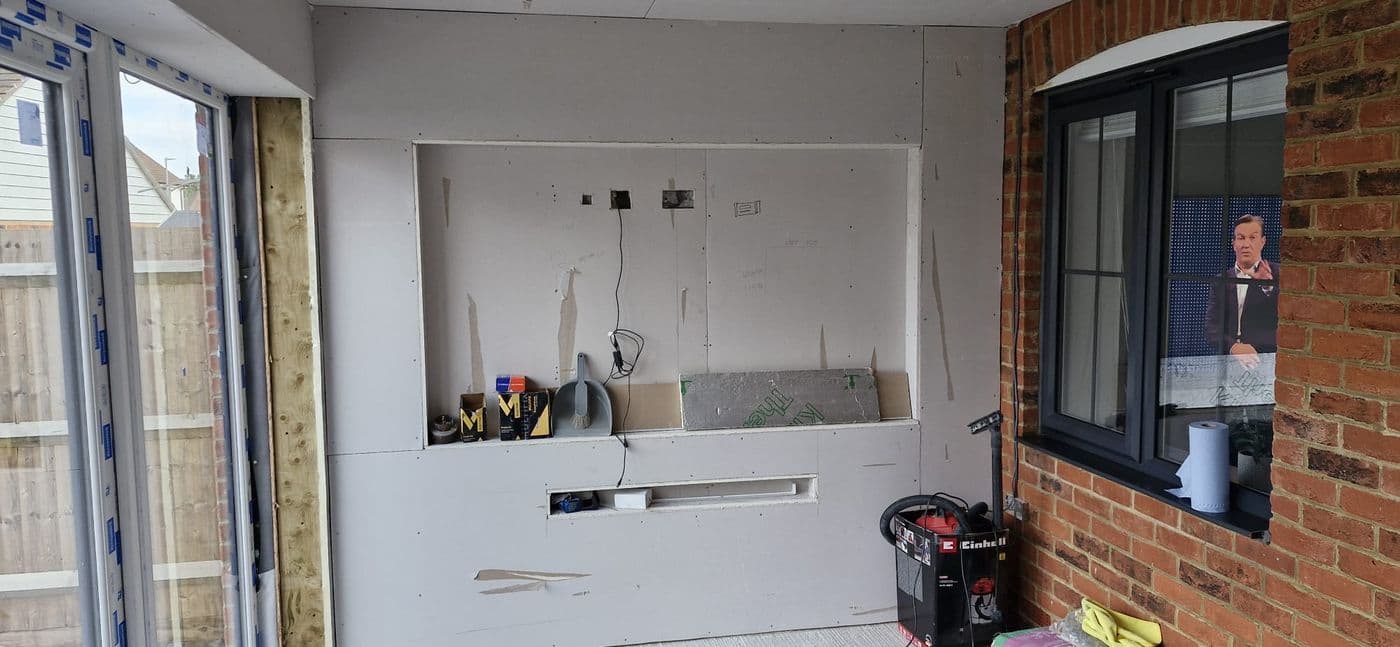
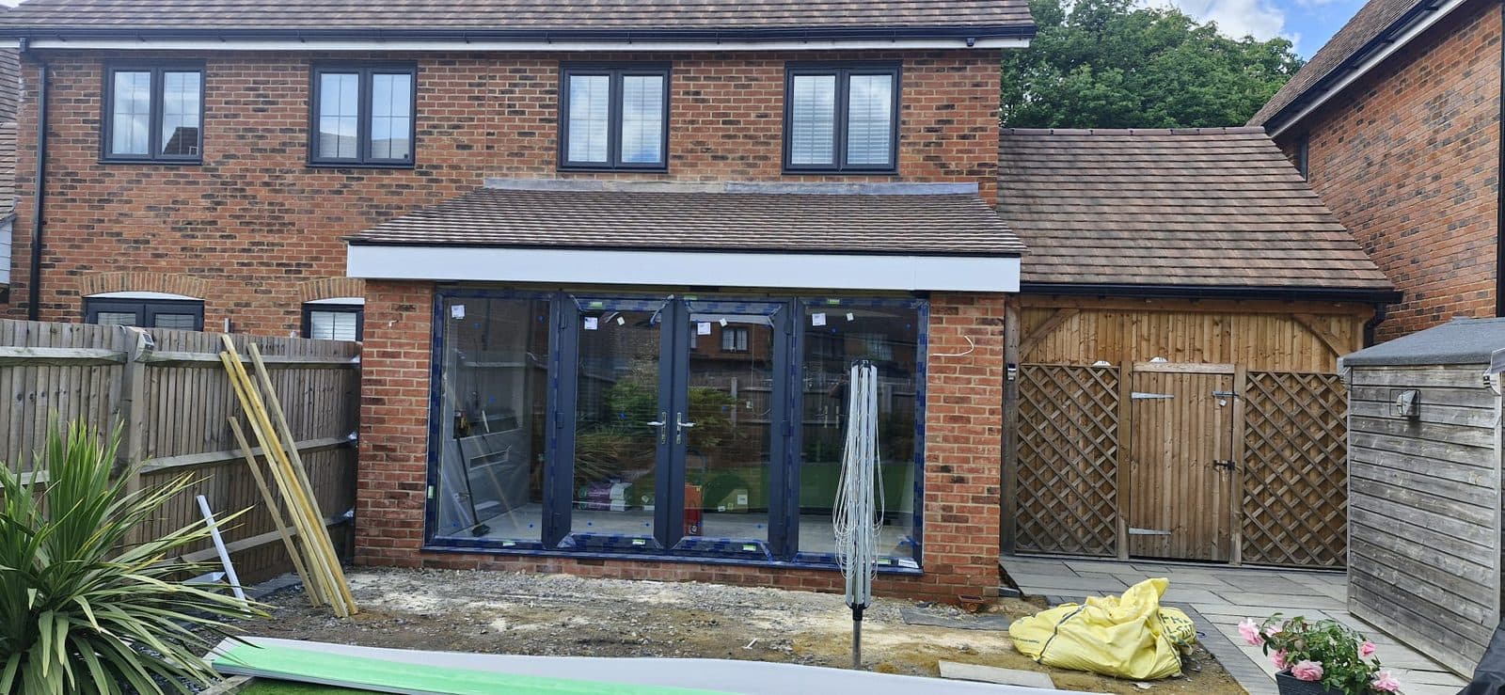
Single storey extension with bifolds

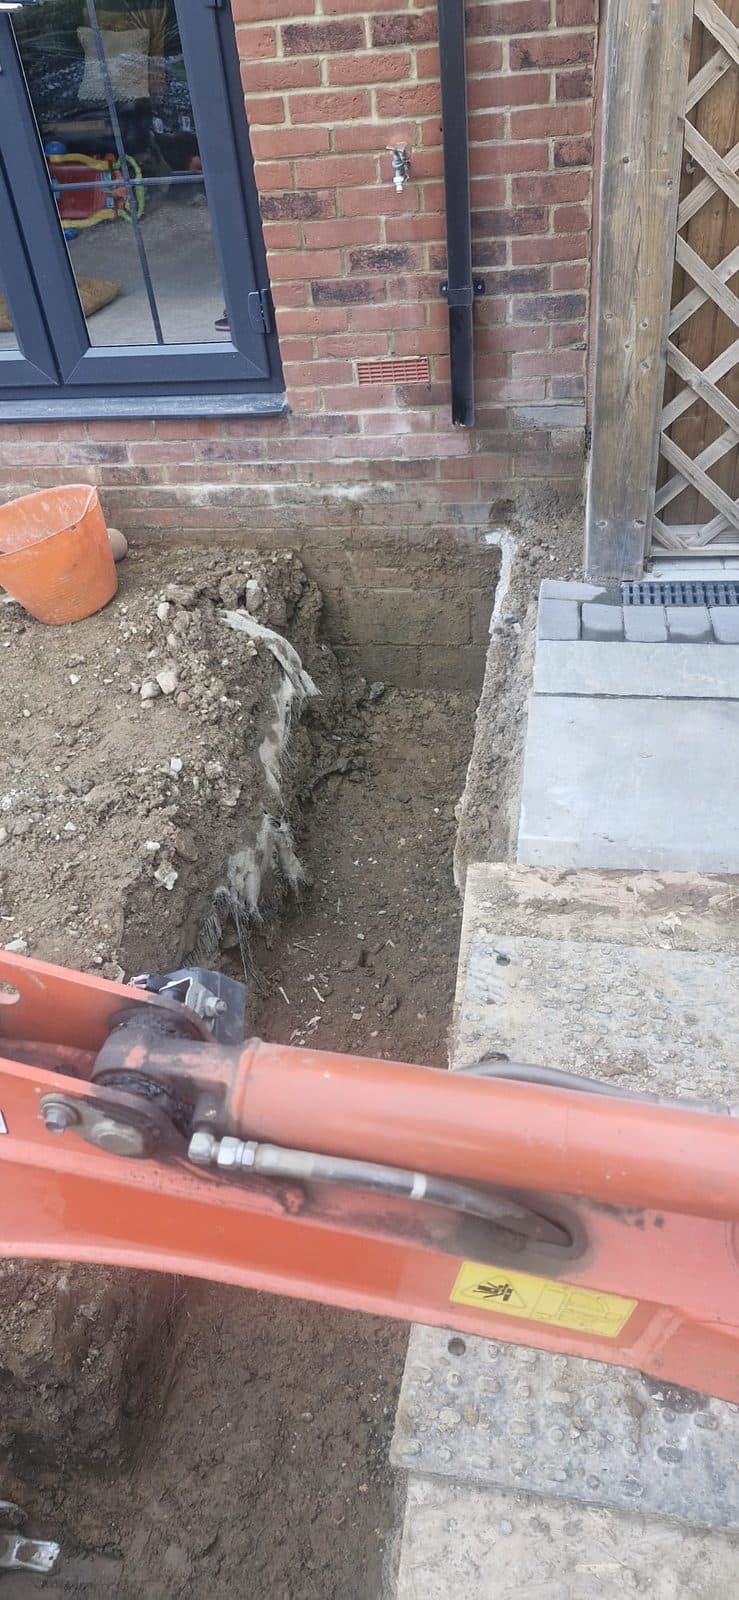
Rear extension opened onto the garden, finished with a new patio
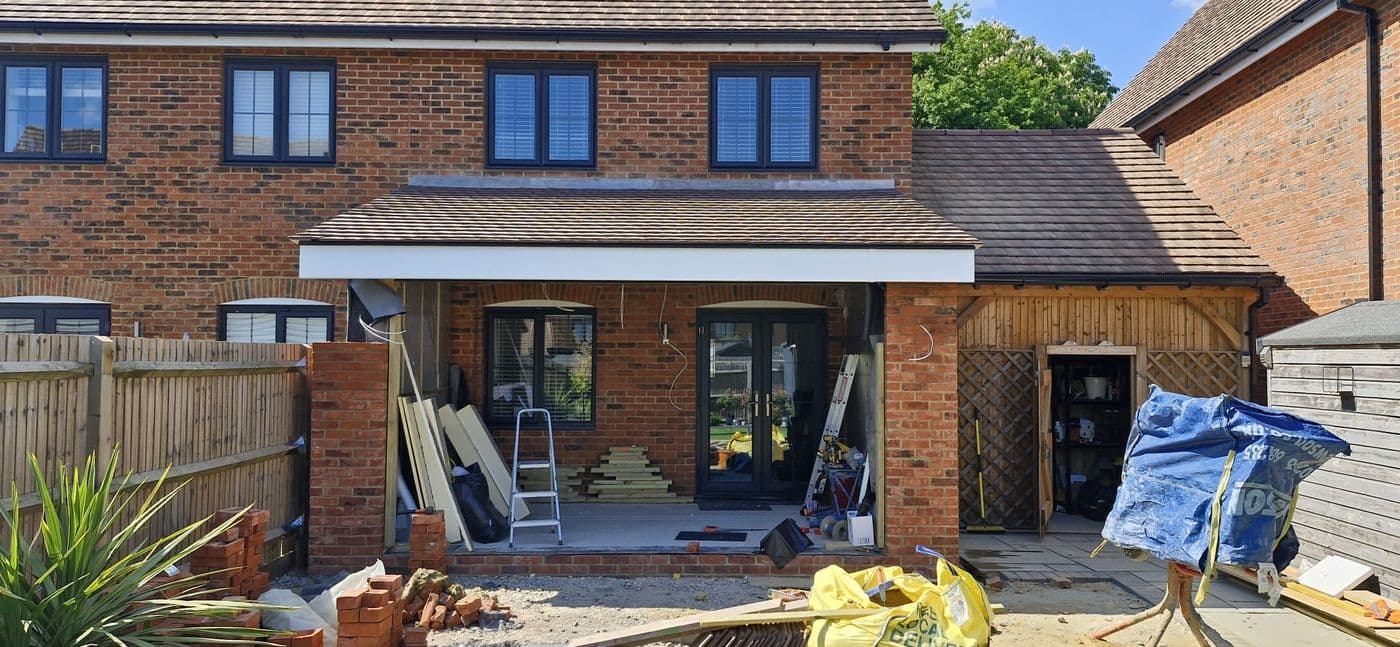
Single storey extension with bifolds, photograph 1
Single storey extension with bifolds, photograph 2
Single storey extension with bifolds, photograph 3
Single storey extension with bifolds, photograph 4
Single storey extension with bifolds, photograph 5
Single storey extension with bifolds, photograph 6
Single storey extension with bifolds, photograph 7
Single storey extension with bifolds, photograph 8
Single storey extension with bifolds, photograph 9
Single storey extension with bifolds, photograph 10
Single storey extension with bifolds, photograph 11
Single storey extension with bifolds, photograph 12
Single storey extension with bifolds, photograph 13
Single storey extension with bifolds, photograph 14
Single storey extension with bifolds, photograph 15
Single storey extension with bifolds, photograph 16
Project 04

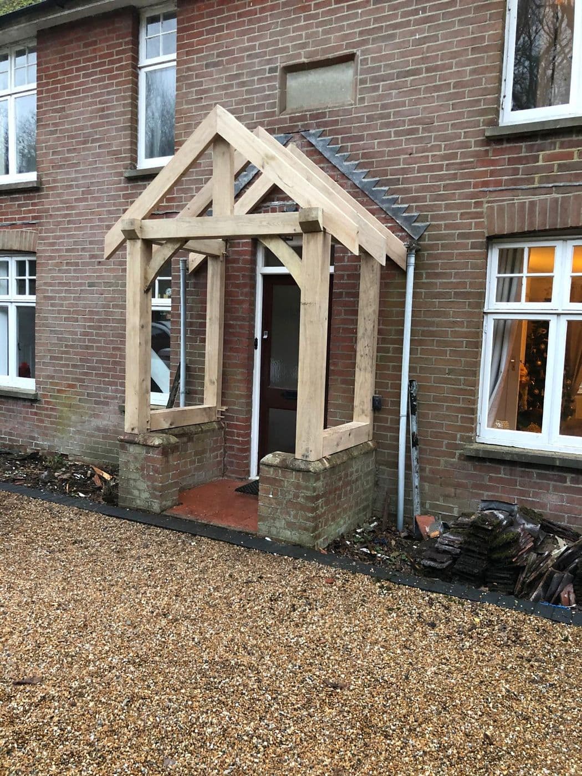
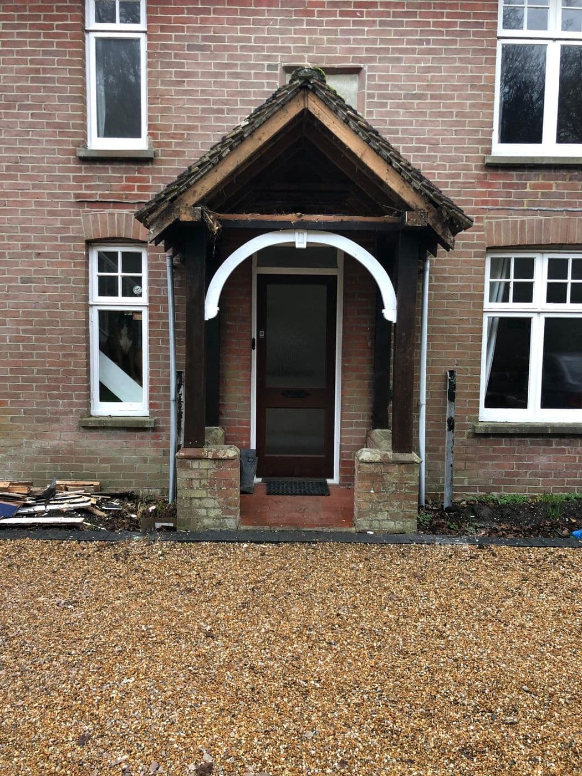
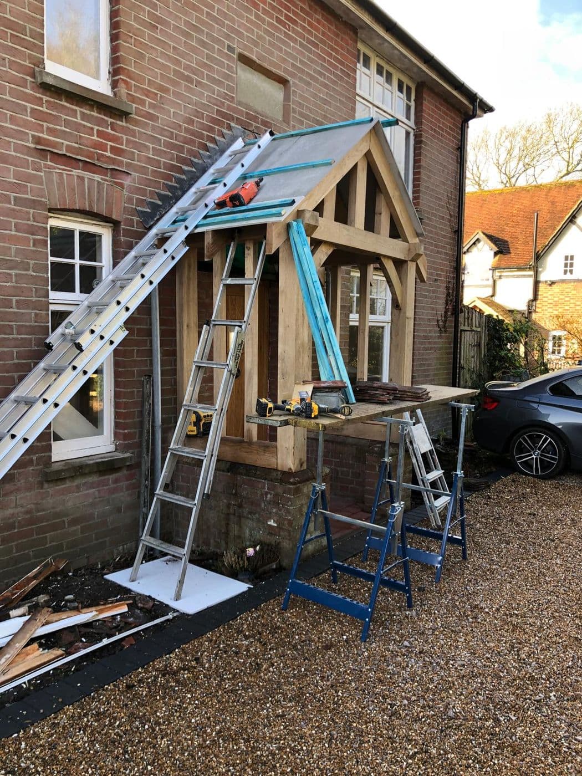
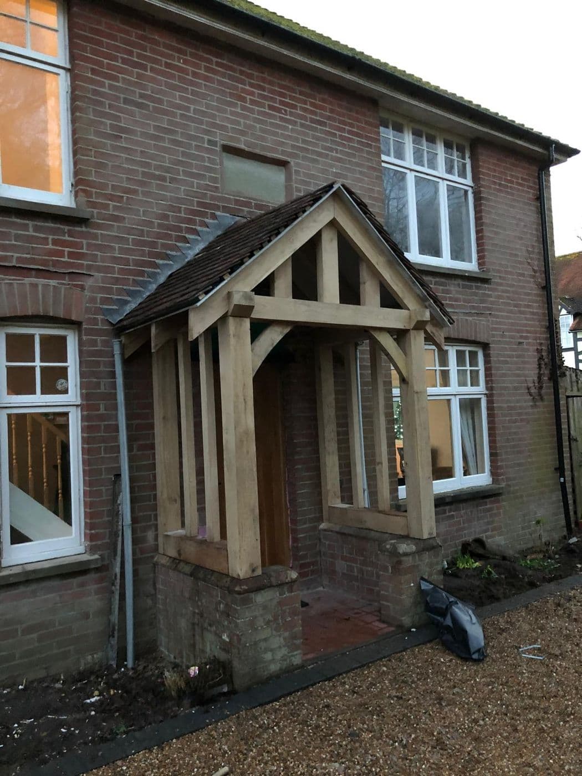
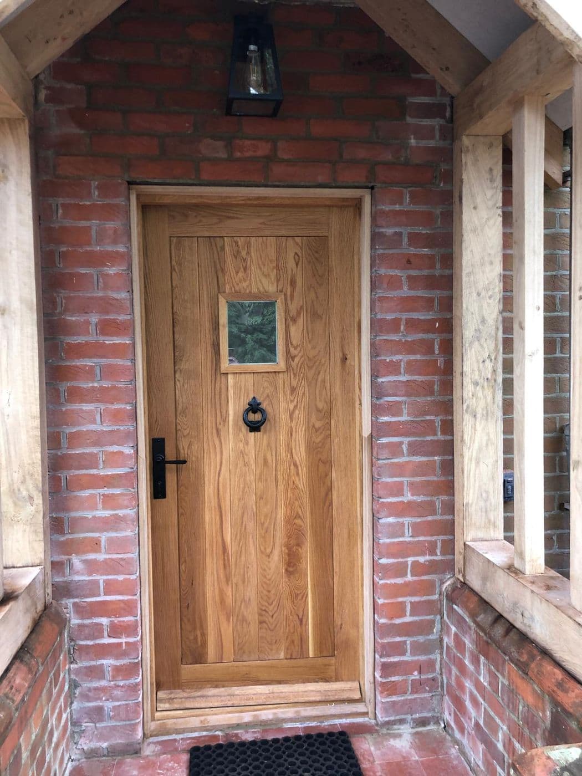
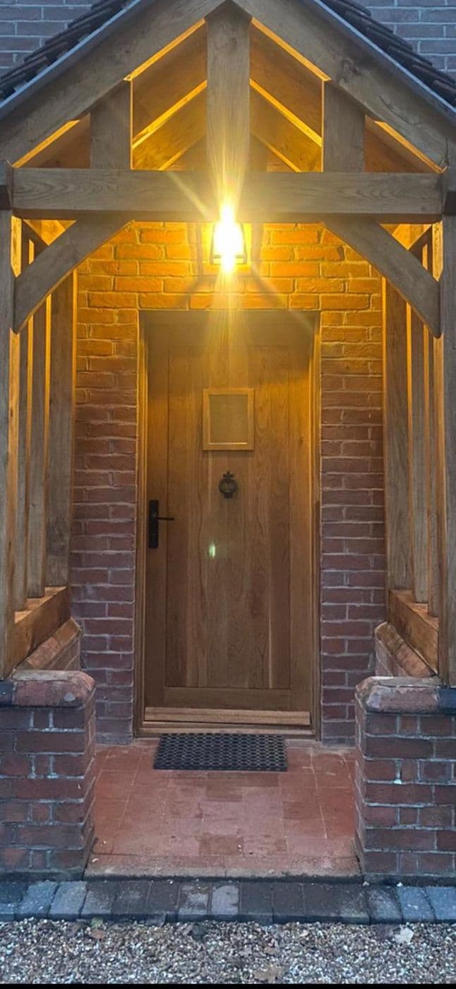
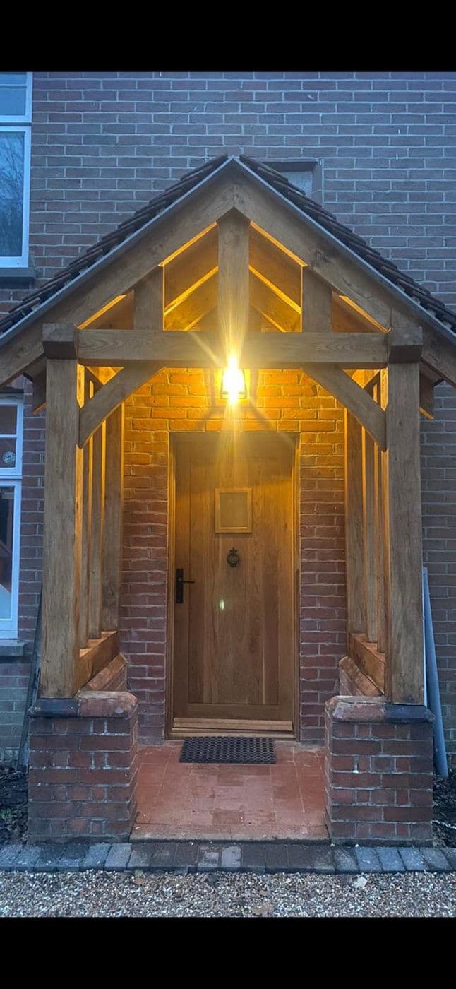
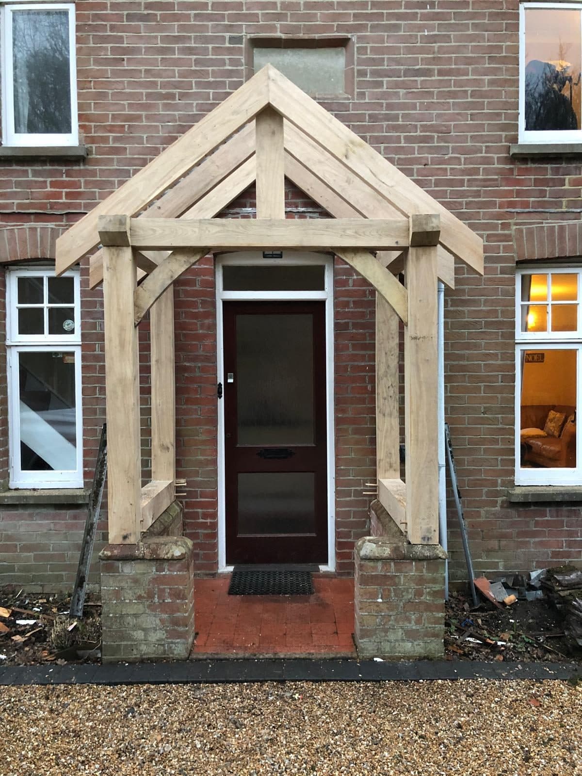
Oak framed porch

A green oak porch built onto the front of a brick house
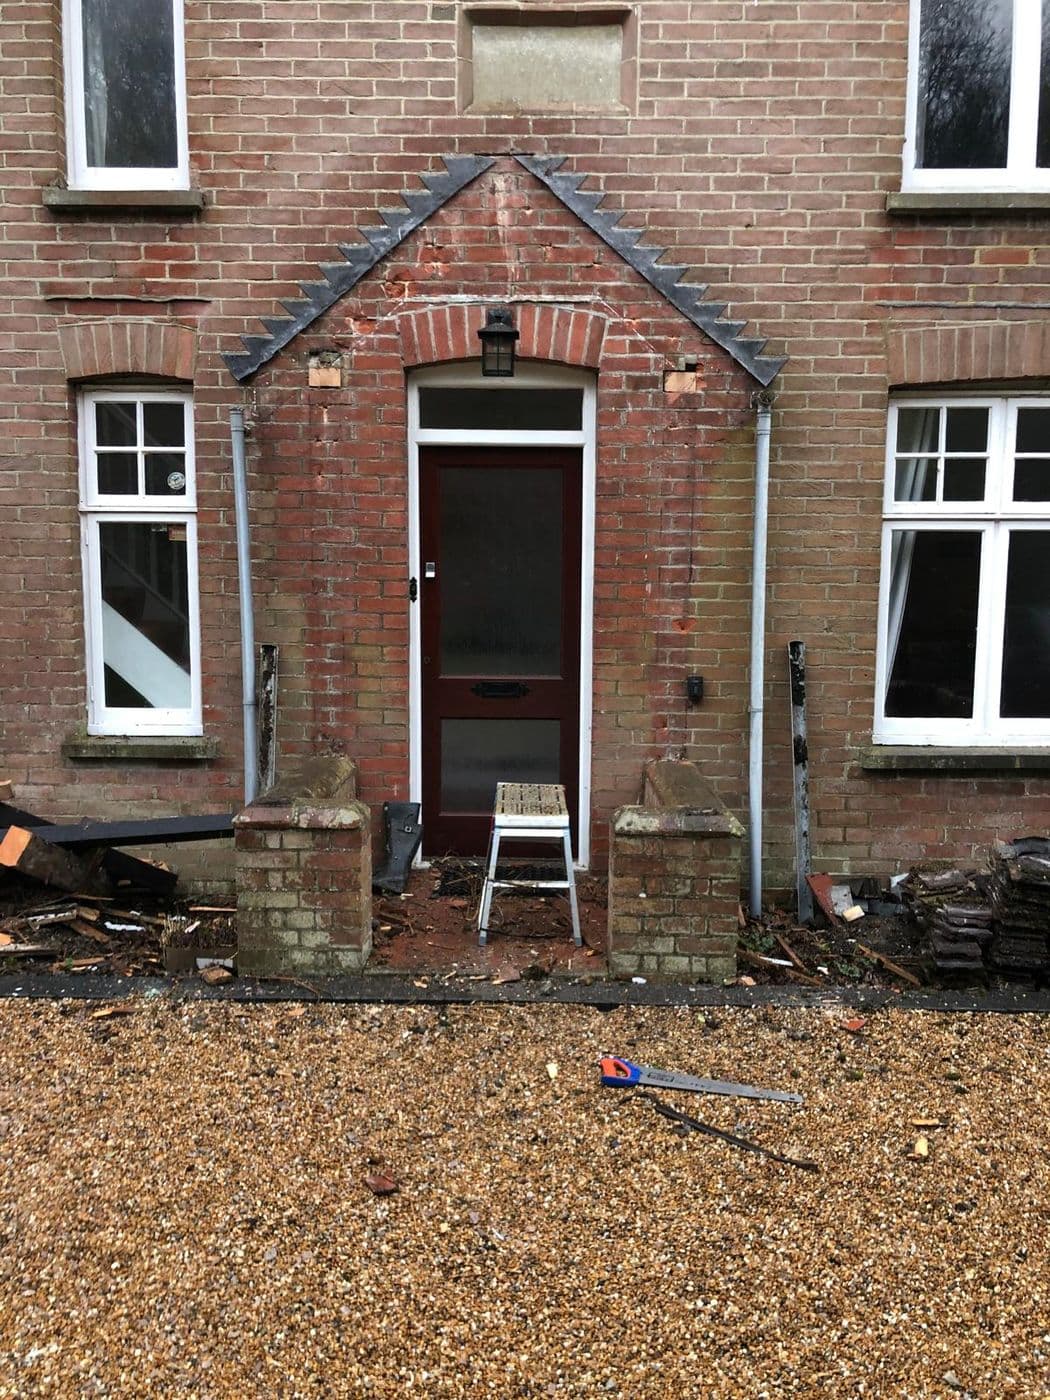
Oak framed porch, photograph 1
Oak framed porch, photograph 2
Oak framed porch, photograph 3
Oak framed porch, photograph 4
Oak framed porch, photograph 5
Oak framed porch, photograph 6
Oak framed porch, photograph 7
Oak framed porch, photograph 8
Oak framed porch, photograph 9
Project 05

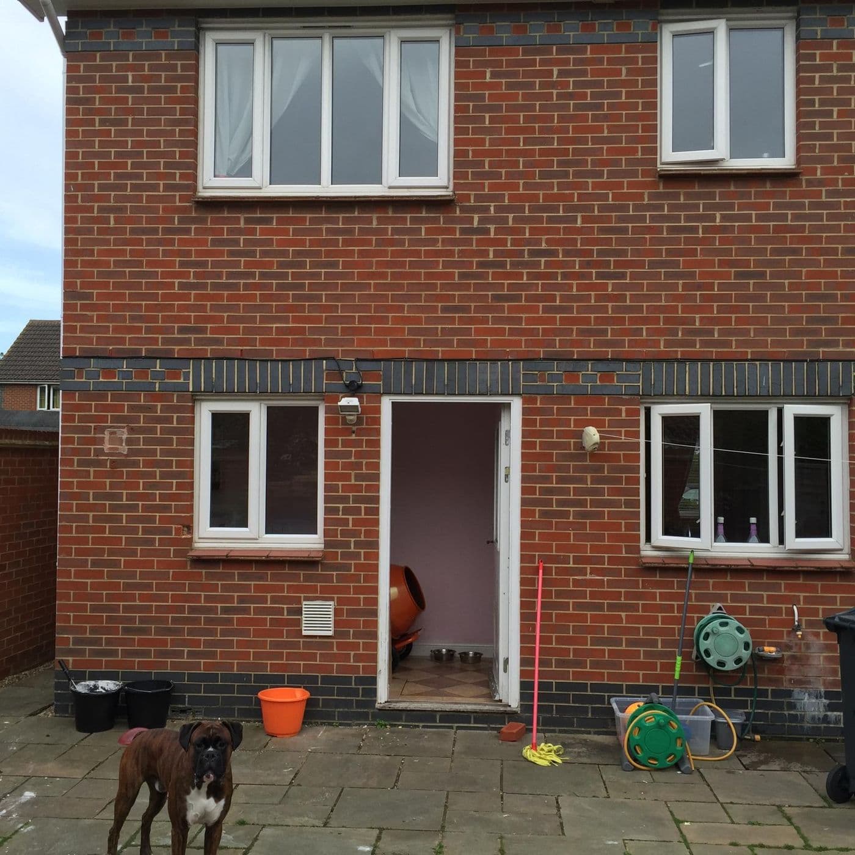
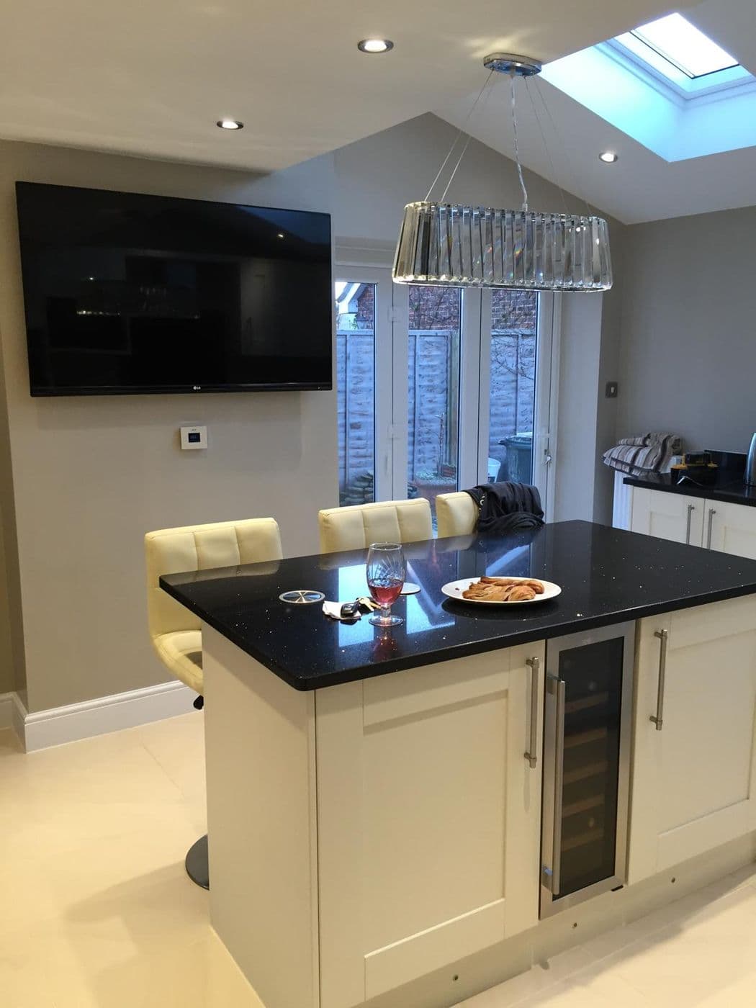
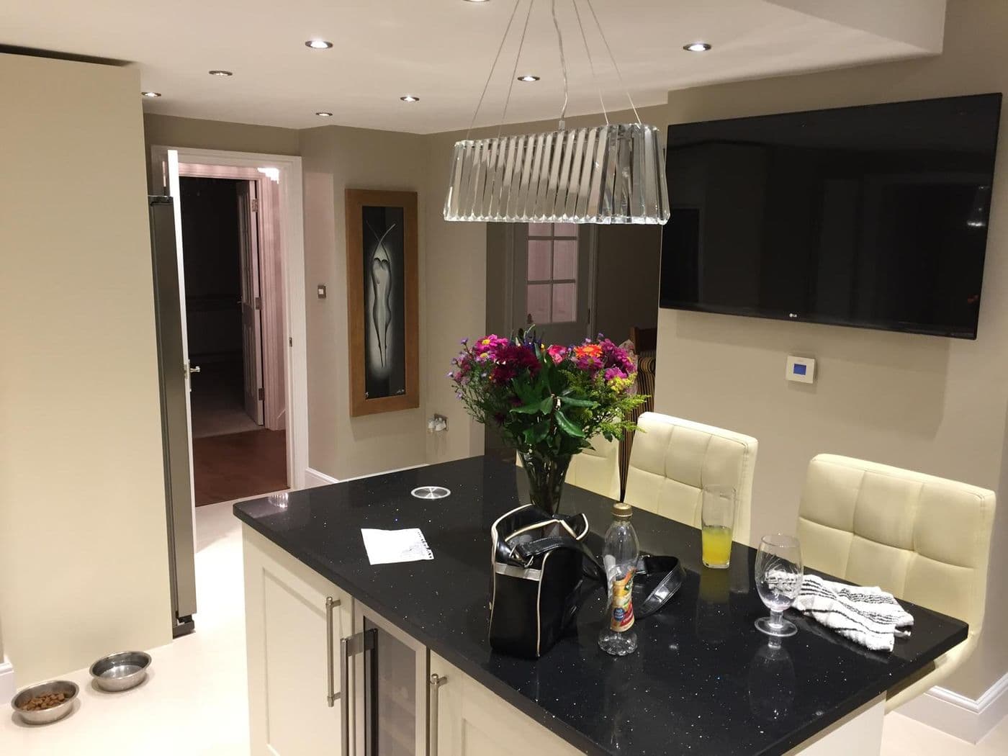
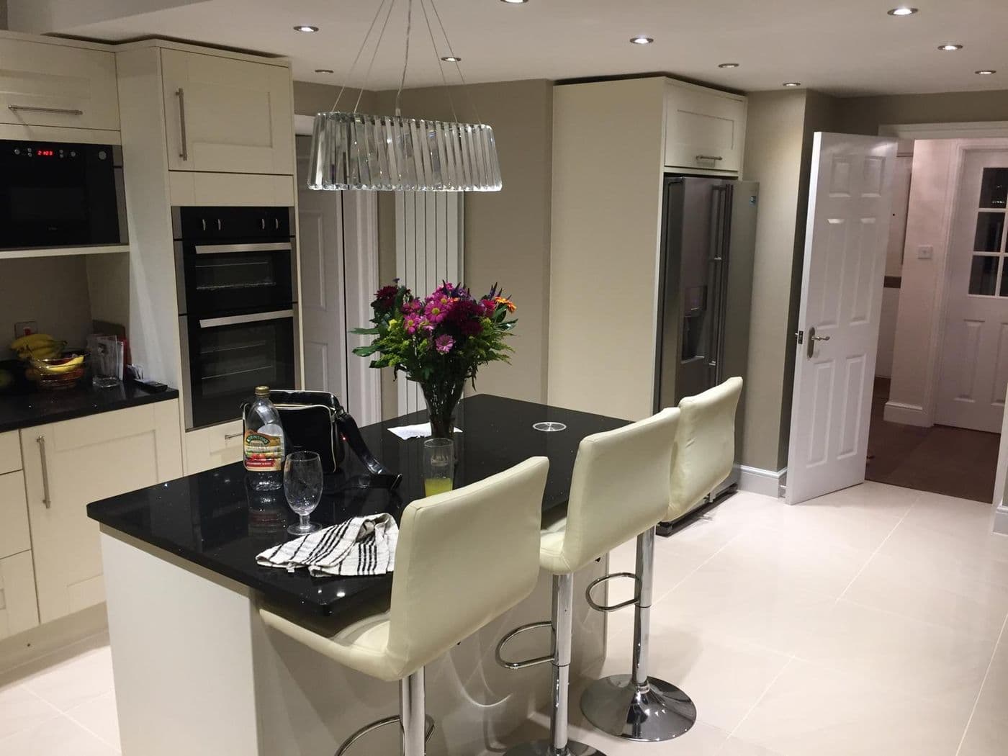
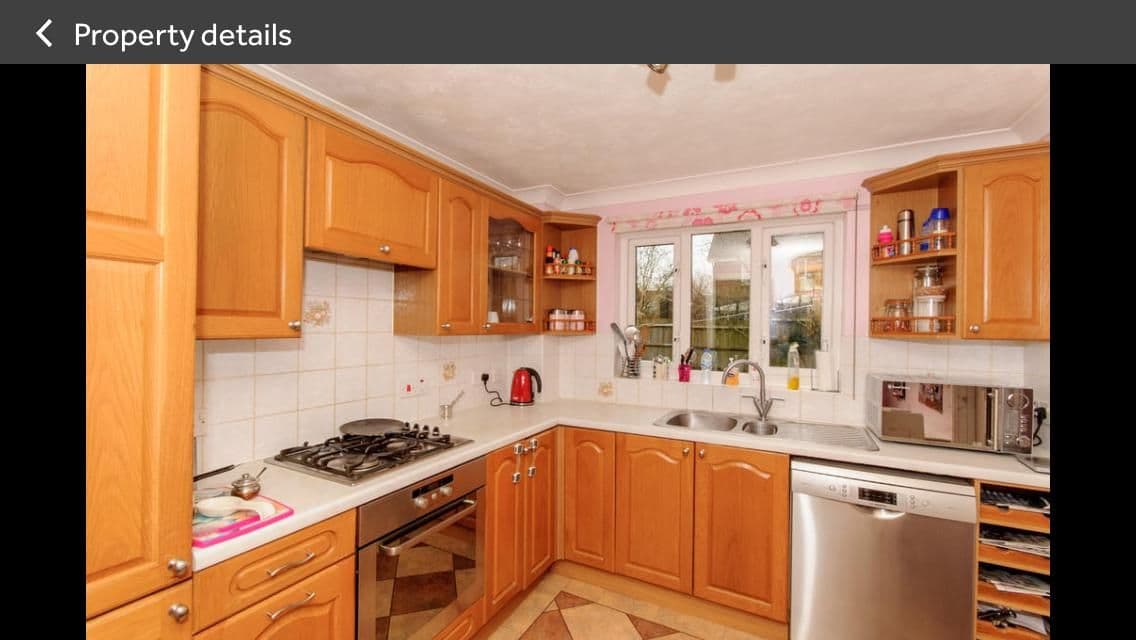
Extension with knock through and new kitchen

A single storey extension opened up and fitted with a new kitchen
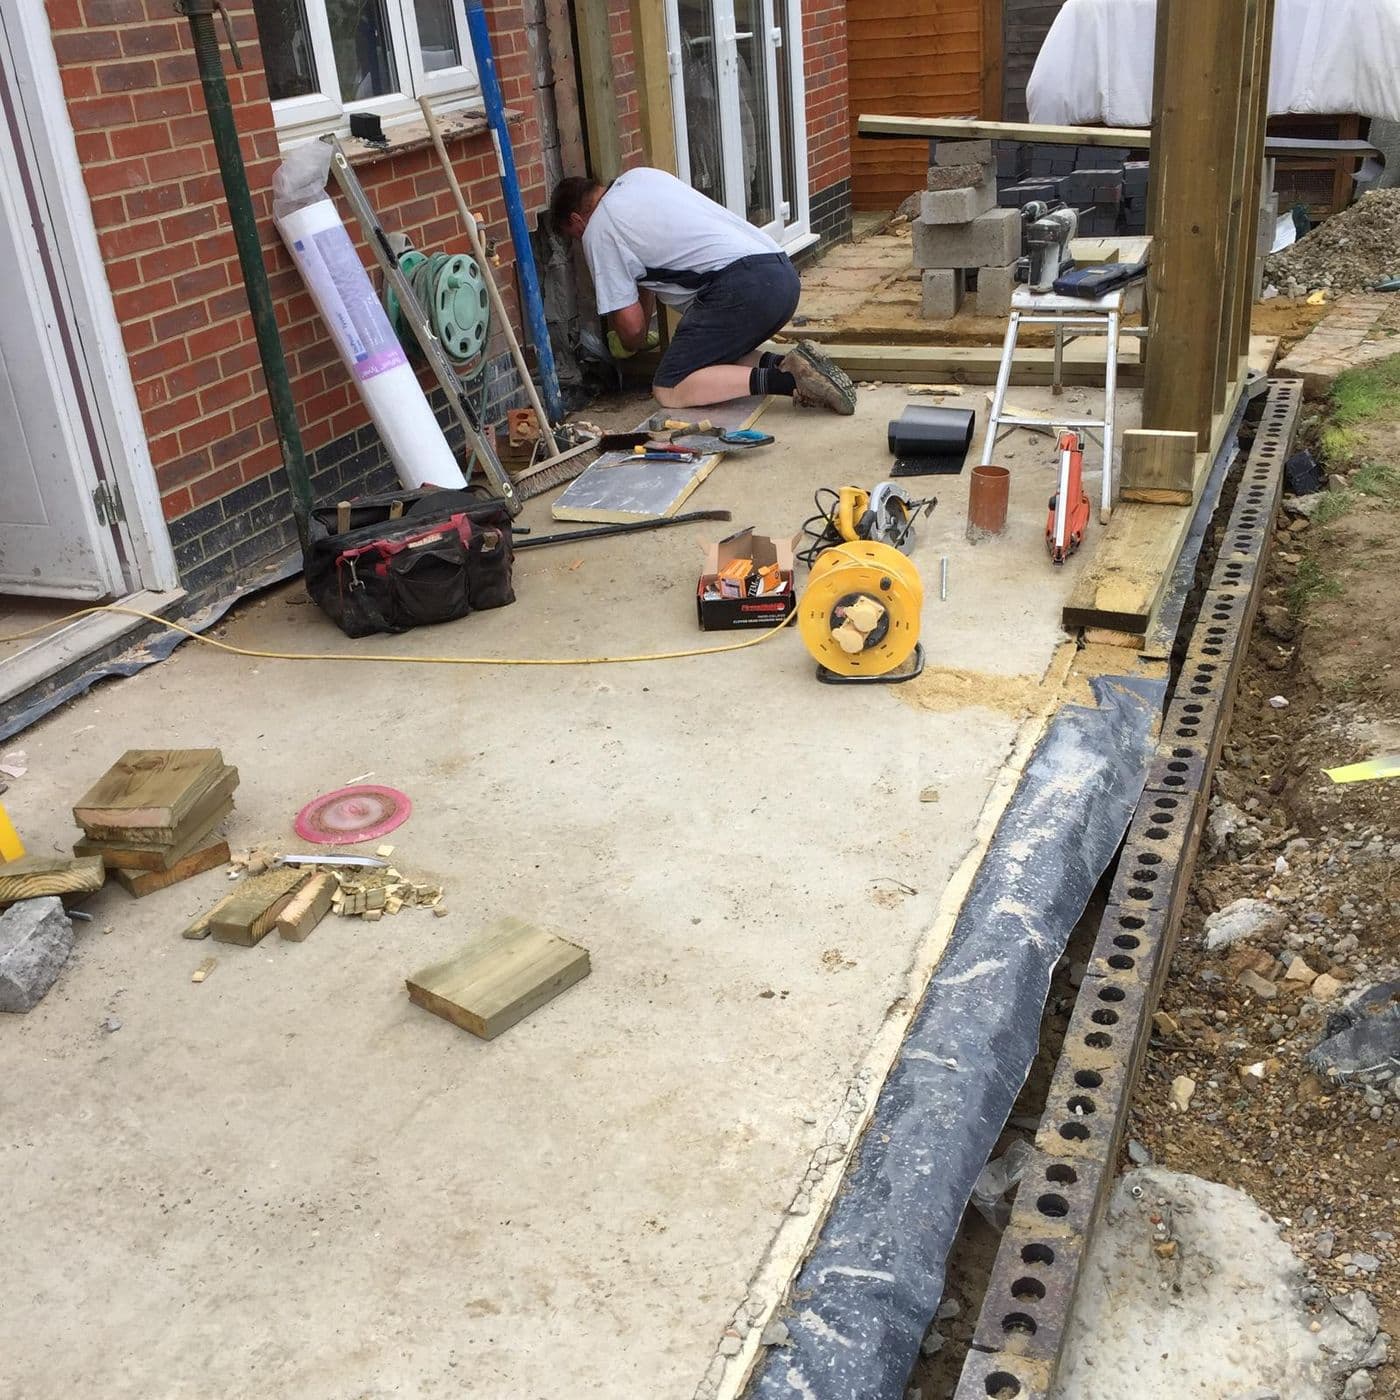
Extension with knock through and new kitchen, photograph 1
Extension with knock through and new kitchen, photograph 2
Extension with knock through and new kitchen, photograph 3
Extension with knock through and new kitchen, photograph 4
Extension with knock through and new kitchen, photograph 5
Extension with knock through and new kitchen, photograph 6
Extension with knock through and new kitchen, photograph 7
Extension with knock through and new kitchen, photograph 8
Project 06

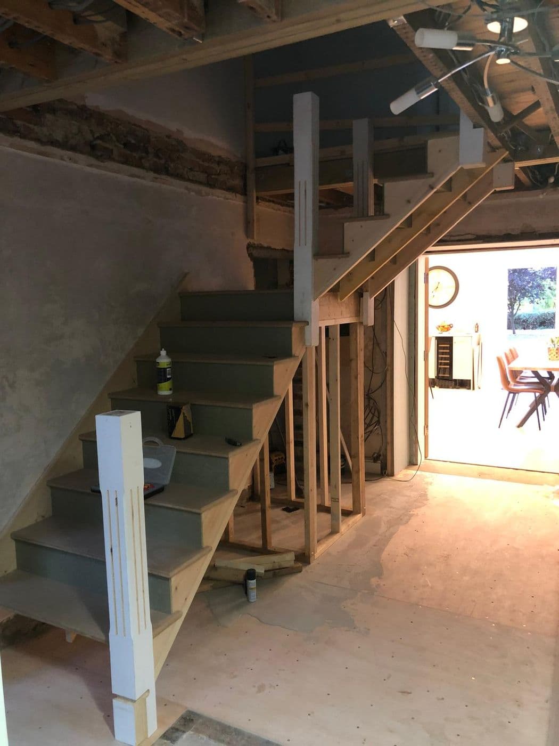
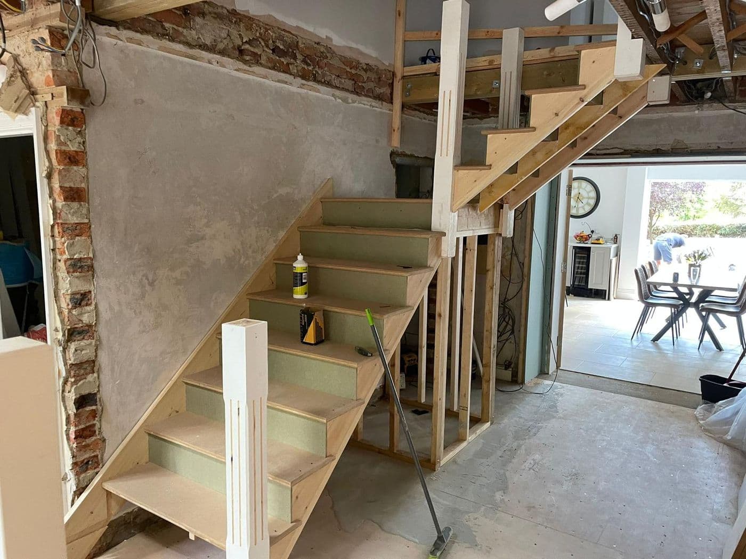
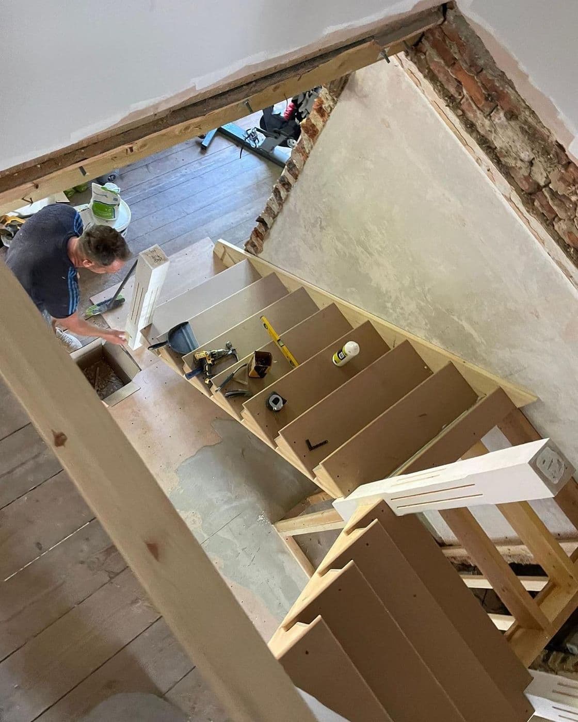
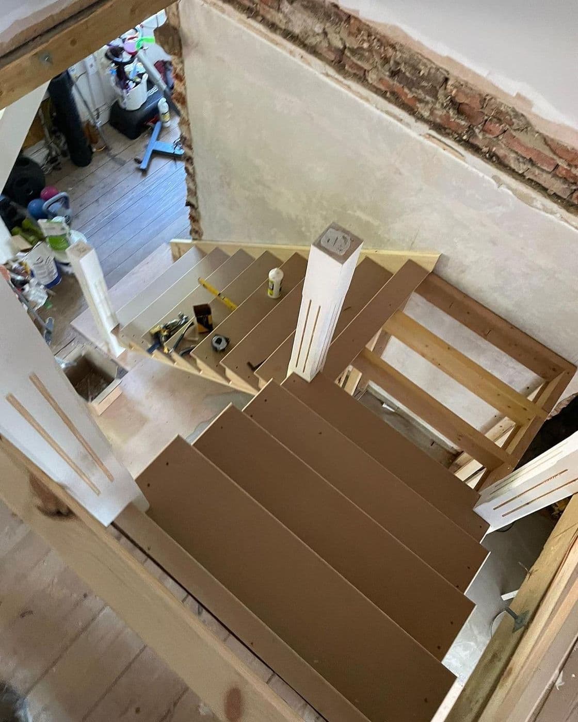
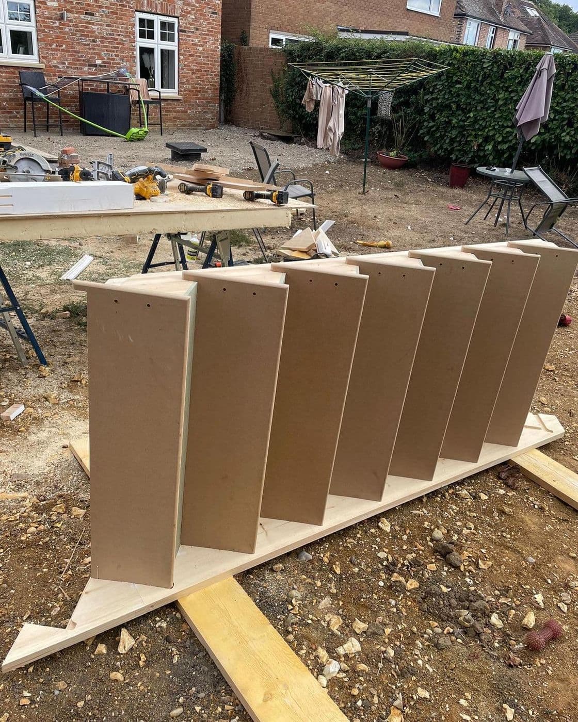
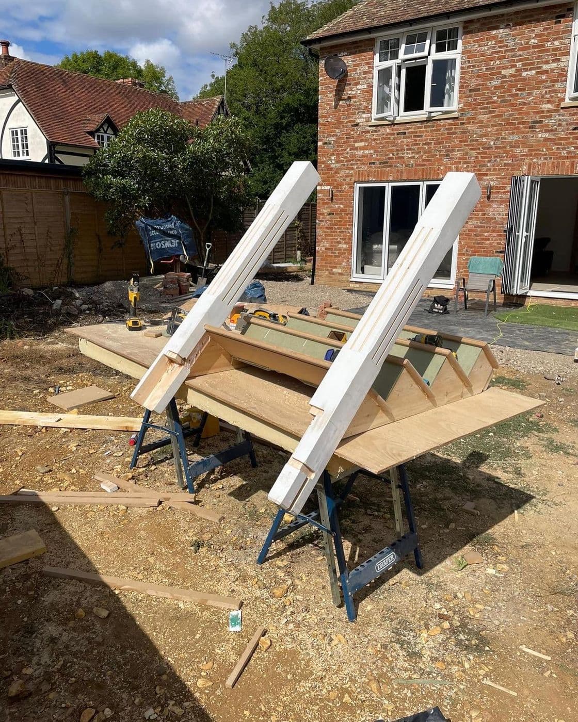
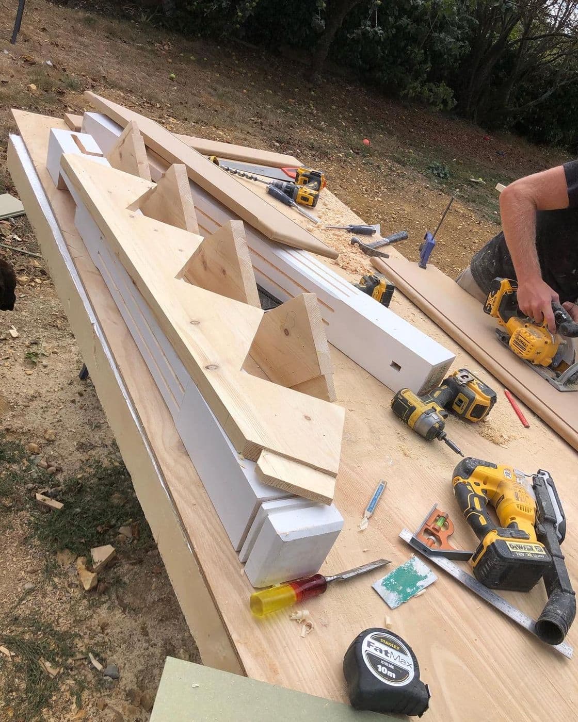
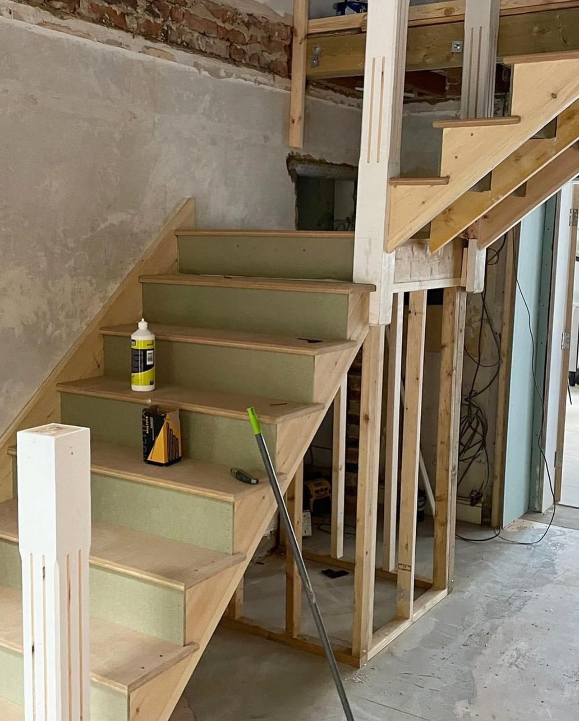
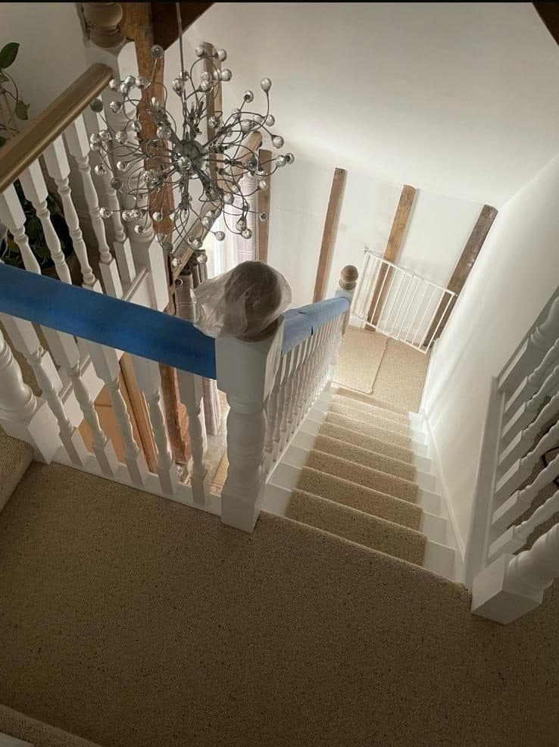
Hall renovation and new staircase

A new staircase built in, then the hall finished around it
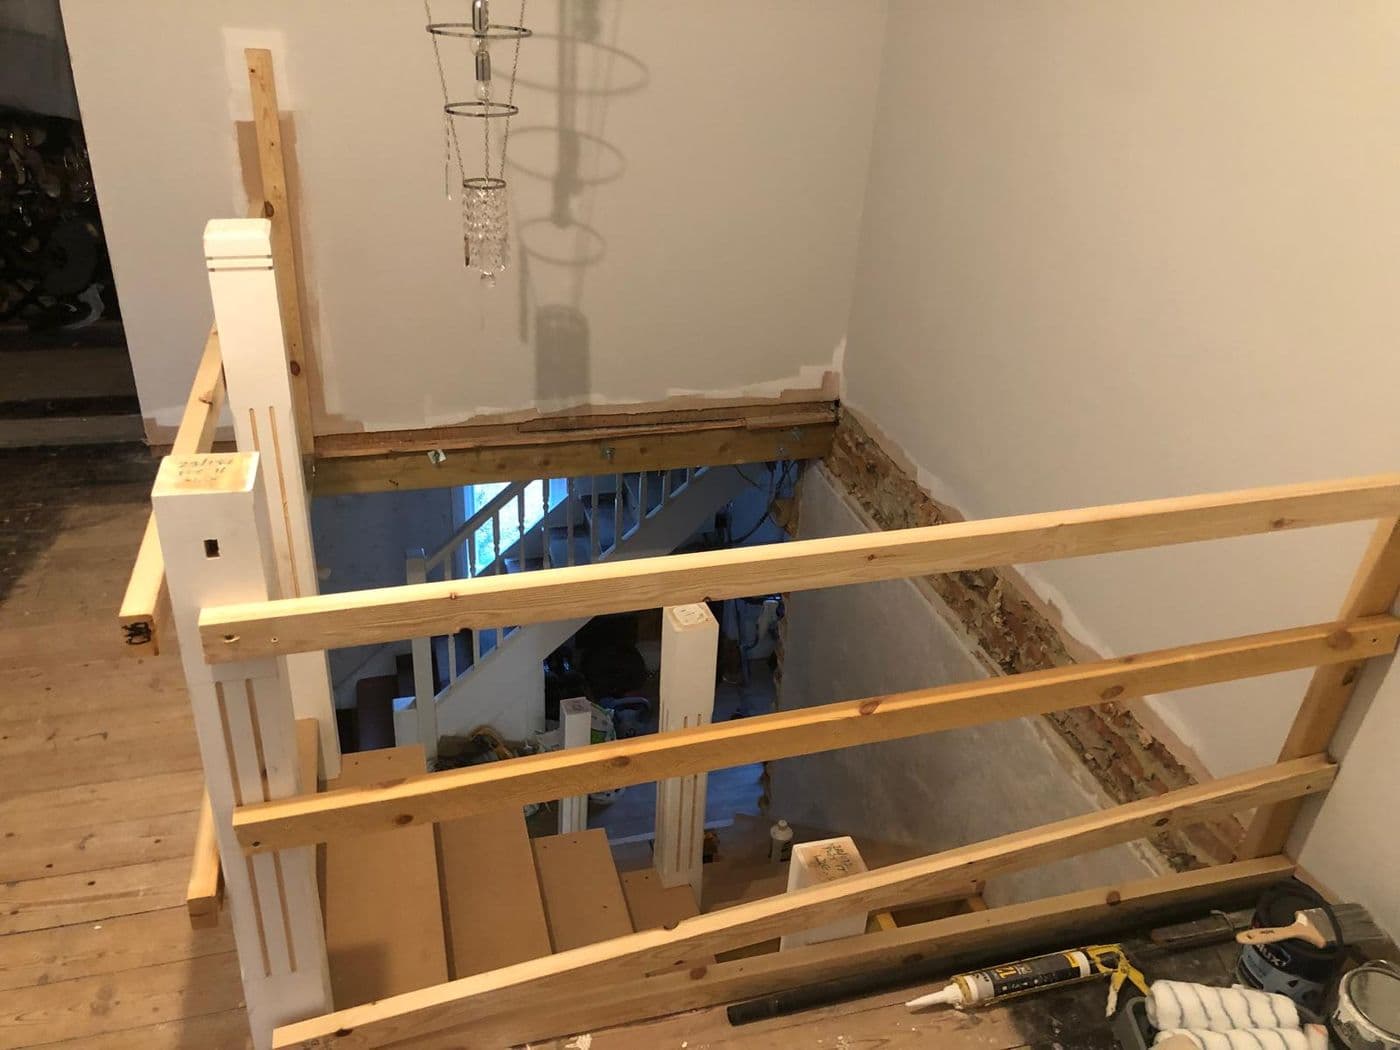
Hall renovation and new staircase, photograph 1
Hall renovation and new staircase, photograph 2
Hall renovation and new staircase, photograph 3
Hall renovation and new staircase, photograph 4
Hall renovation and new staircase, photograph 5
Hall renovation and new staircase, photograph 6
Hall renovation and new staircase, photograph 7
Hall renovation and new staircase, photograph 8
Hall renovation and new staircase, photograph 9
Project 07

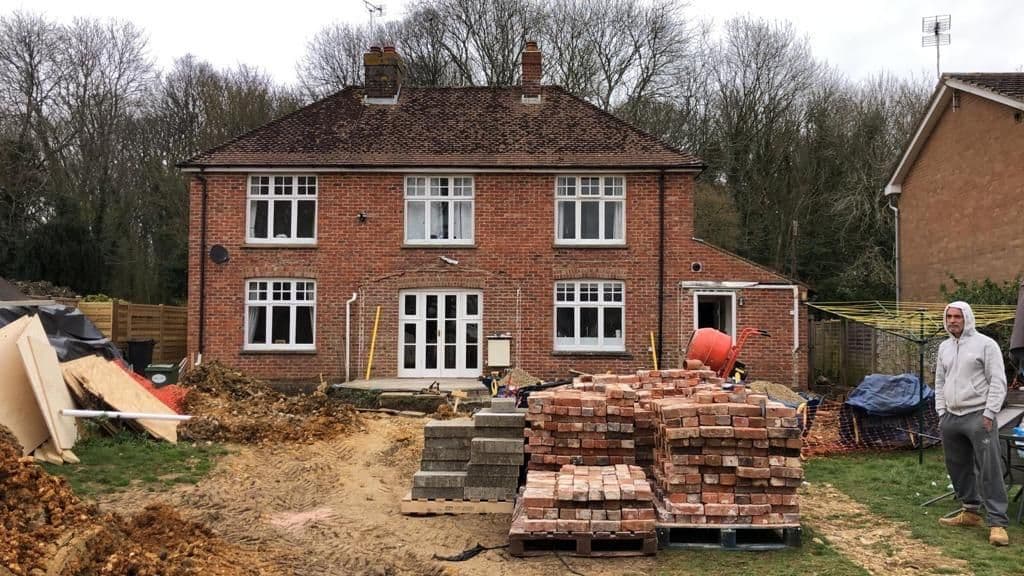
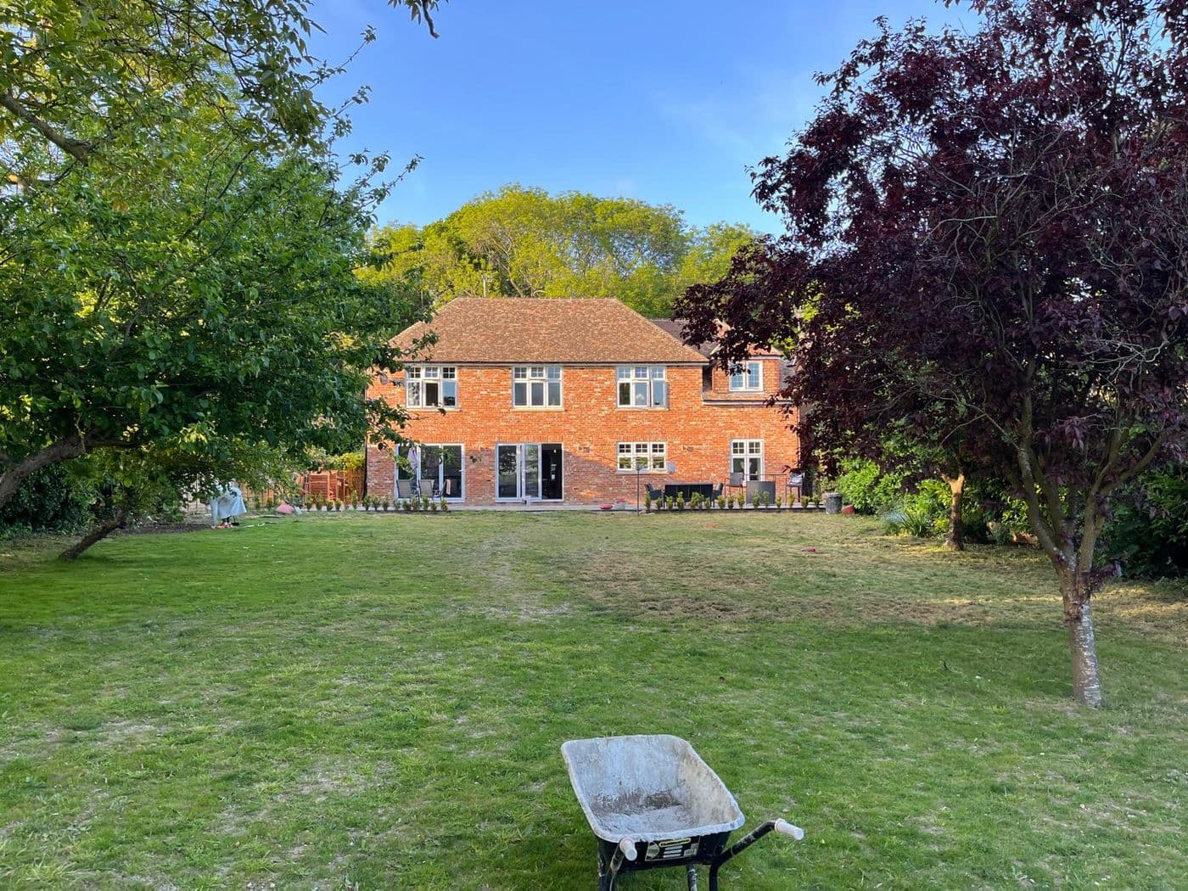
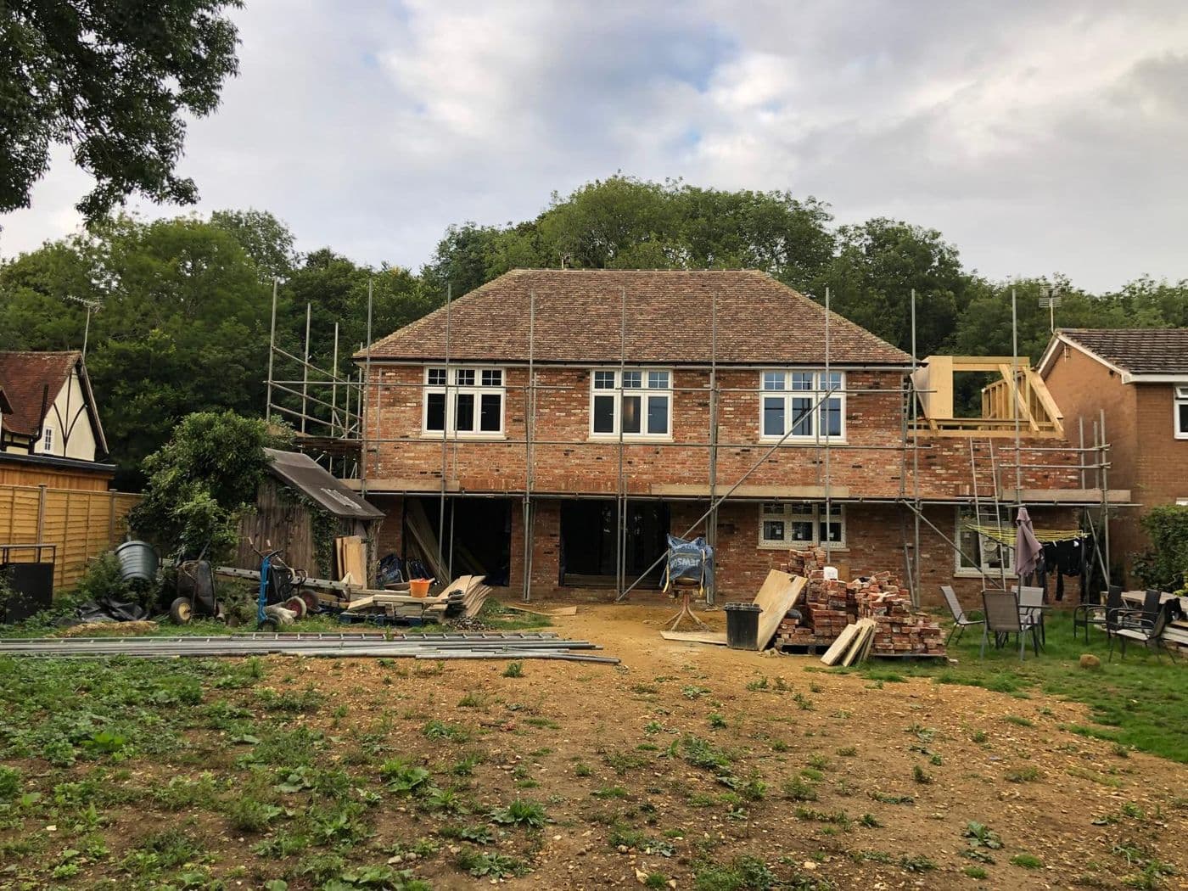
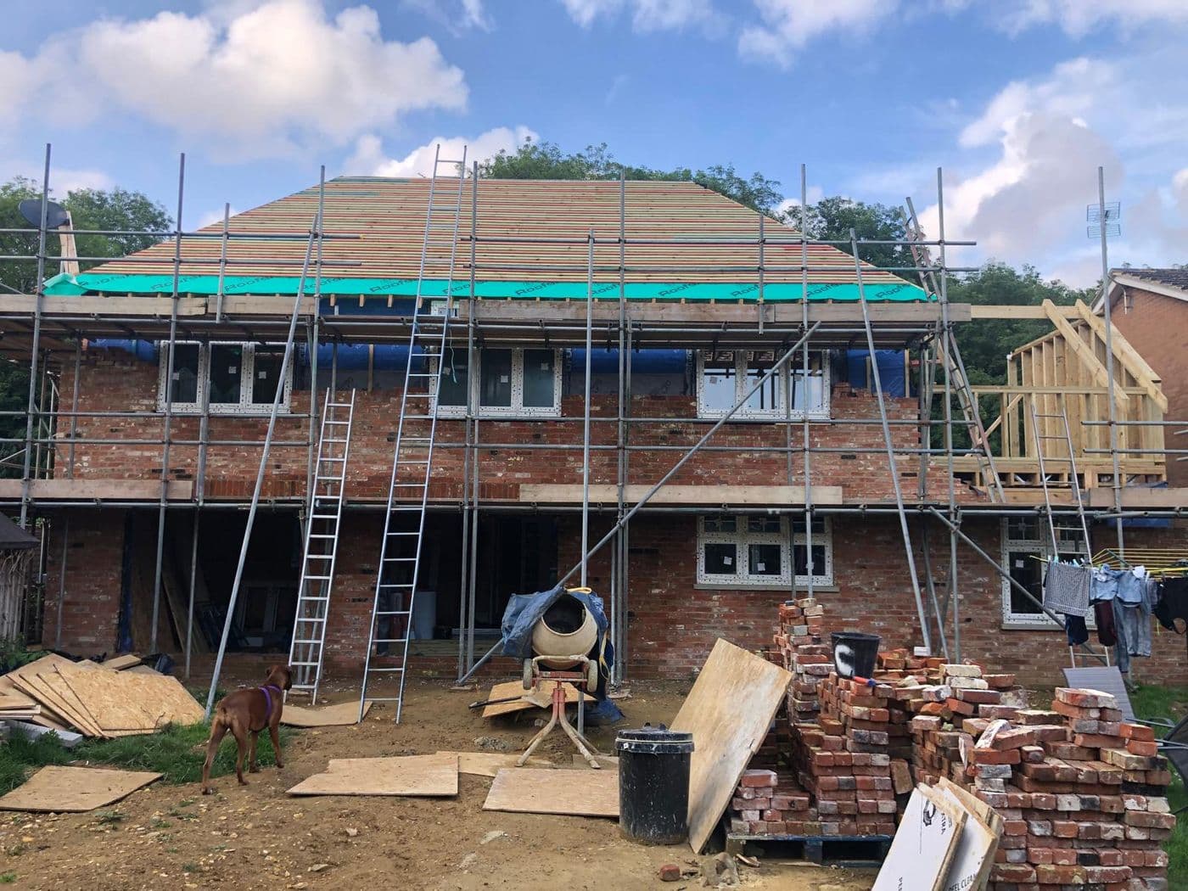
Two storey extension and whole house refurbishment

The largest job on the site, taken from strip out to finish
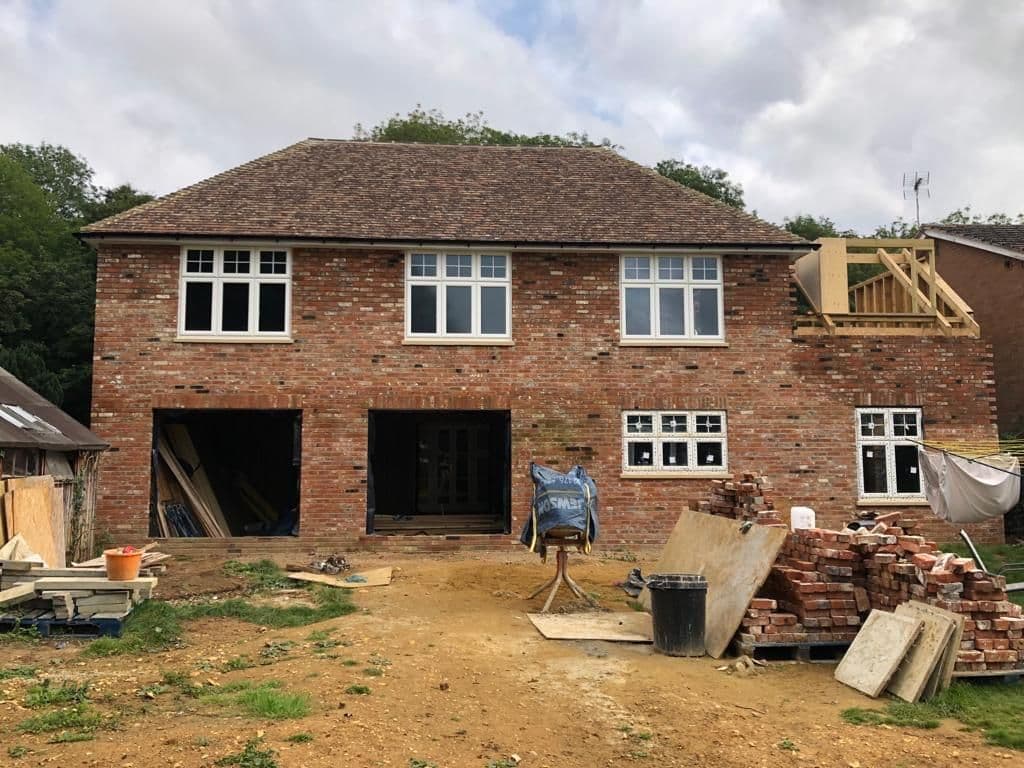
Two storey extension and whole house refurbishment, photograph 1
Two storey extension and whole house refurbishment, photograph 2
Two storey extension and whole house refurbishment, photograph 3
Two storey extension and whole house refurbishment, photograph 4
Two storey extension and whole house refurbishment, photograph 5
Two storey extension and whole house refurbishment, photograph 6
Two storey extension and whole house refurbishment, photograph 7
Two storey extension and whole house refurbishment, photograph 8
Two storey extension and whole house refurbishment, photograph 9
Project 08

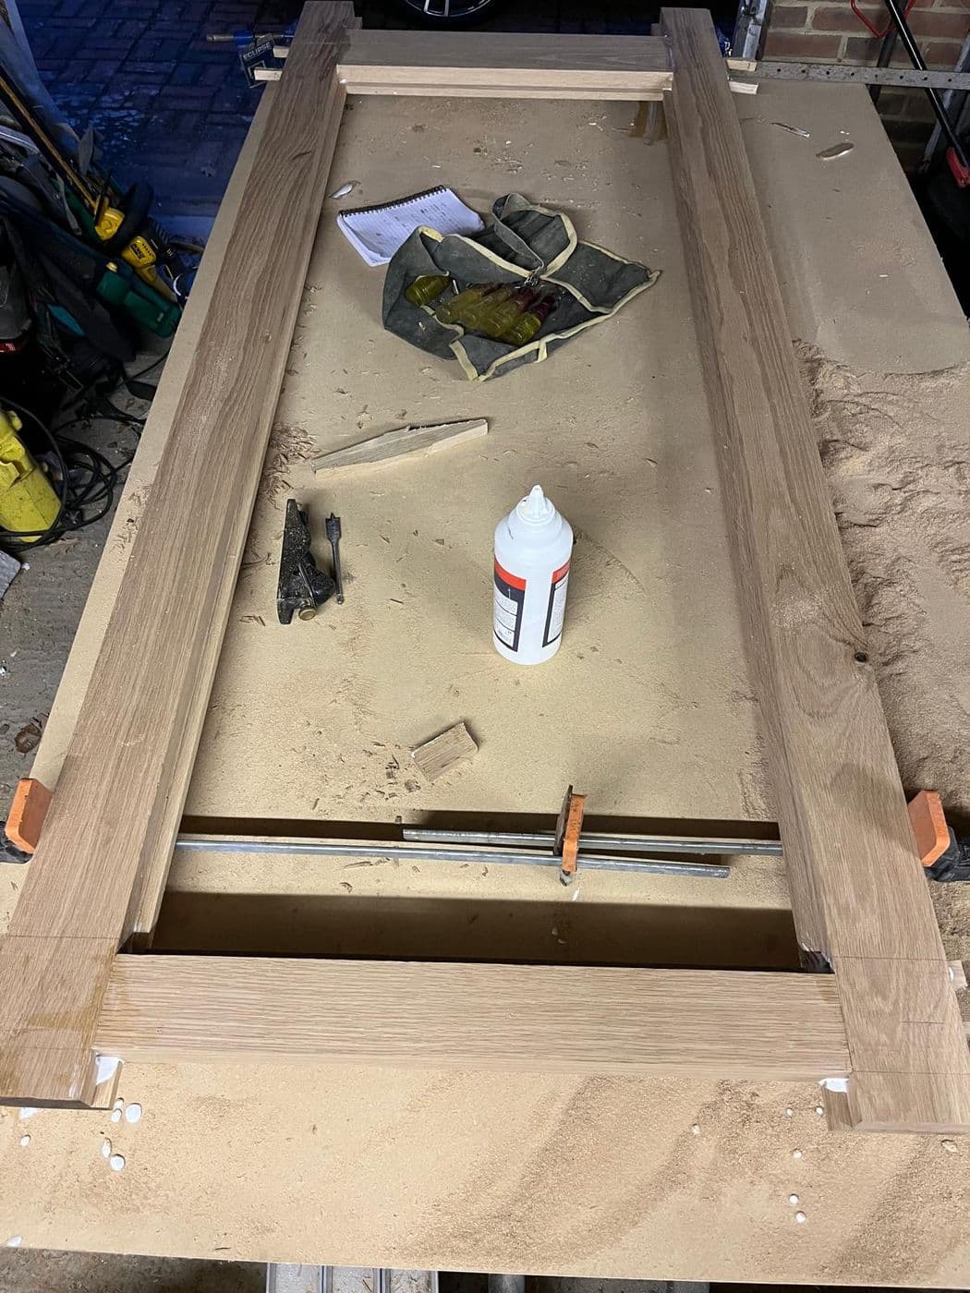
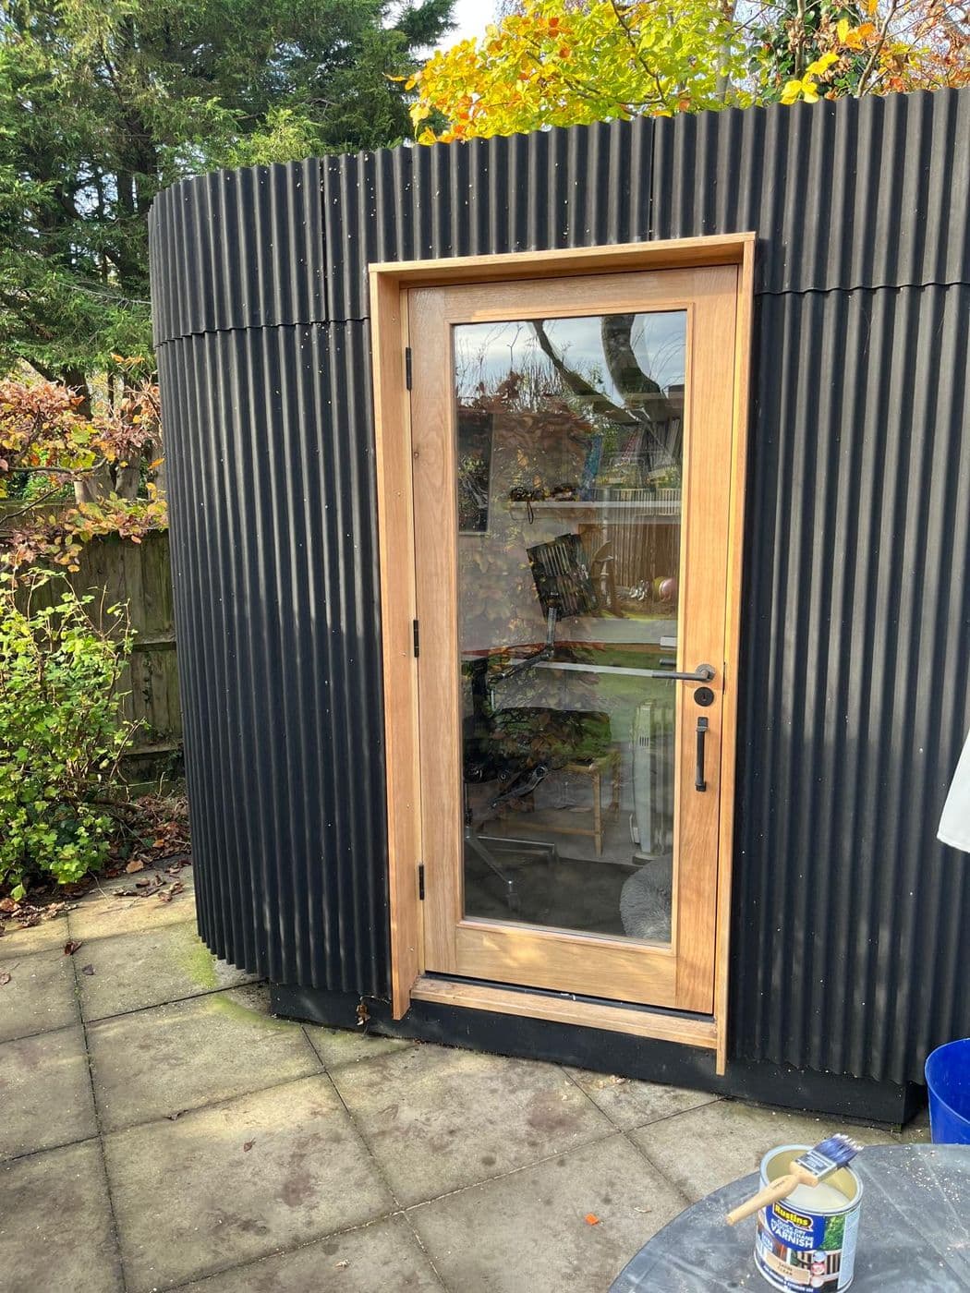
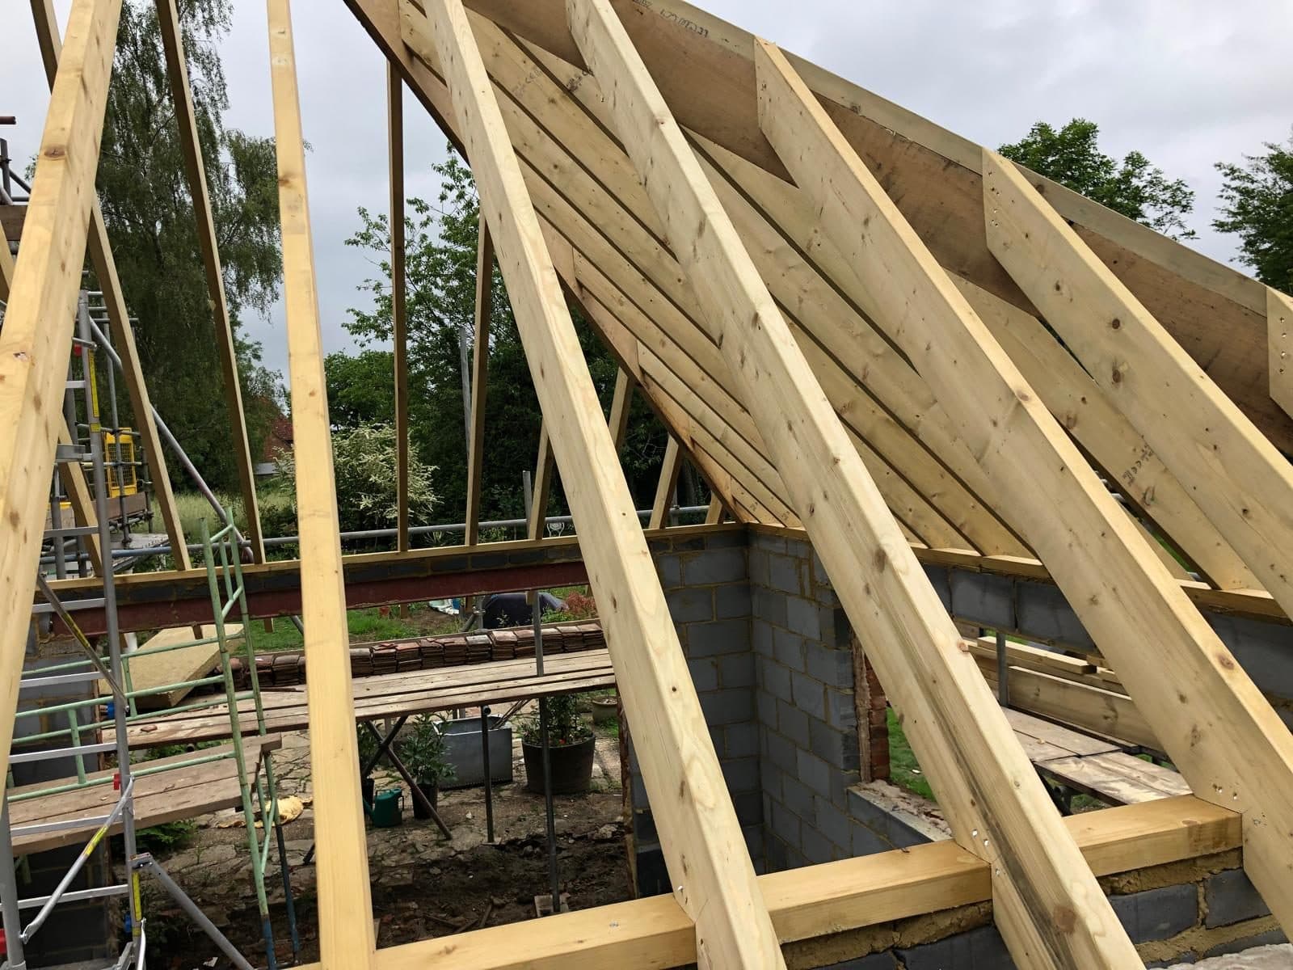
New door and oak frame for a garden office

A hardwood door and frame made for a customer's outside office
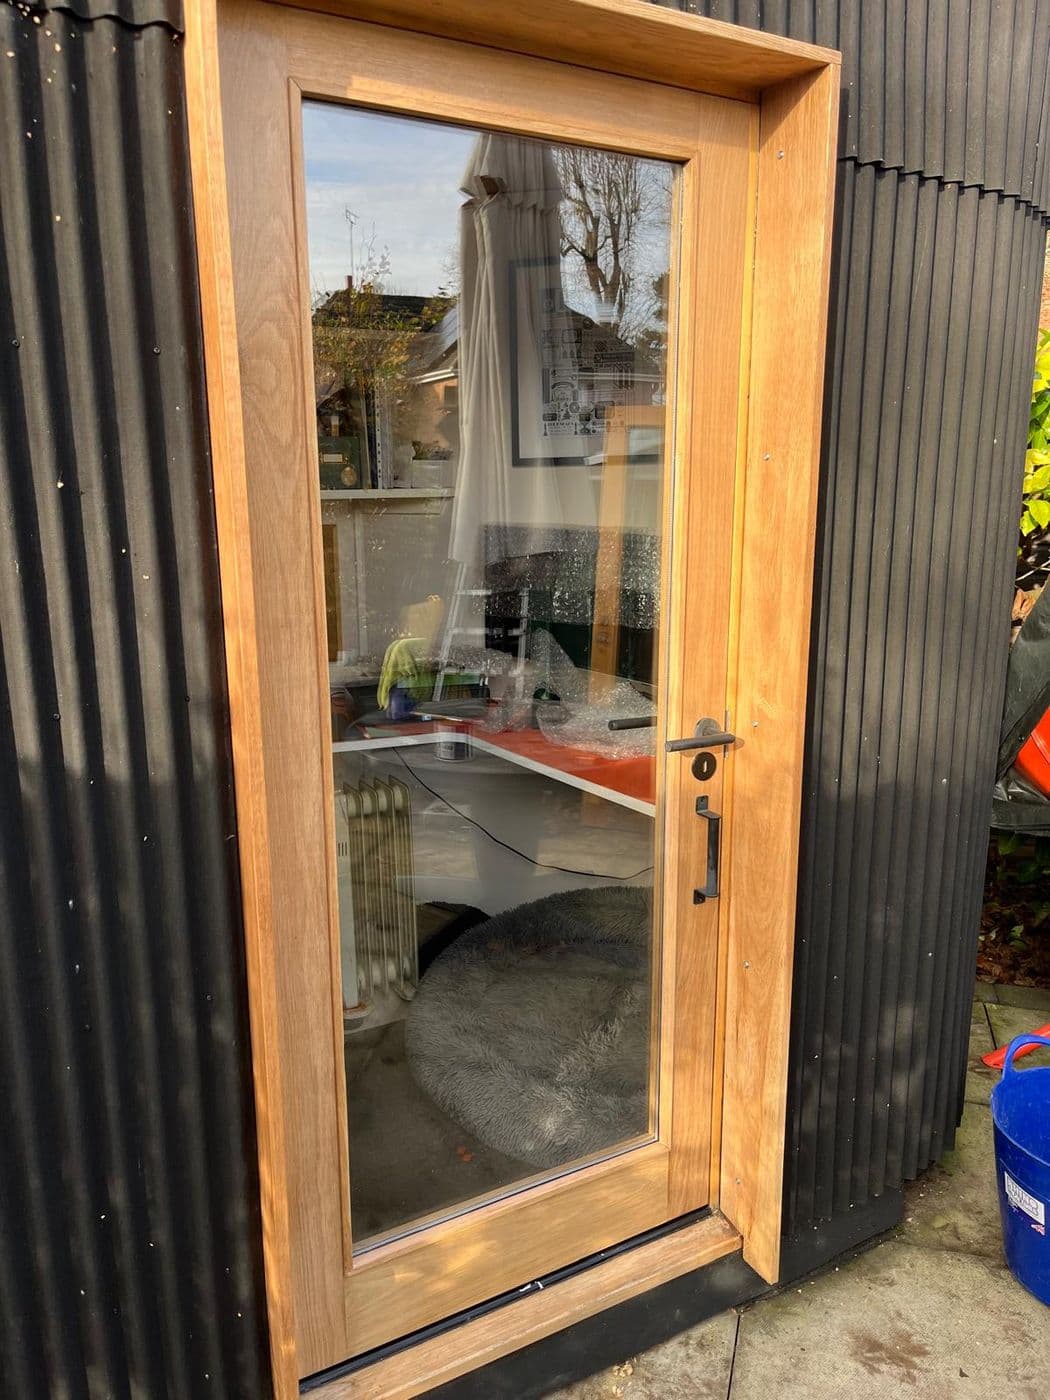
New door and oak frame for a garden office, photograph 1
New door and oak frame for a garden office, photograph 2
New door and oak frame for a garden office, photograph 3
Project 09

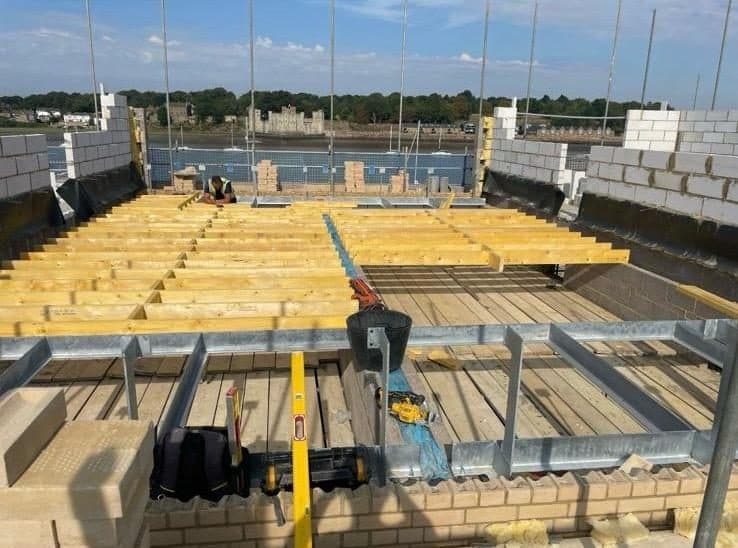
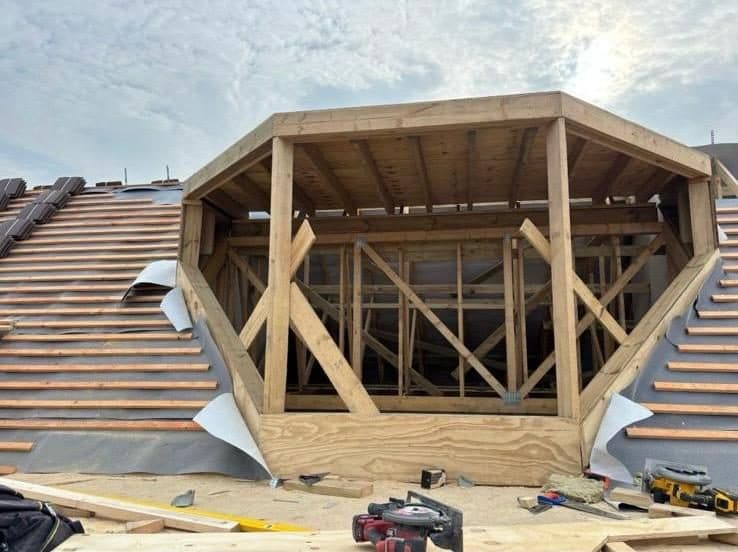
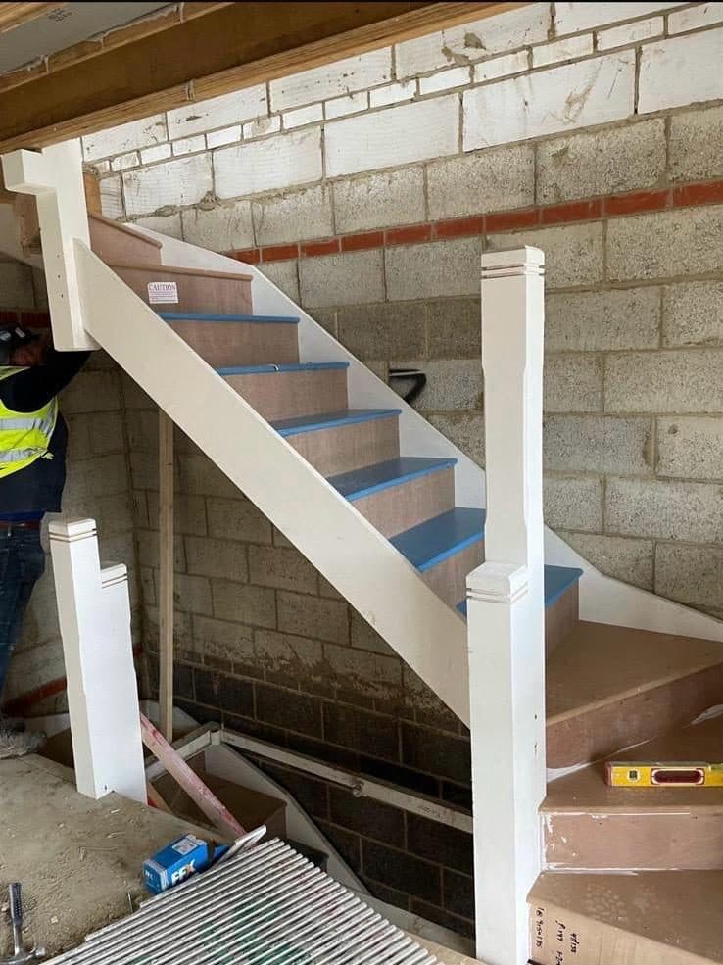
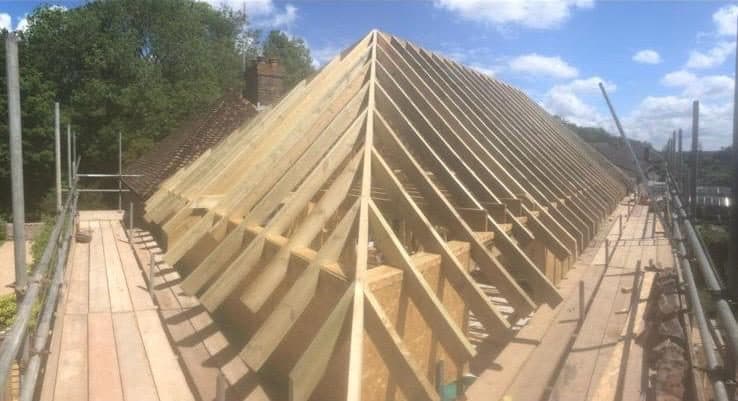
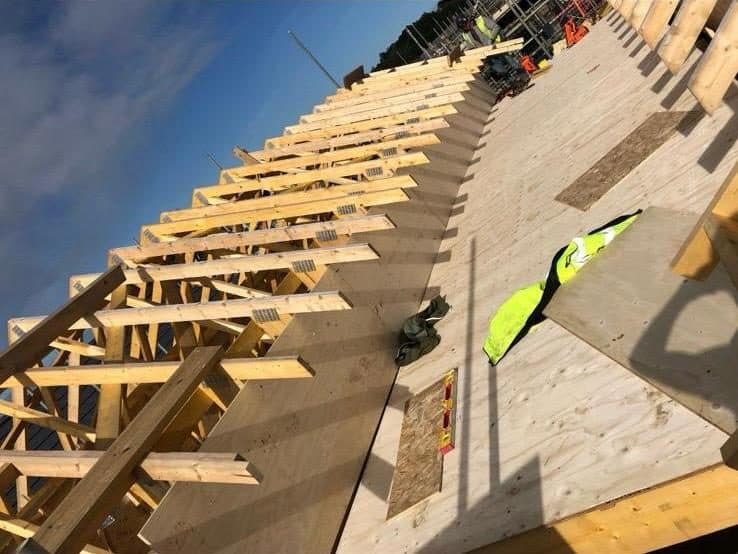
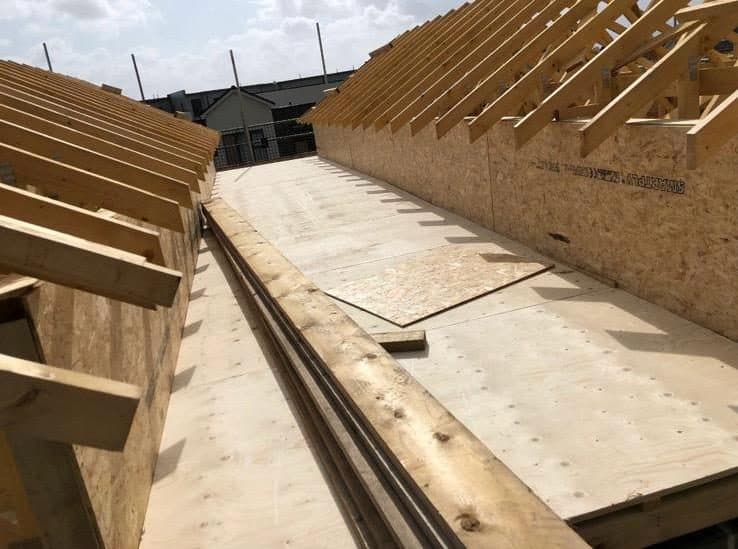
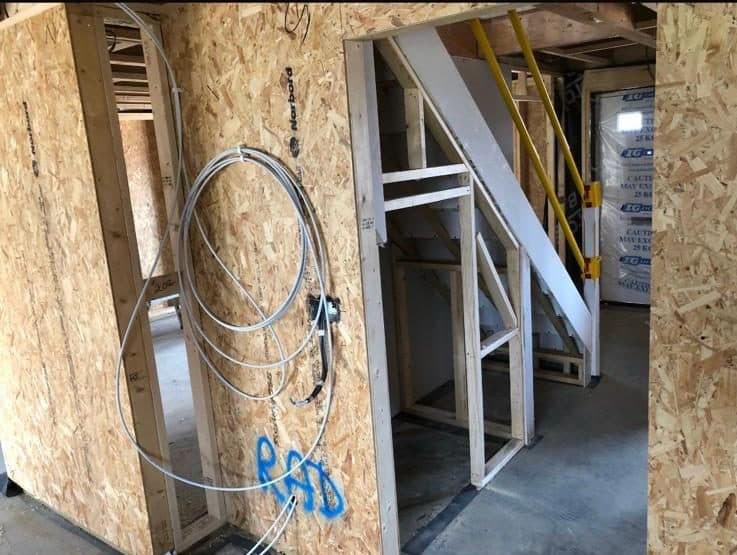
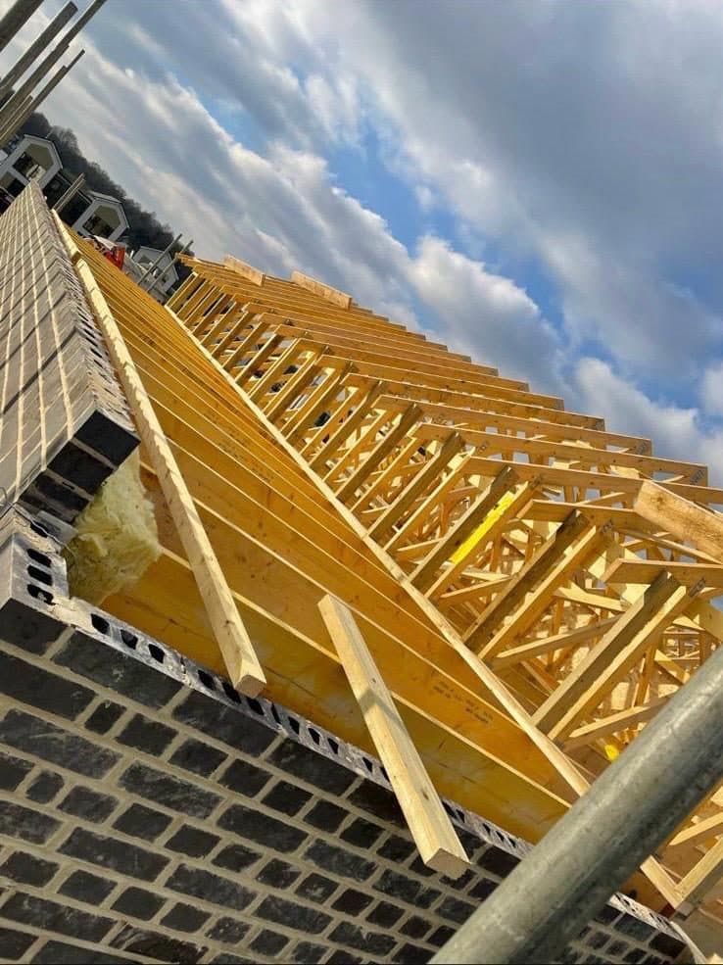
New build frame, roof and staircase

Floor structure, blockwork, roof trusses, a dormer and a new staircase
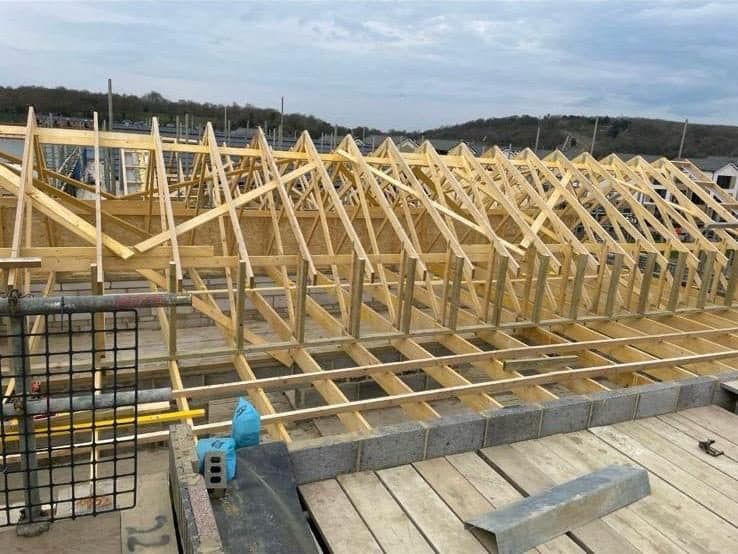
New build frame, roof and staircase, photograph 1
New build frame, roof and staircase, photograph 2
New build frame, roof and staircase, photograph 3
New build frame, roof and staircase, photograph 4
New build frame, roof and staircase, photograph 5
New build frame, roof and staircase, photograph 6
New build frame, roof and staircase, photograph 7
New build frame, roof and staircase, photograph 8
New build frame, roof and staircase, photograph 9
New build frame, roof and staircase, photograph 10
Project 10

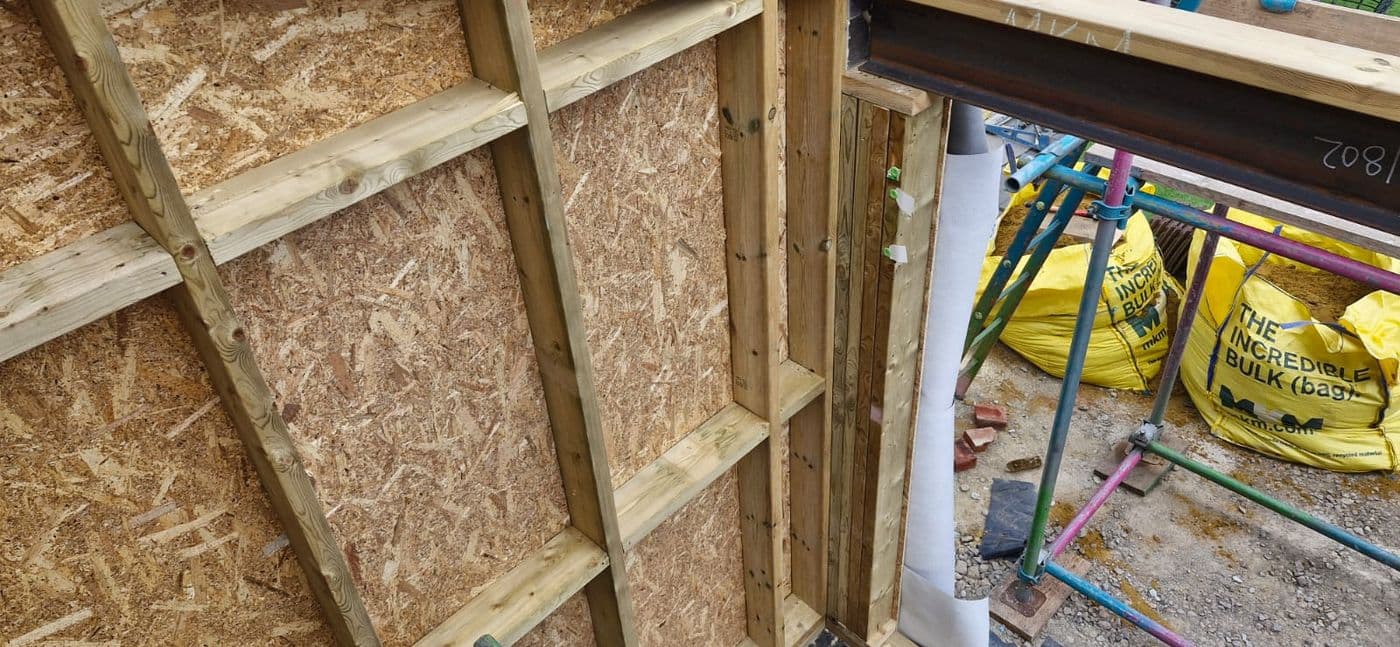
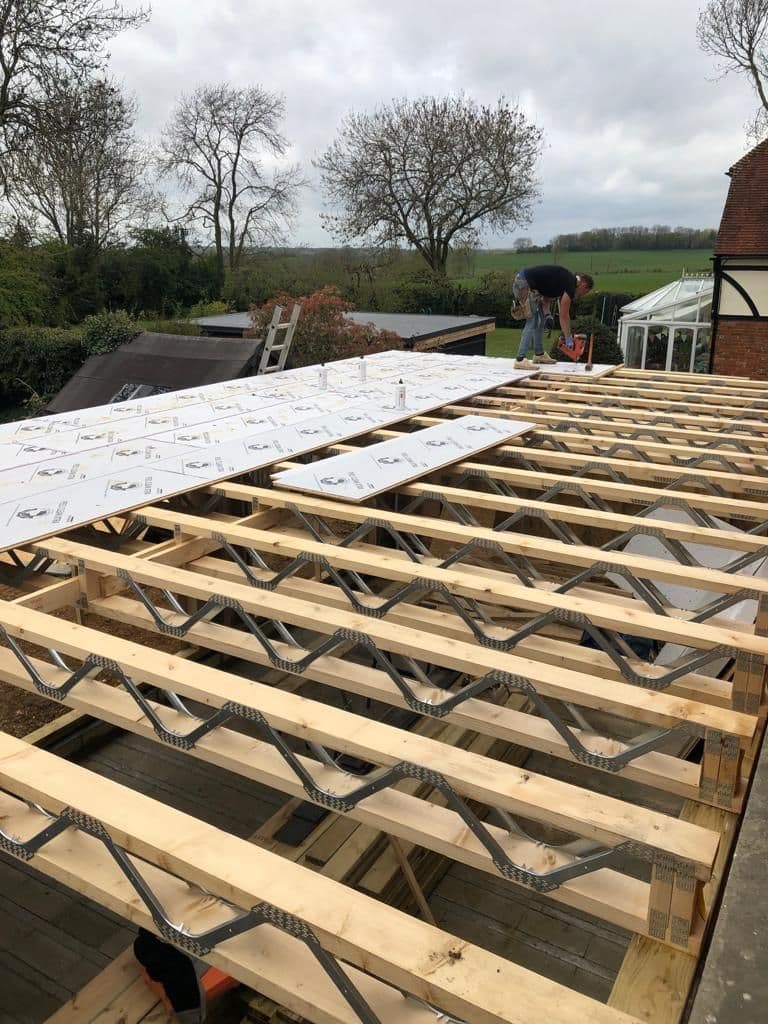
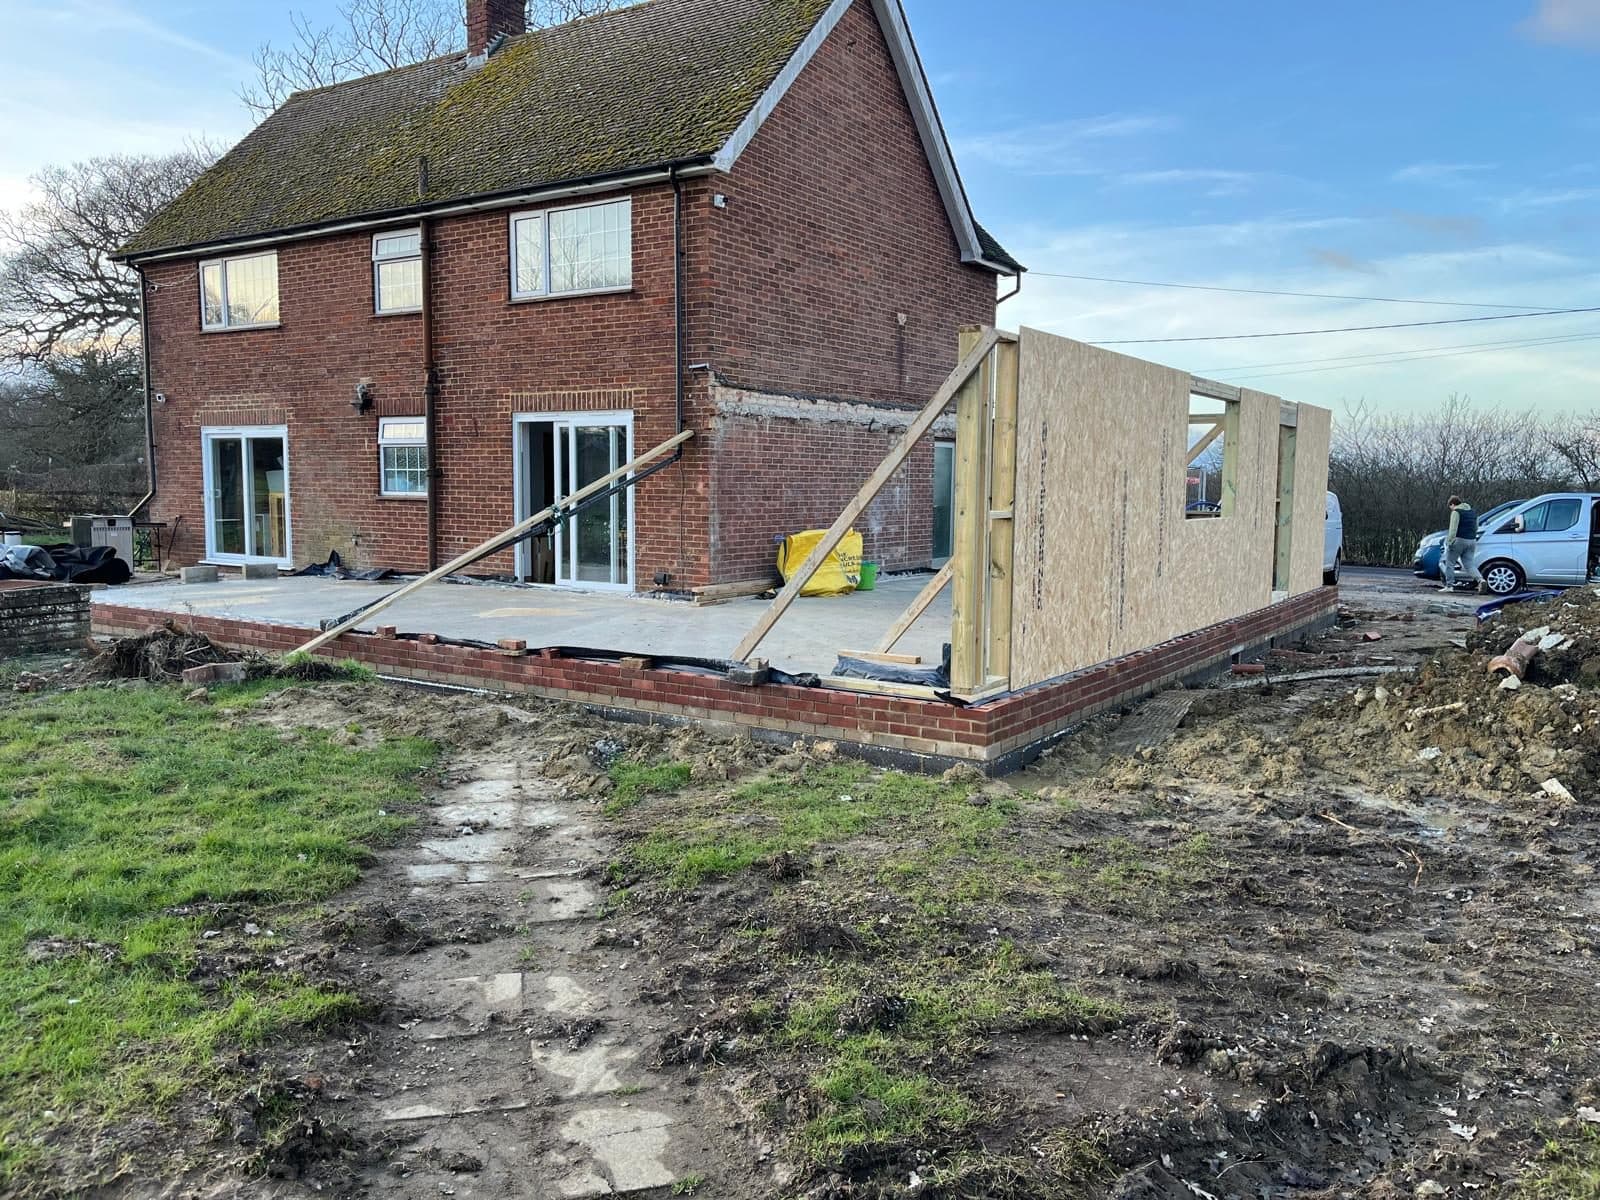
Timber frame extensions

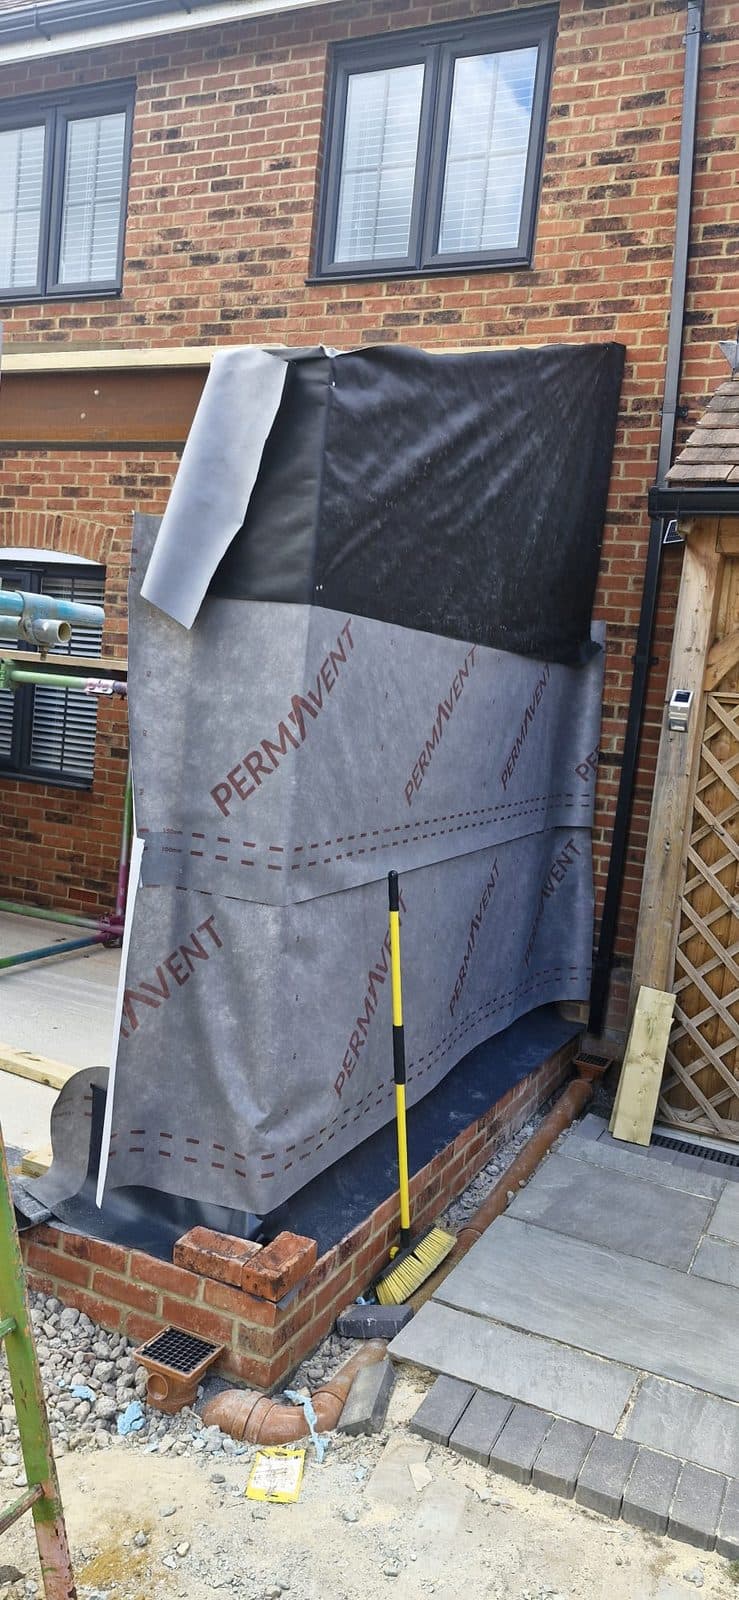
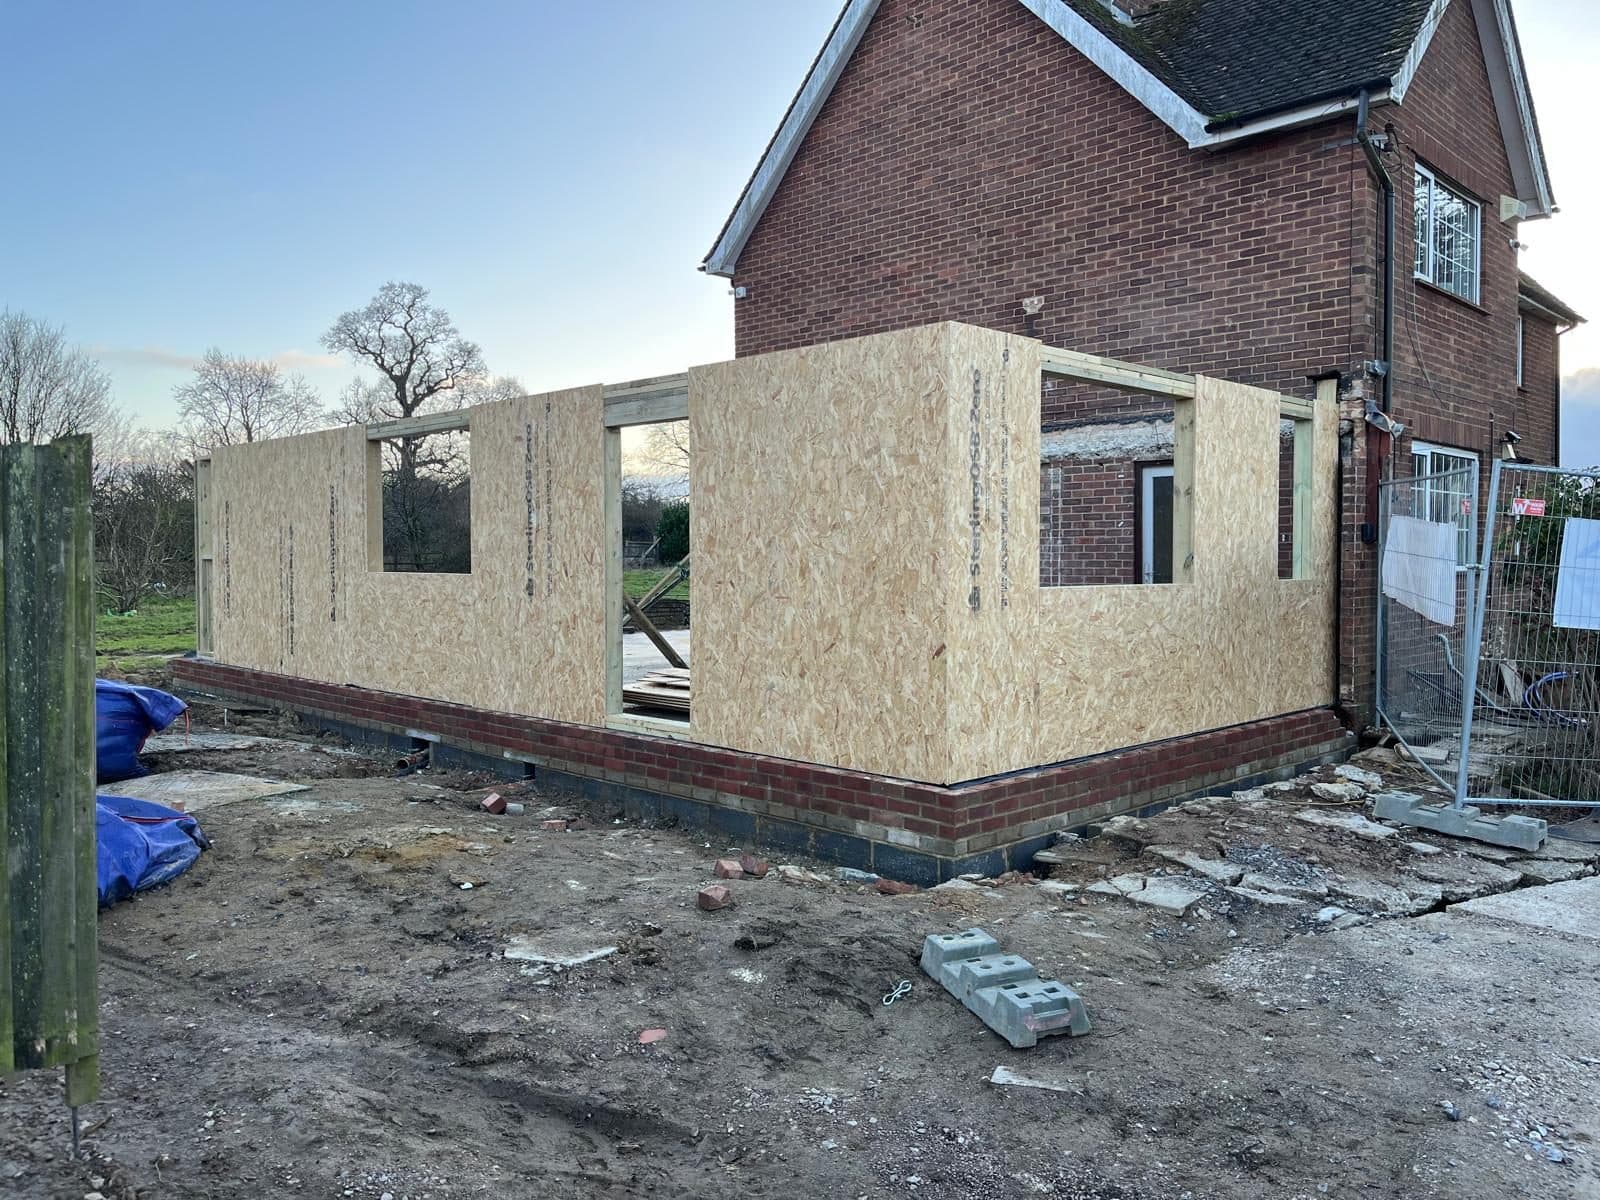
Extension shells going up, from the slab to a watertight frame
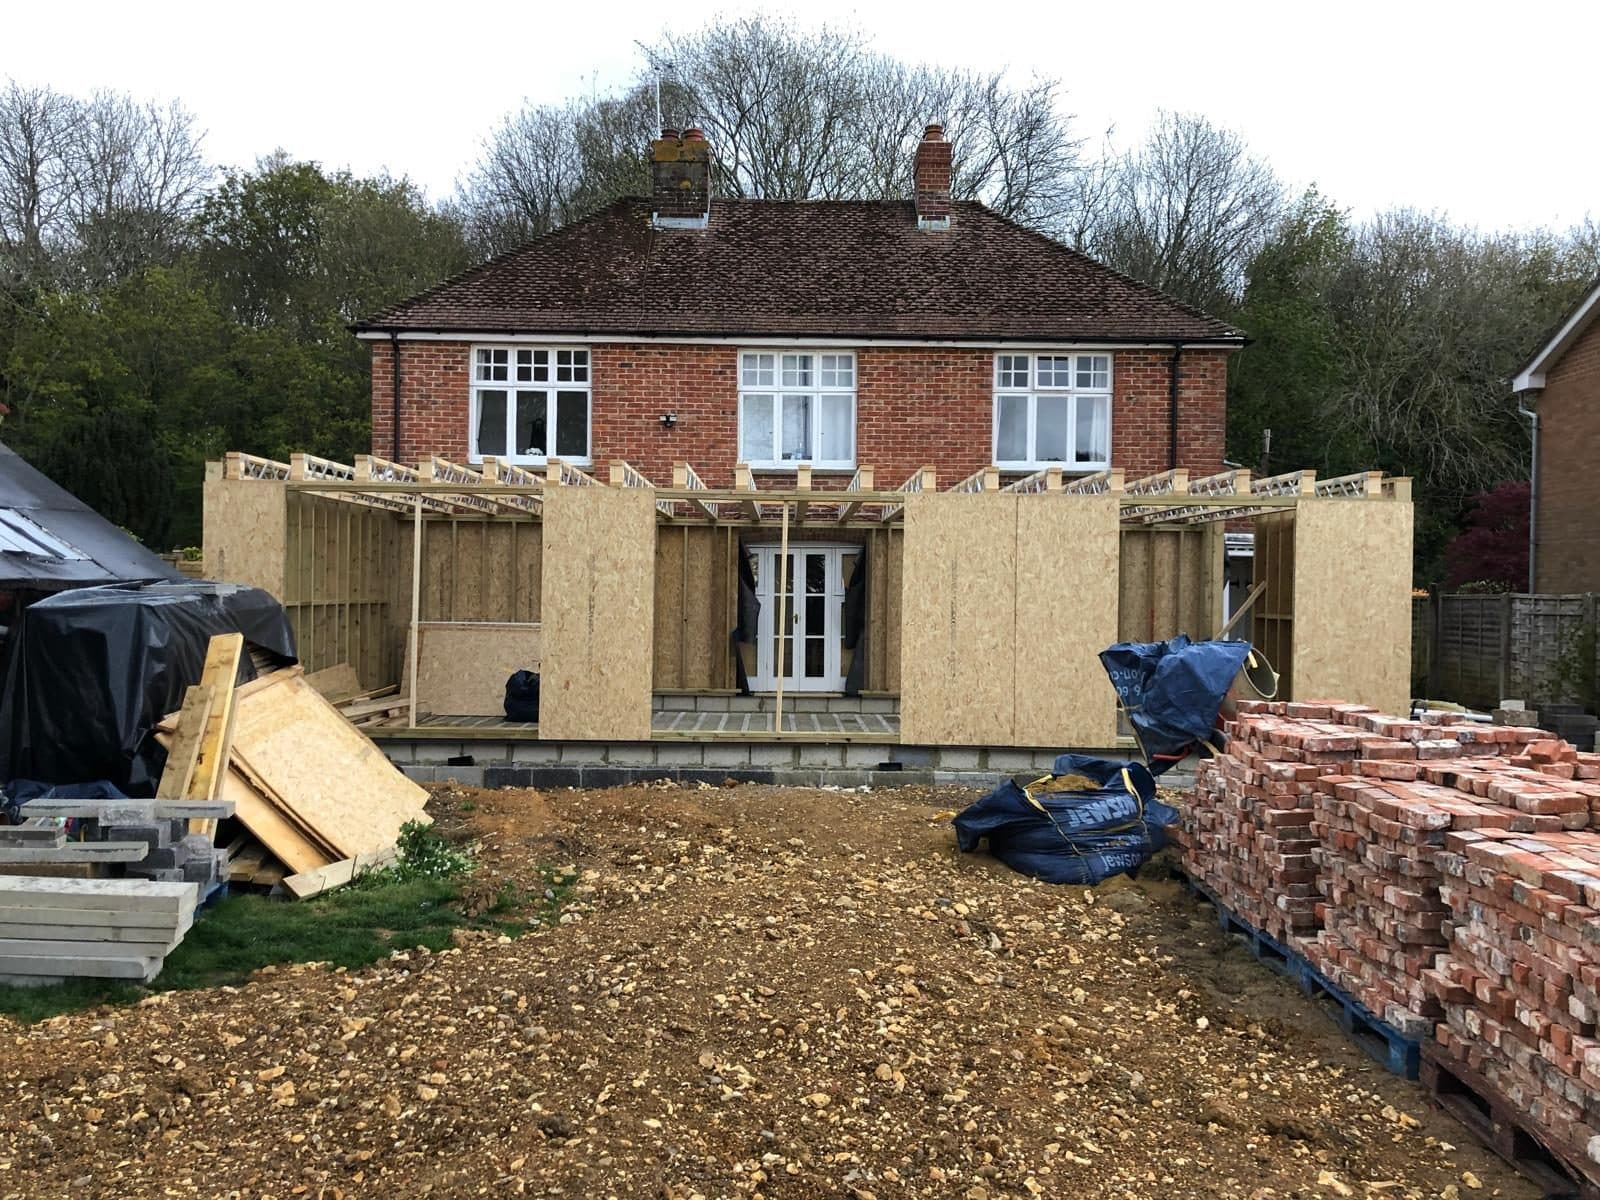
Timber frame extensions, photograph 1
Timber frame extensions, photograph 2
Timber frame extensions, photograph 3
Timber frame extensions, photograph 4
Project 11

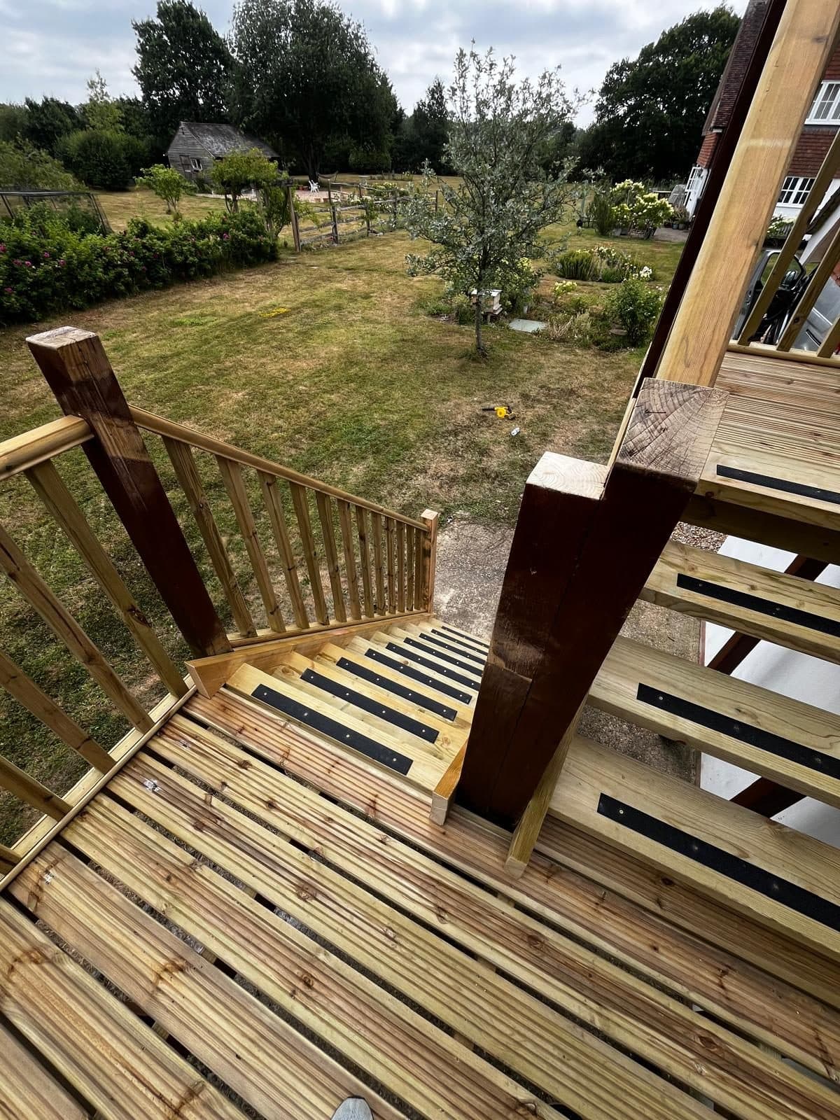
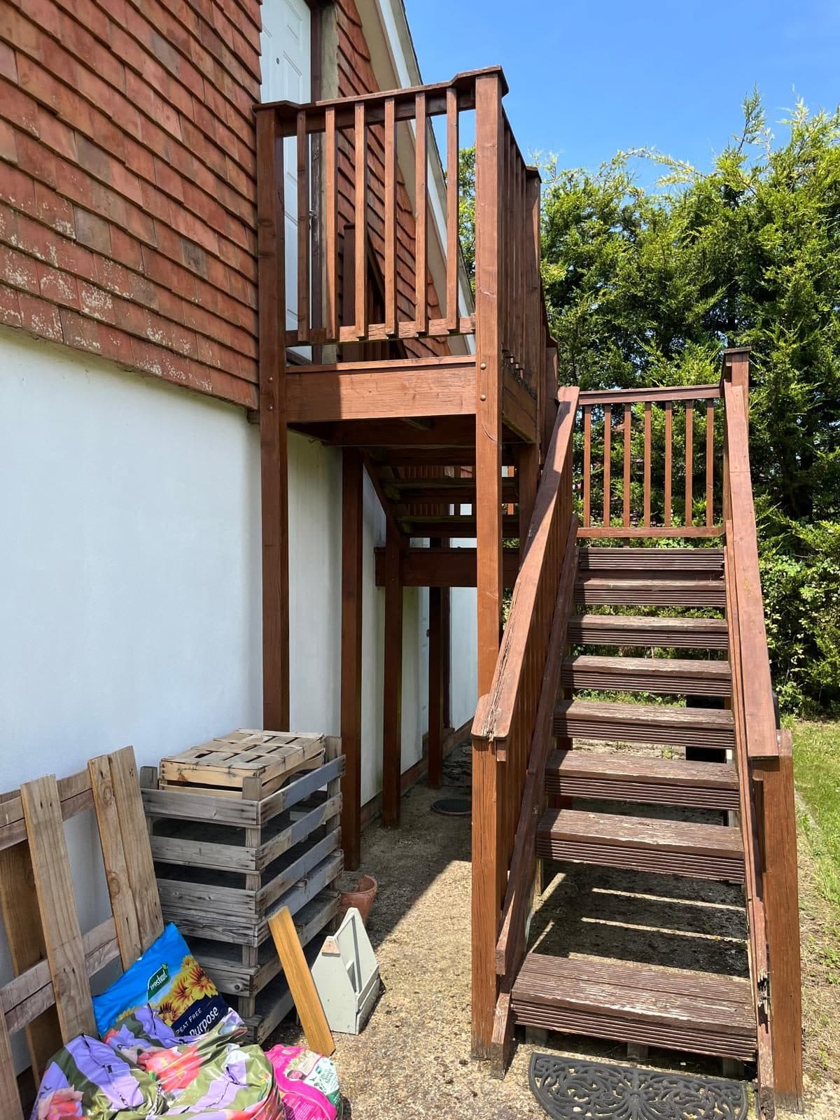
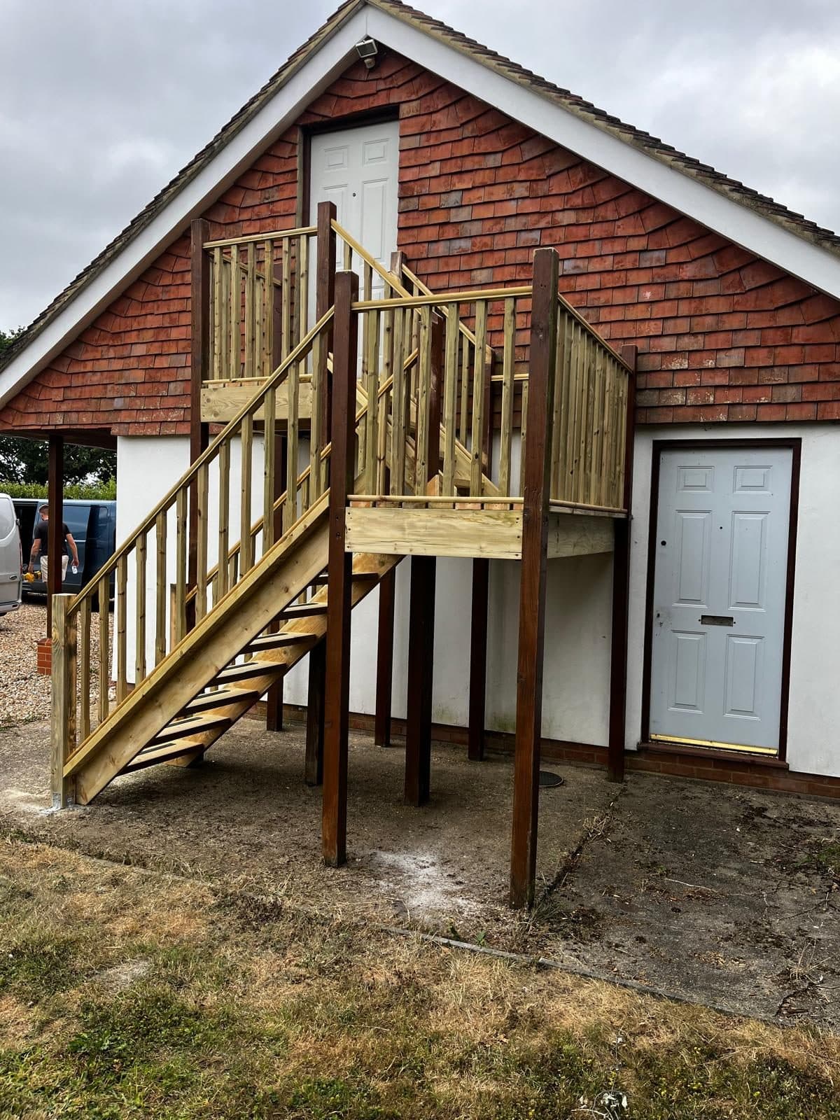
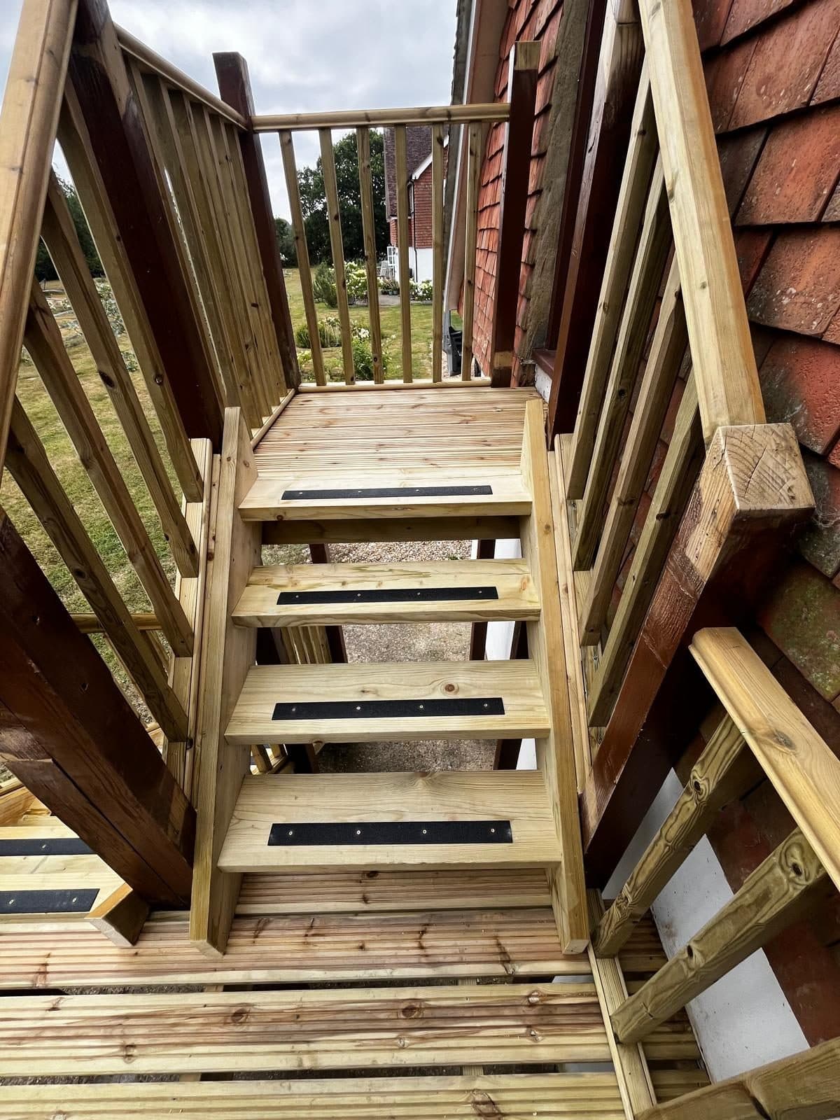
External staircase and landing

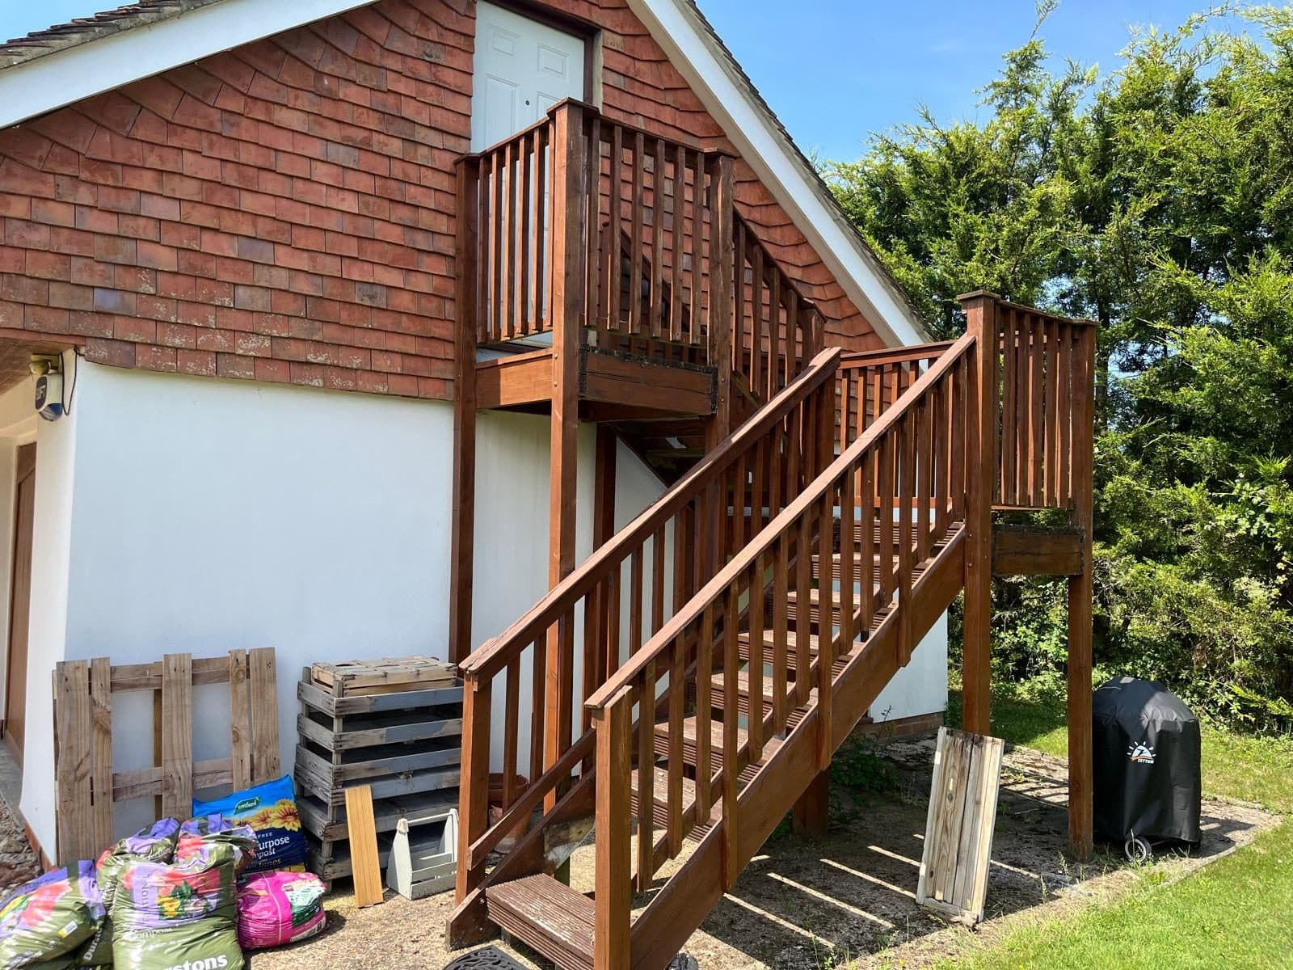
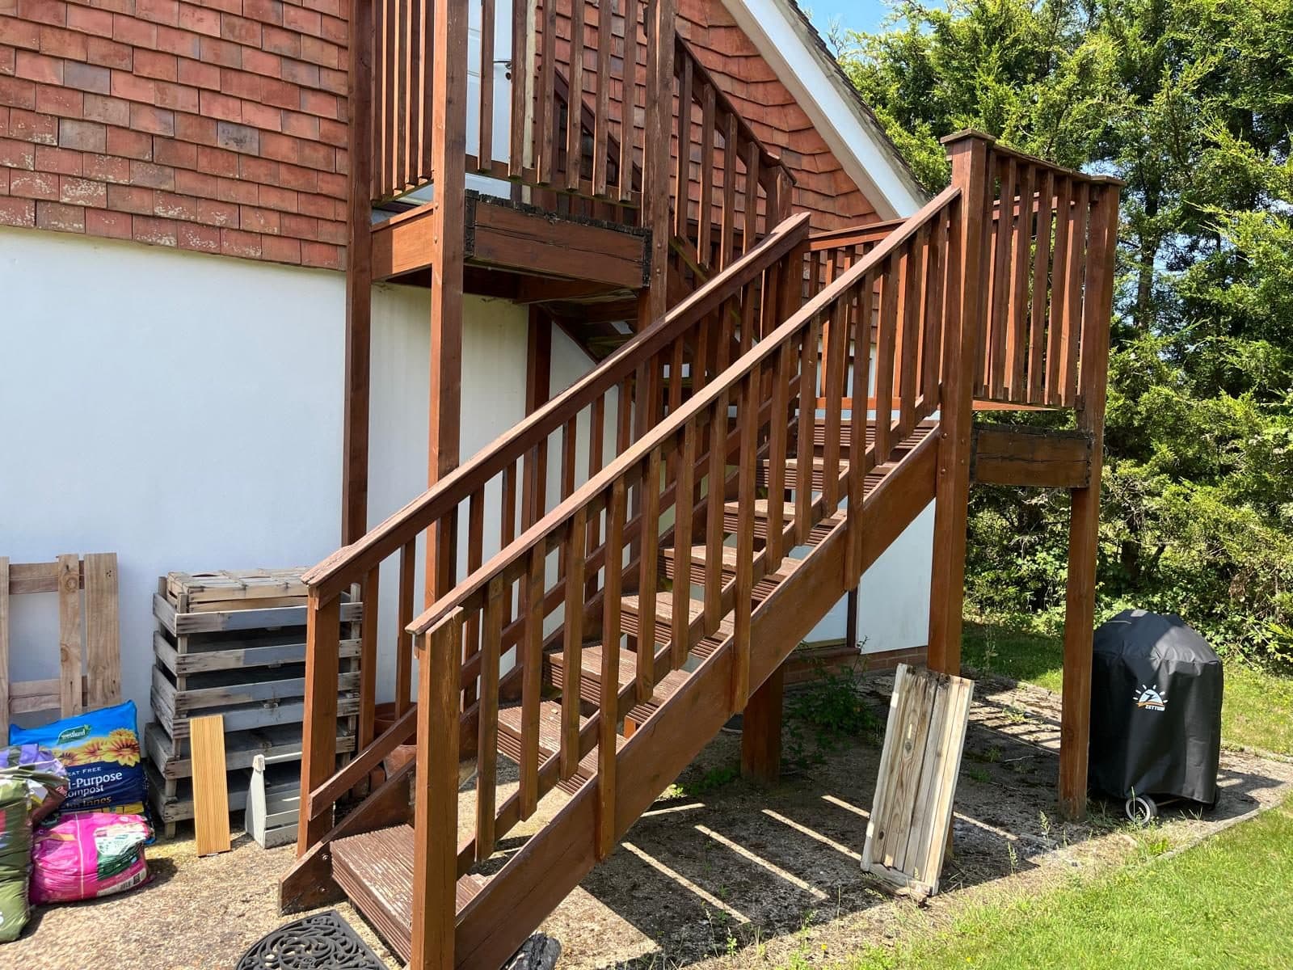
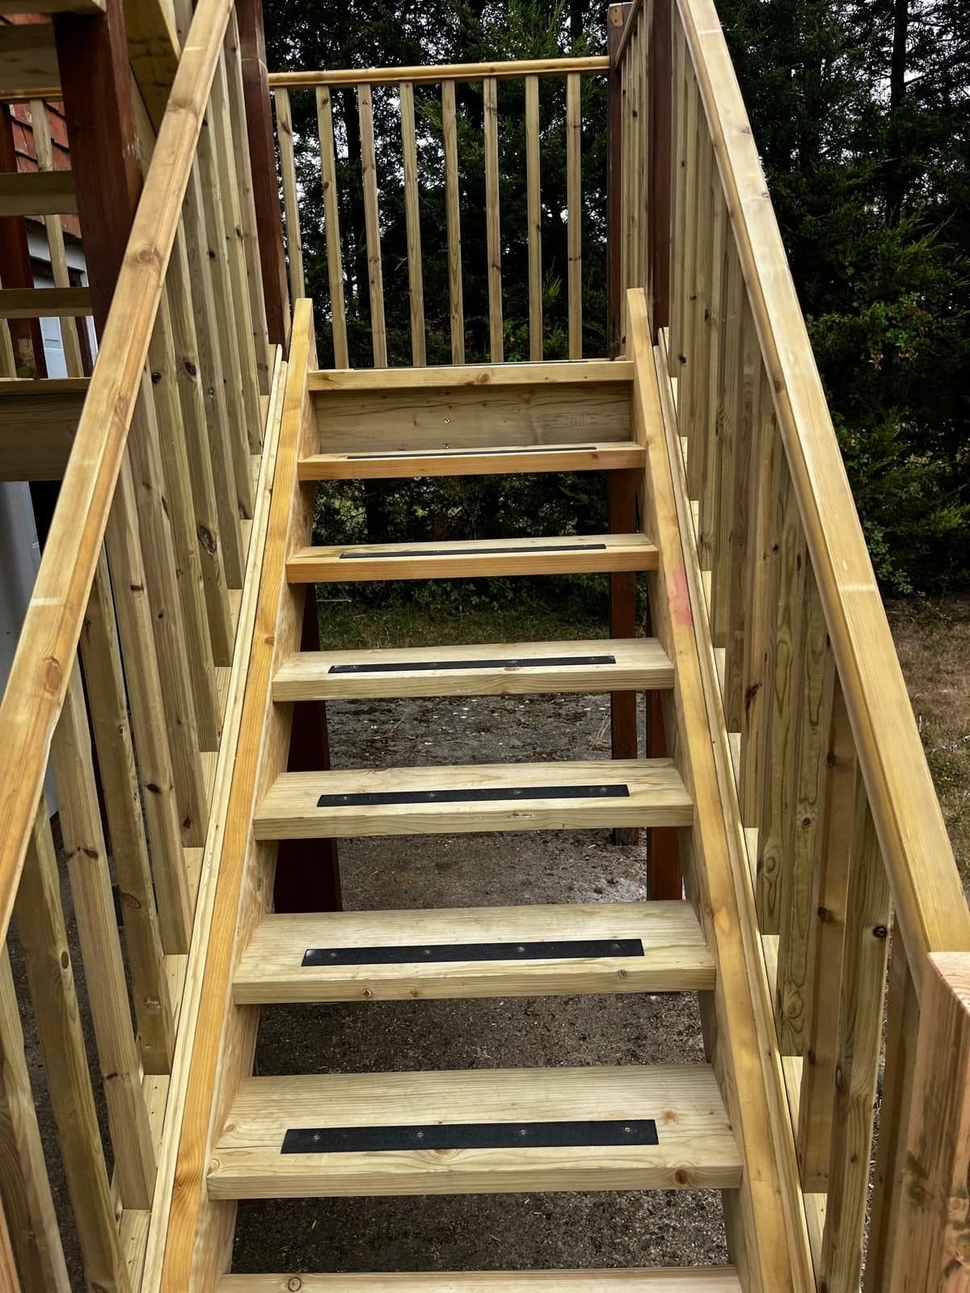
A rotten external staircase and landing rebuilt in treated timber
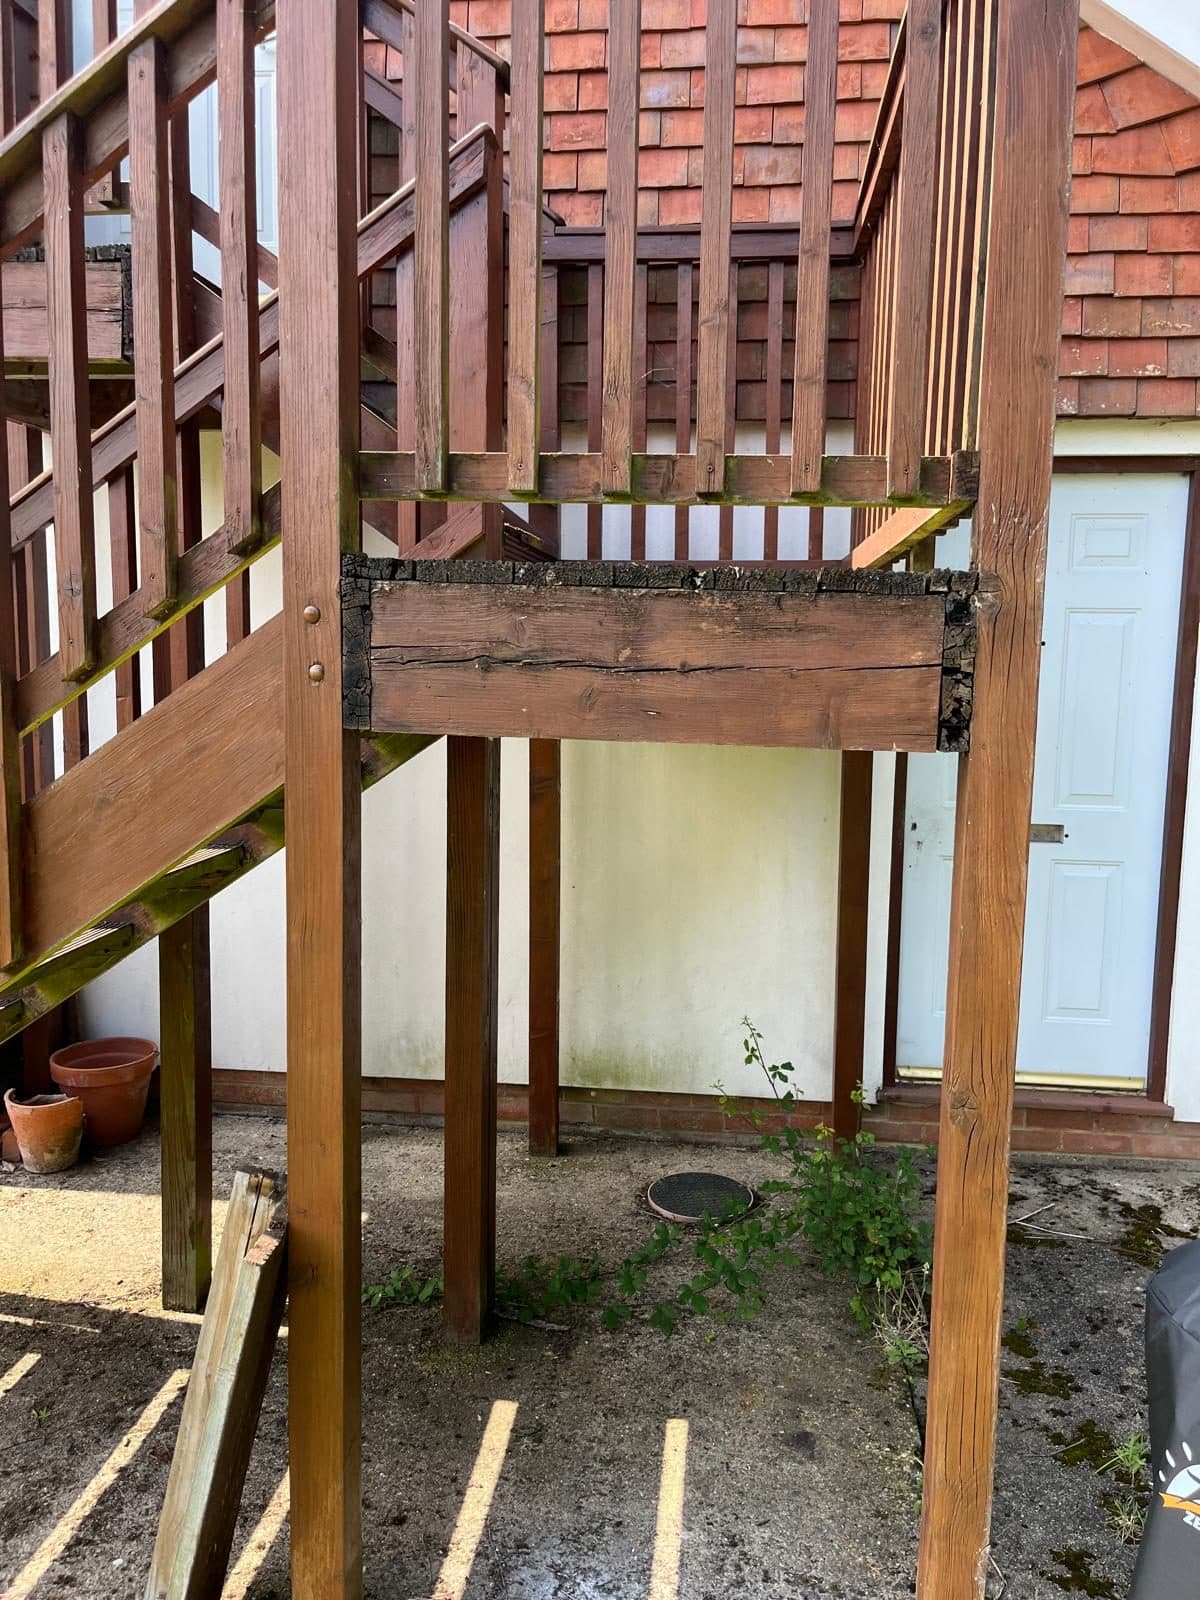
External staircase and landing, photograph 1
External staircase and landing, photograph 2
External staircase and landing, photograph 3
External staircase and landing, photograph 4
External staircase and landing, photograph 5
External staircase and landing, photograph 6
External staircase and landing, photograph 7
External staircase and landing, photograph 8

Want something like this

Send a few details about your own project and I will come back to you with a straight answer about what it involves.