Extensions and Conversions in Kent
Call 07789990629I build single storey and two storey extensions, and loft and garage conversions, for homeowners across Kent from my base in Ashford. Most people who ring me have a house they like in a place they want to stay, and simply need more room, or a better arrangement of the rooms they already have.
I have spent 30 years in carpentry and building, and 12 years before AGC project managing multimillion pound contracts for a carpentry company, so I run an extension as one job from start to finish rather than handing it between trades. The person who prices it is the person on site when the steels go in and when the last skirting is fixed.
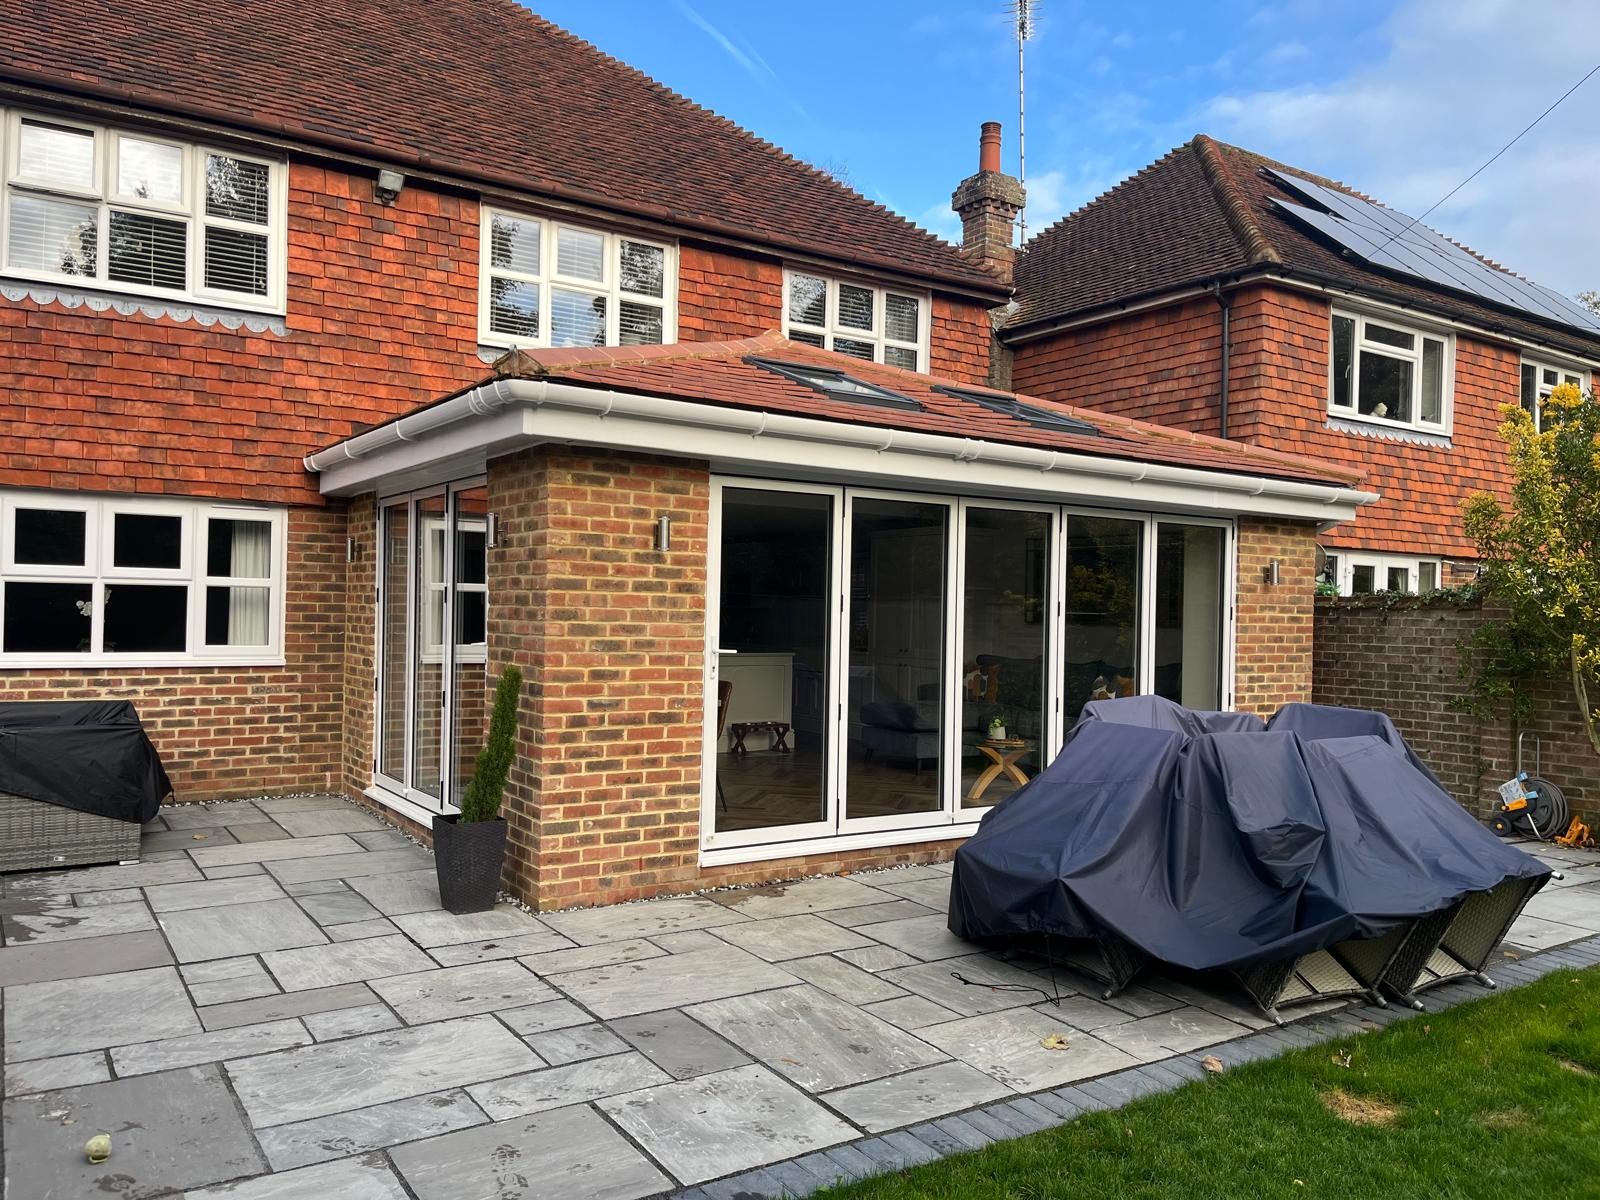
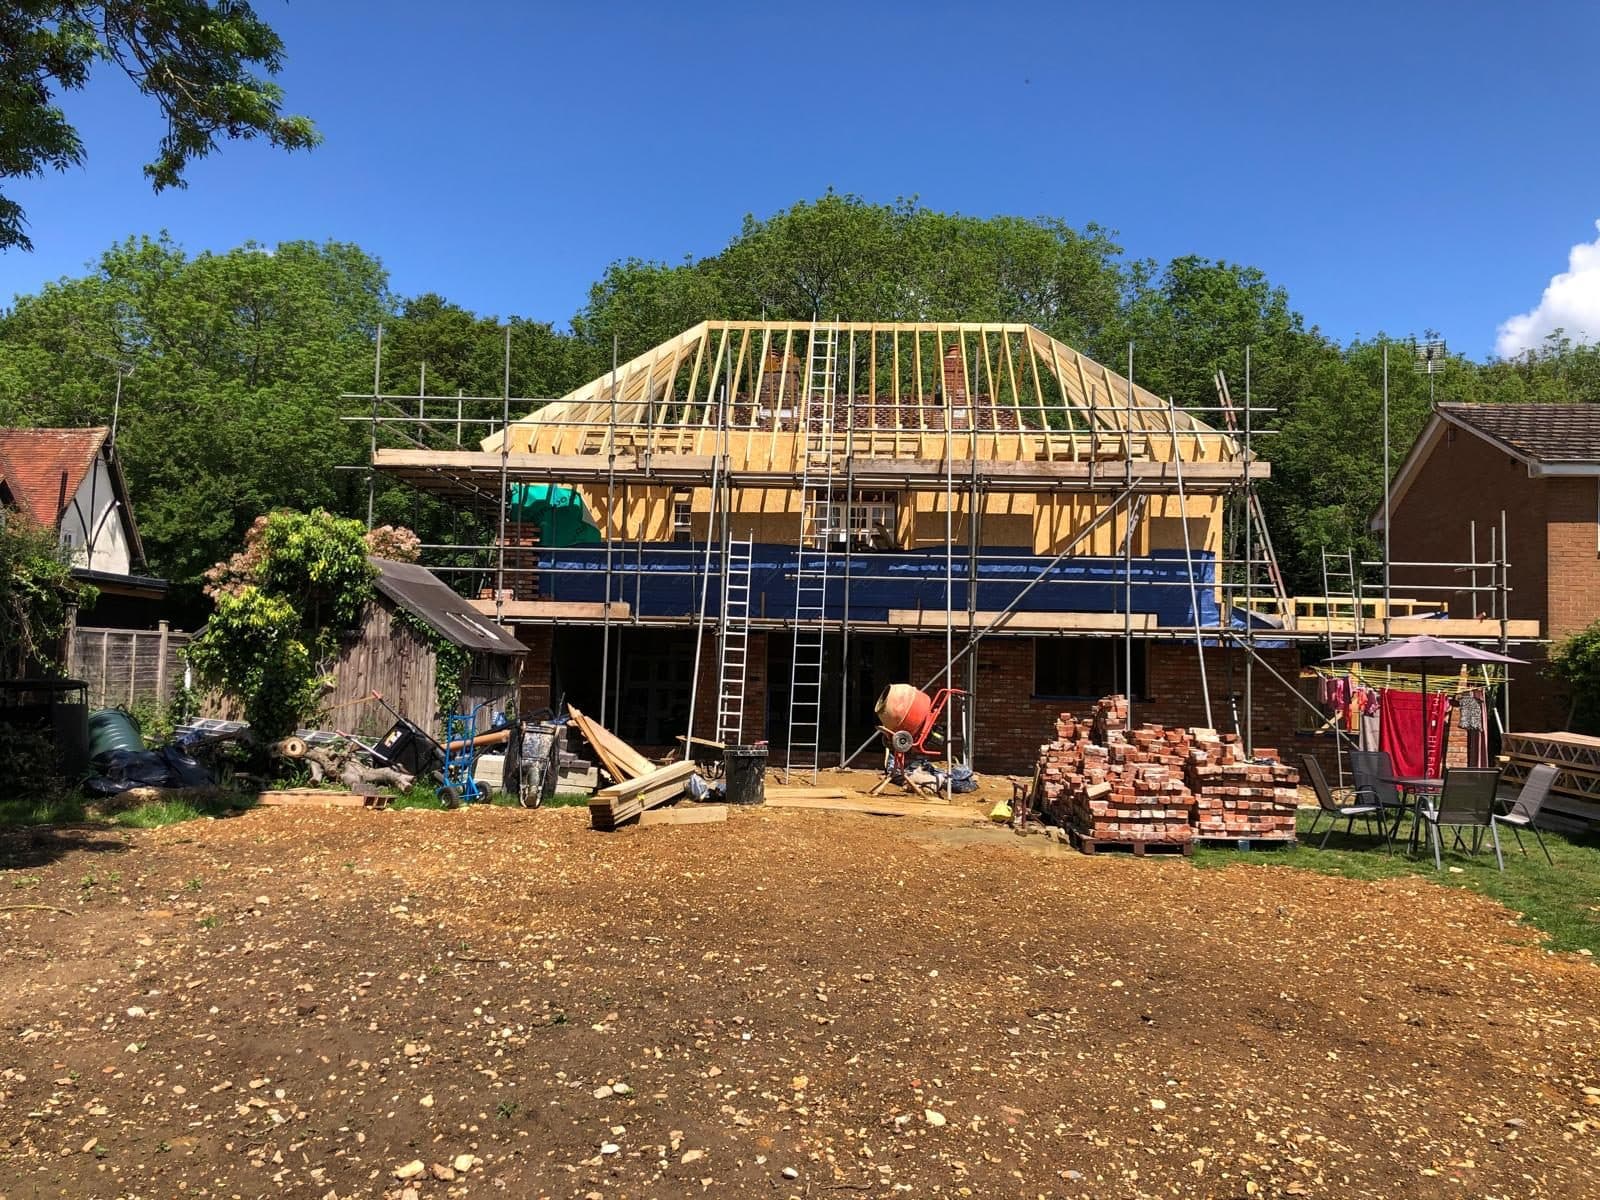
On our work page you can follow extensions of mine from the footings to the finished room, including a knock through with new steels, a rear extension opened onto the garden with bifolds, a two storey extension that went with a whole house refurbishment, and an old outbuilding converted into living space.
How I work
- 01
Consultation
We will begin with an initial chat about your ideas, followed by a site visit to assess the space and discuss the best options for your project.
- 02
Planning and design
I will help shape your vision into a practical plan, offering honest advice on layouts, materials, and timelines to make sure everything fits your needs.
- 03
Construction
All work is carried out to a high standard, with care and precision. I manage each stage personally to ensure quality and minimal disruption to your home.
- 04
Finishing touches
Before completion, I go over every detail to make sure the finish meets both my standards and your expectations.
What an extension or conversion involves
Every extension follows the same broad order. Drawings and any permission come first, then the groundworks and foundations, the shell and the roof, first fix carpentry, plumbing and electrics, plastering, second fix and the finish. A conversion skips the foundations and the shell because the structure is already there, but it still has to be made warm, dry and safe to live in, which is where most of the work goes.
Planning permission for an extension
Many single storey rear extensions can be built under permitted development, without a planning application. In England an attached house can usually extend up to 3 metres at the back, or 4 metres if it is detached, to a height of no more than 4 metres, with lower limits close to a boundary. Side and two storey extensions have tighter rules, and in a conservation area most of these rights are reduced. A loft conversion has its own allowance of 40 cubic metres on a terraced house and 50 on a semi or detached one.
Building regulations and party walls
Planning and building regulations are separate things. An extension that needs no planning permission still needs building regulations approval, and so does every loft or garage conversion that creates a room to live in. If the work is on or near a wall you share, the Party Wall Act also means your neighbours need written notice before it starts, one or two months ahead depending on the work.
Garage and loft conversions
A garage conversion is often the simplest way to gain a room, because the walls, floor and roof are already there. The work is in insulating the floor, walls and ceiling, filling the door opening with a wall and a window, and bringing in heating and electrics. A loft conversion is a bigger job, with new floor joists, a staircase that meets the regulations and, in many houses, a dormer to give standing room.
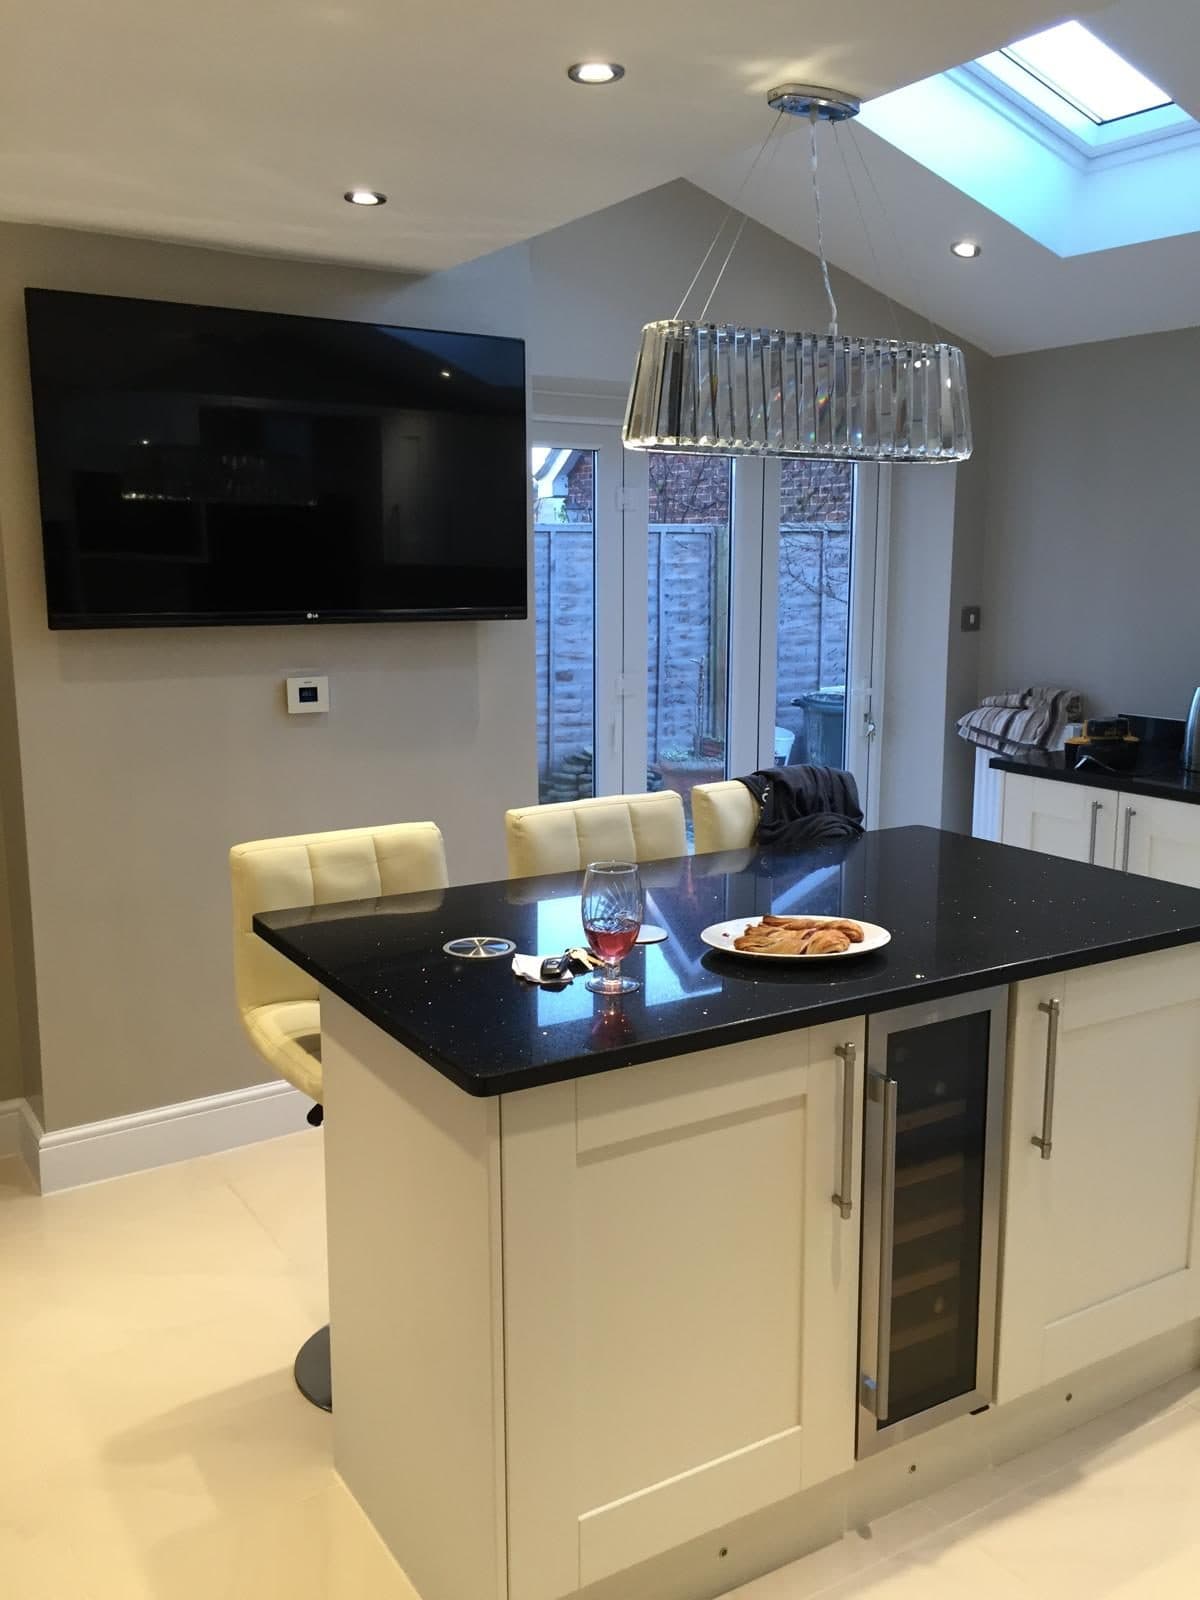
“Thank you to Alex for the work he done on transforming our family home. He completed our extension to give us our dream kitchen and utility room. Would recommend Alex for any building and carpentry works. 10/10 service with a top quality finish”
Jobs like this one
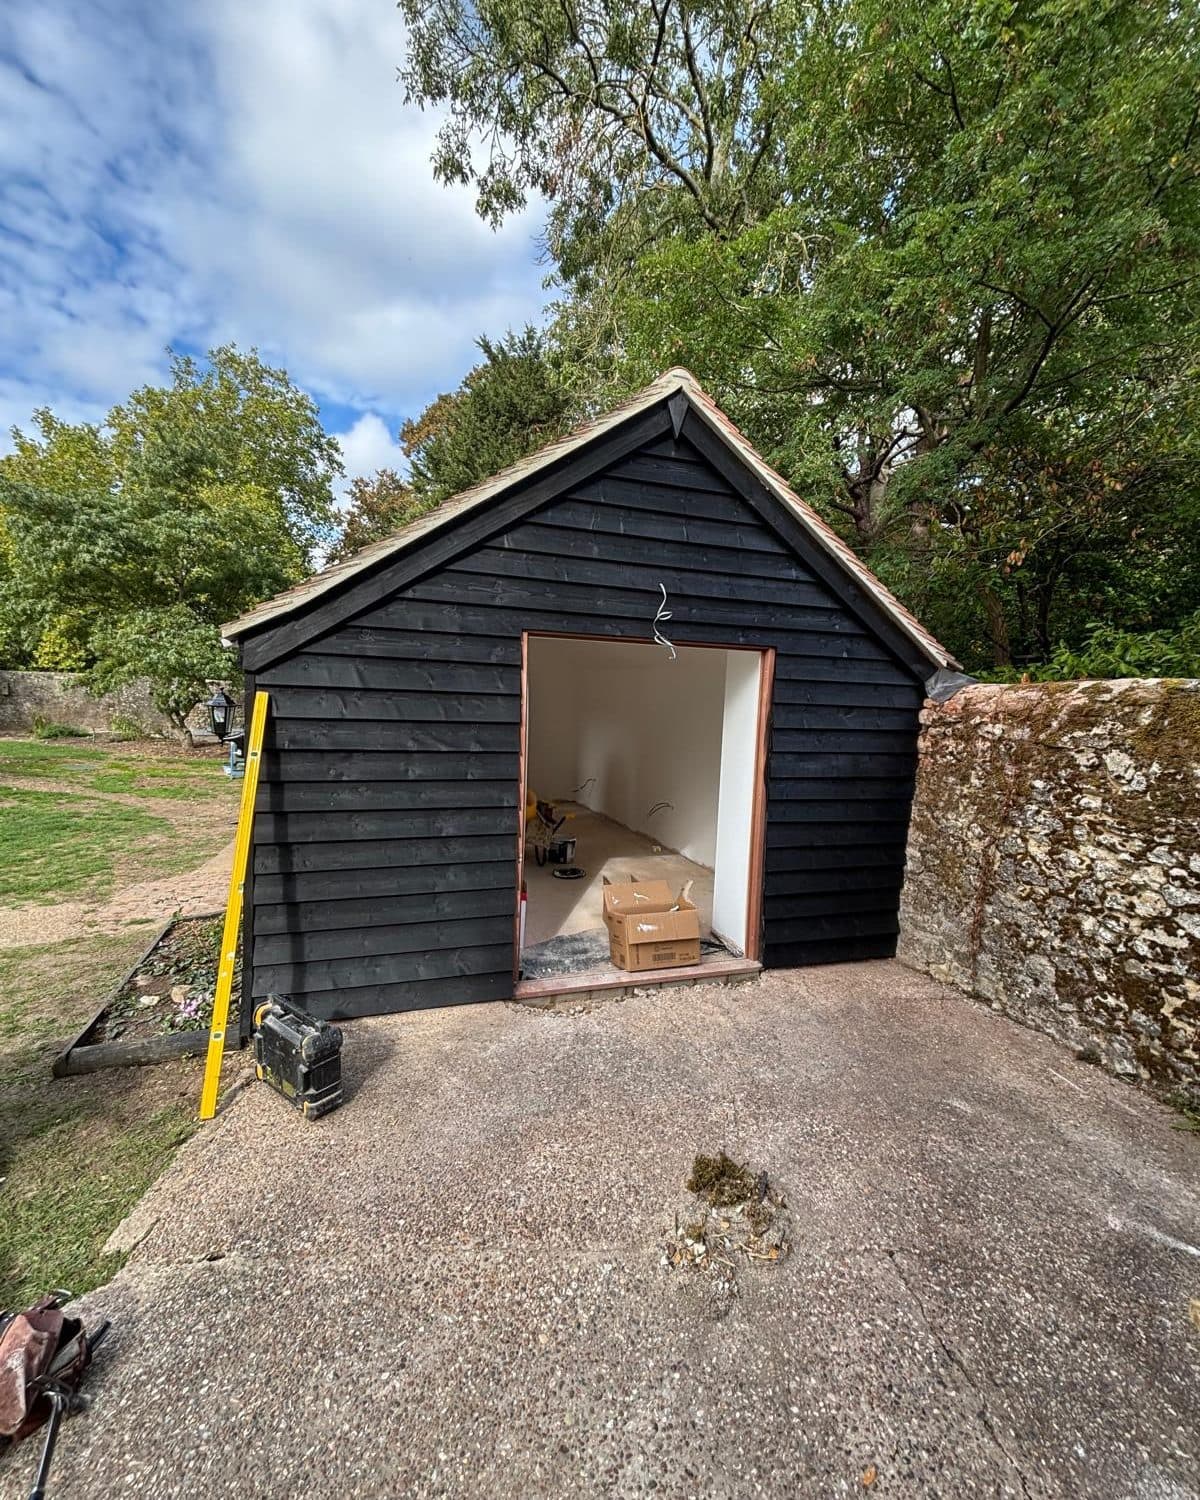
Outbuilding converted into living space
17 photos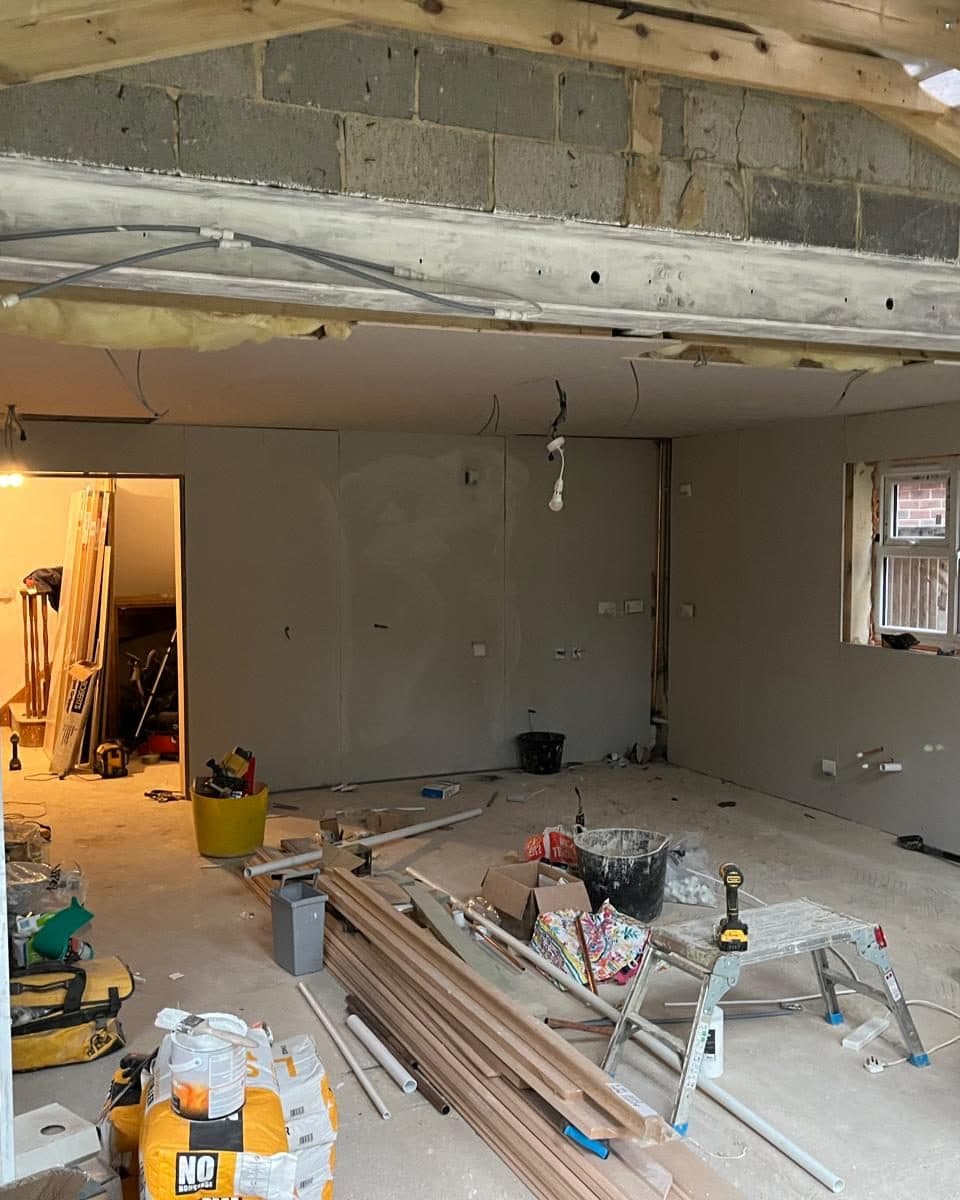
Single storey extension
11 photos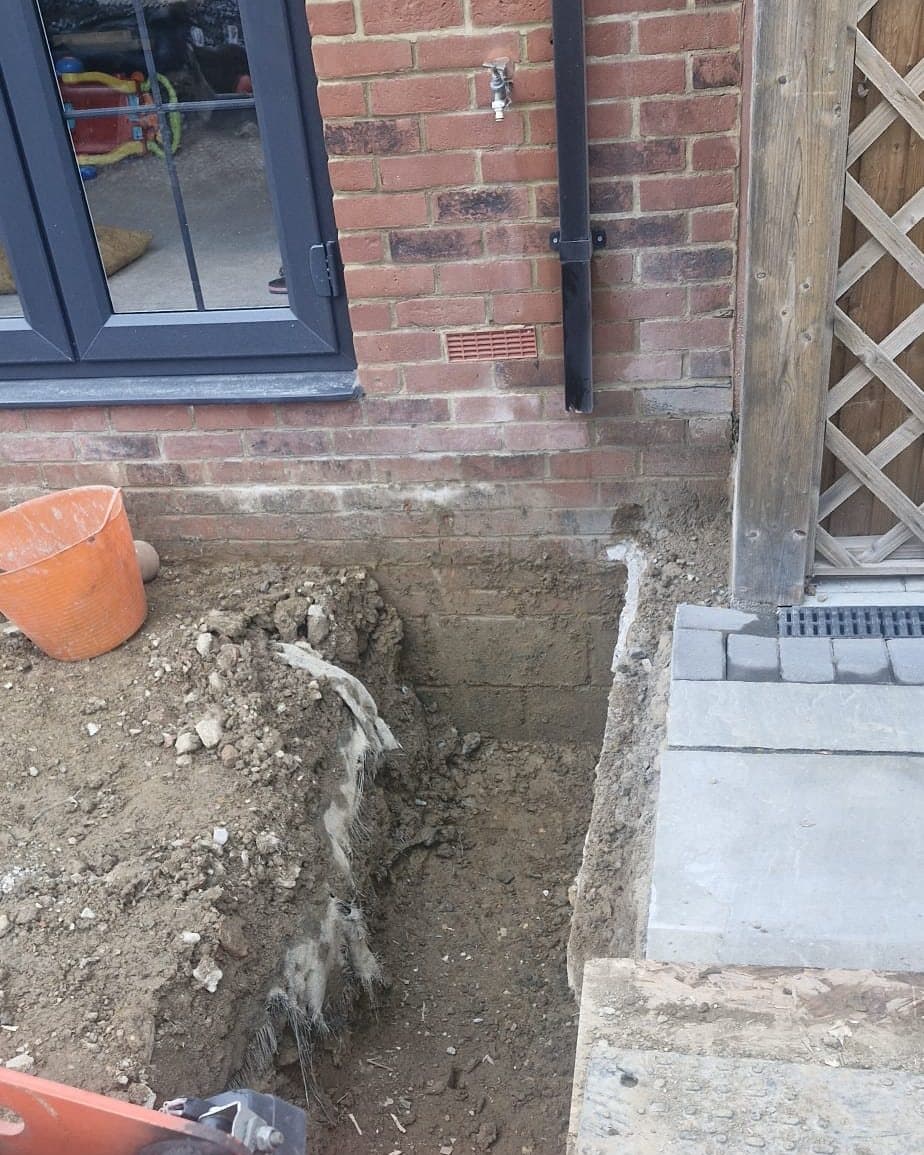
Single storey extension with bifolds
16 photos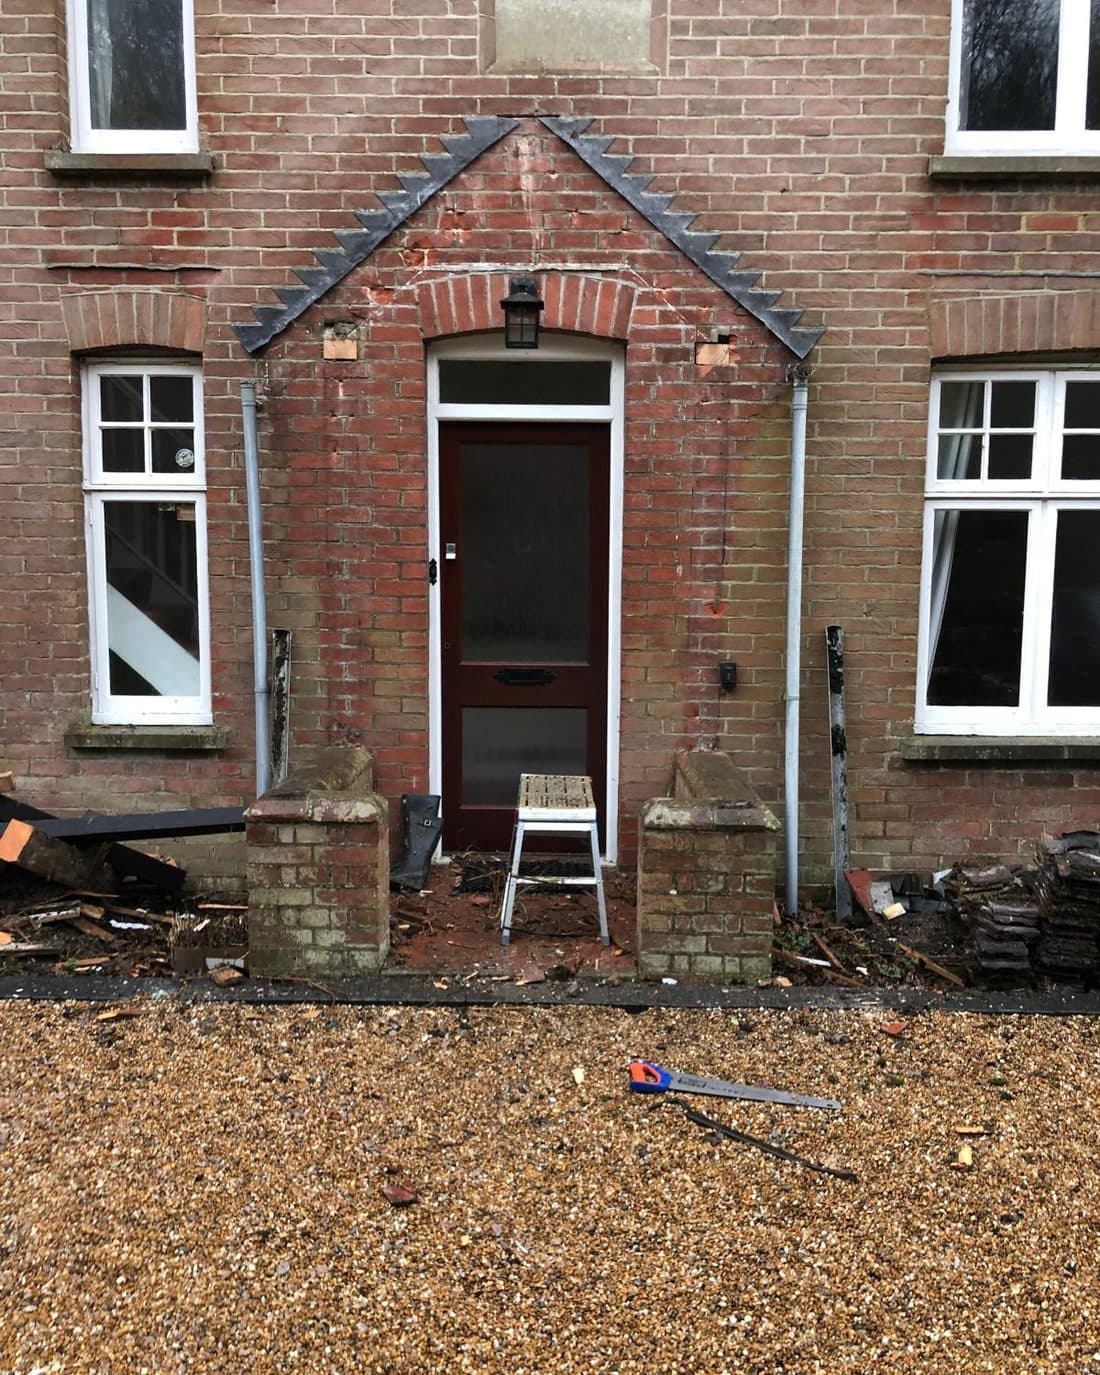
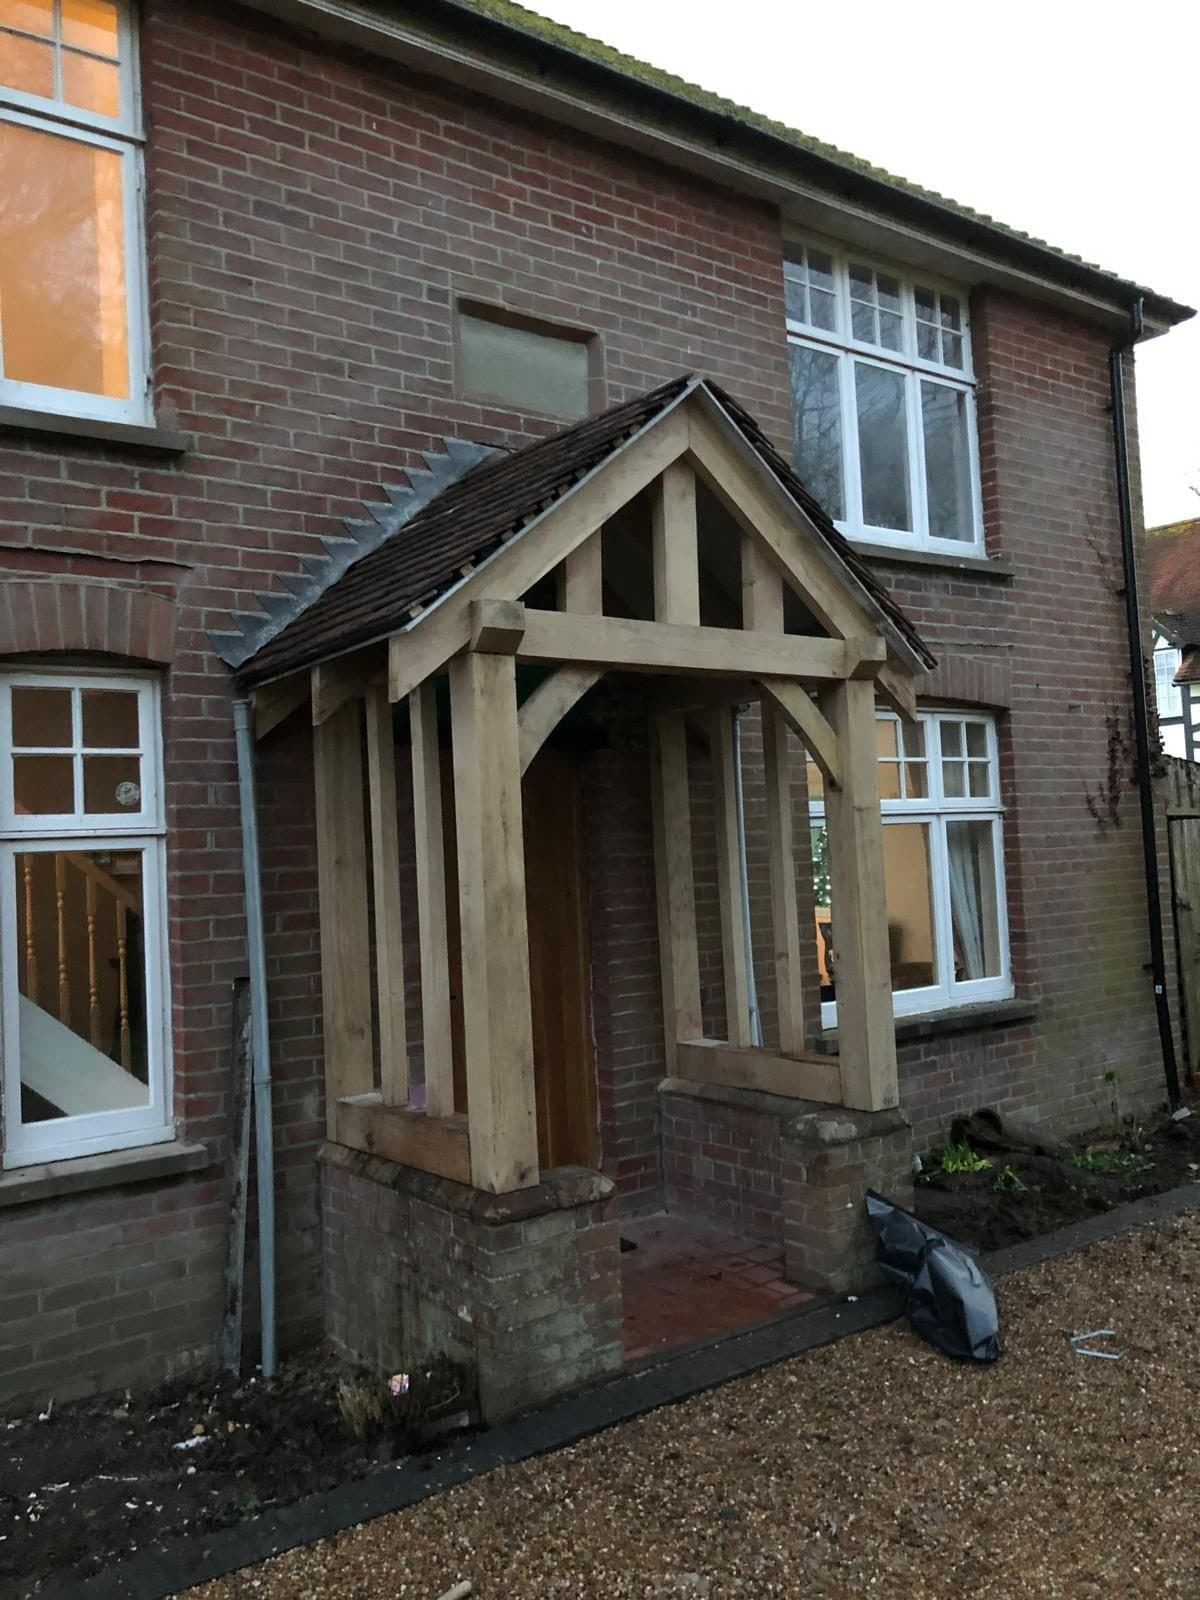
Oak framed porch
9 photos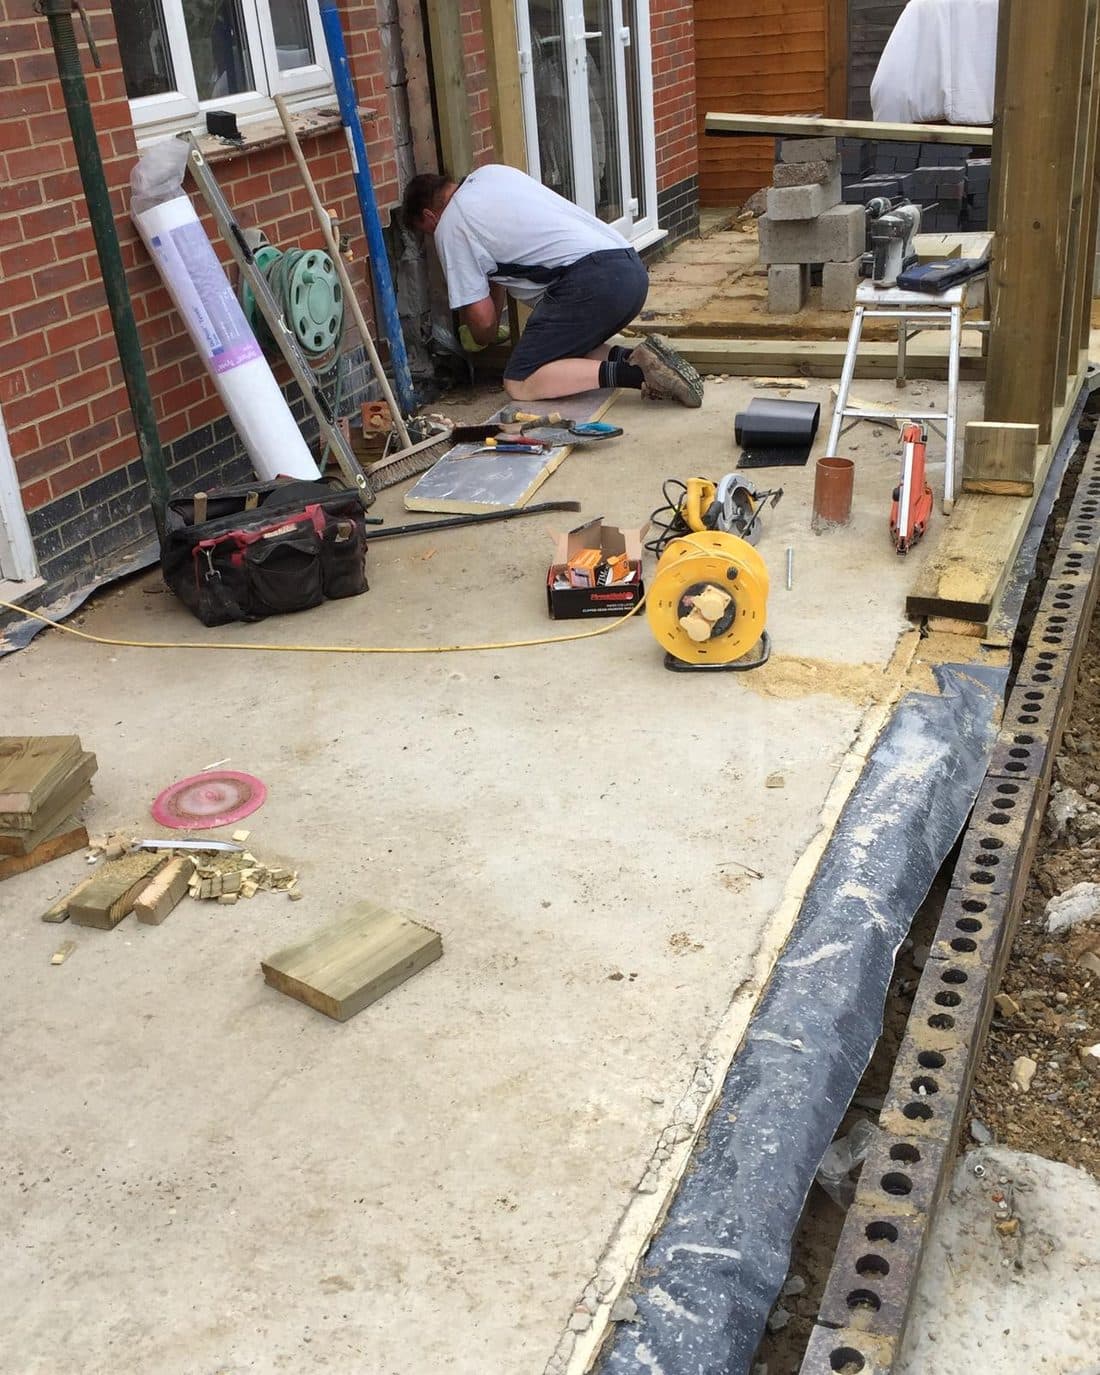
Extension with knock through and new kitchen
8 photos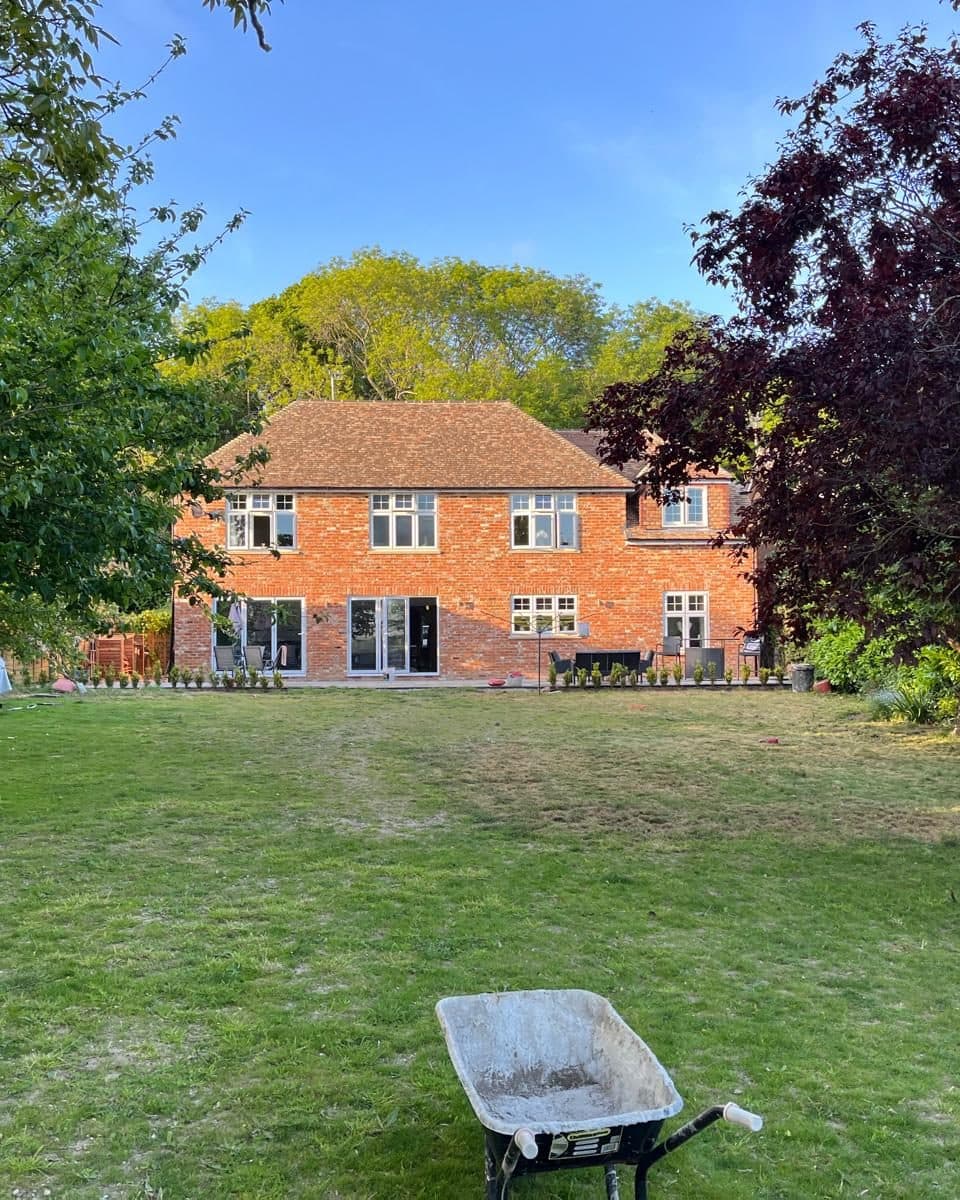
Two storey extension and whole house refurbishment
9 photos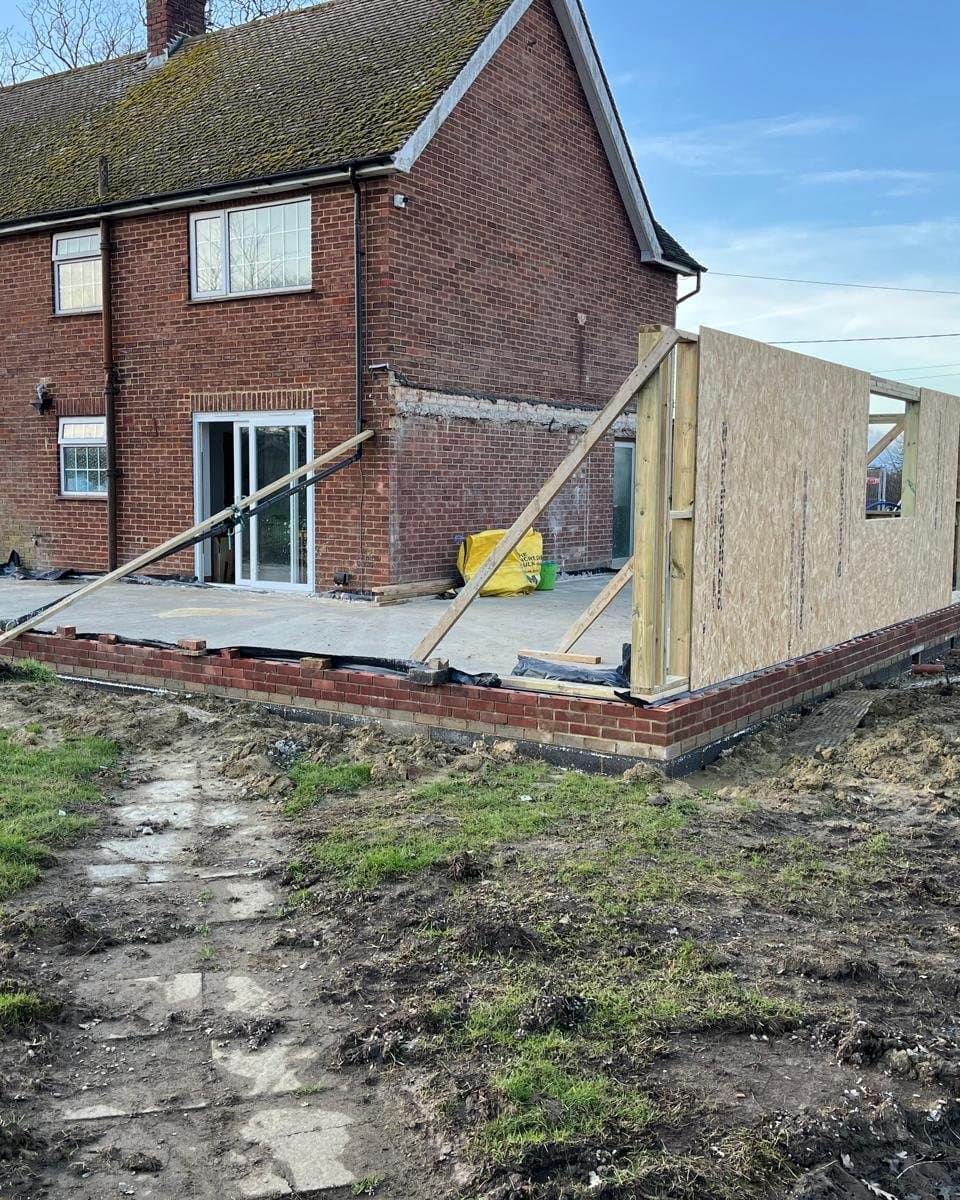
Timber frame extensions
4 photos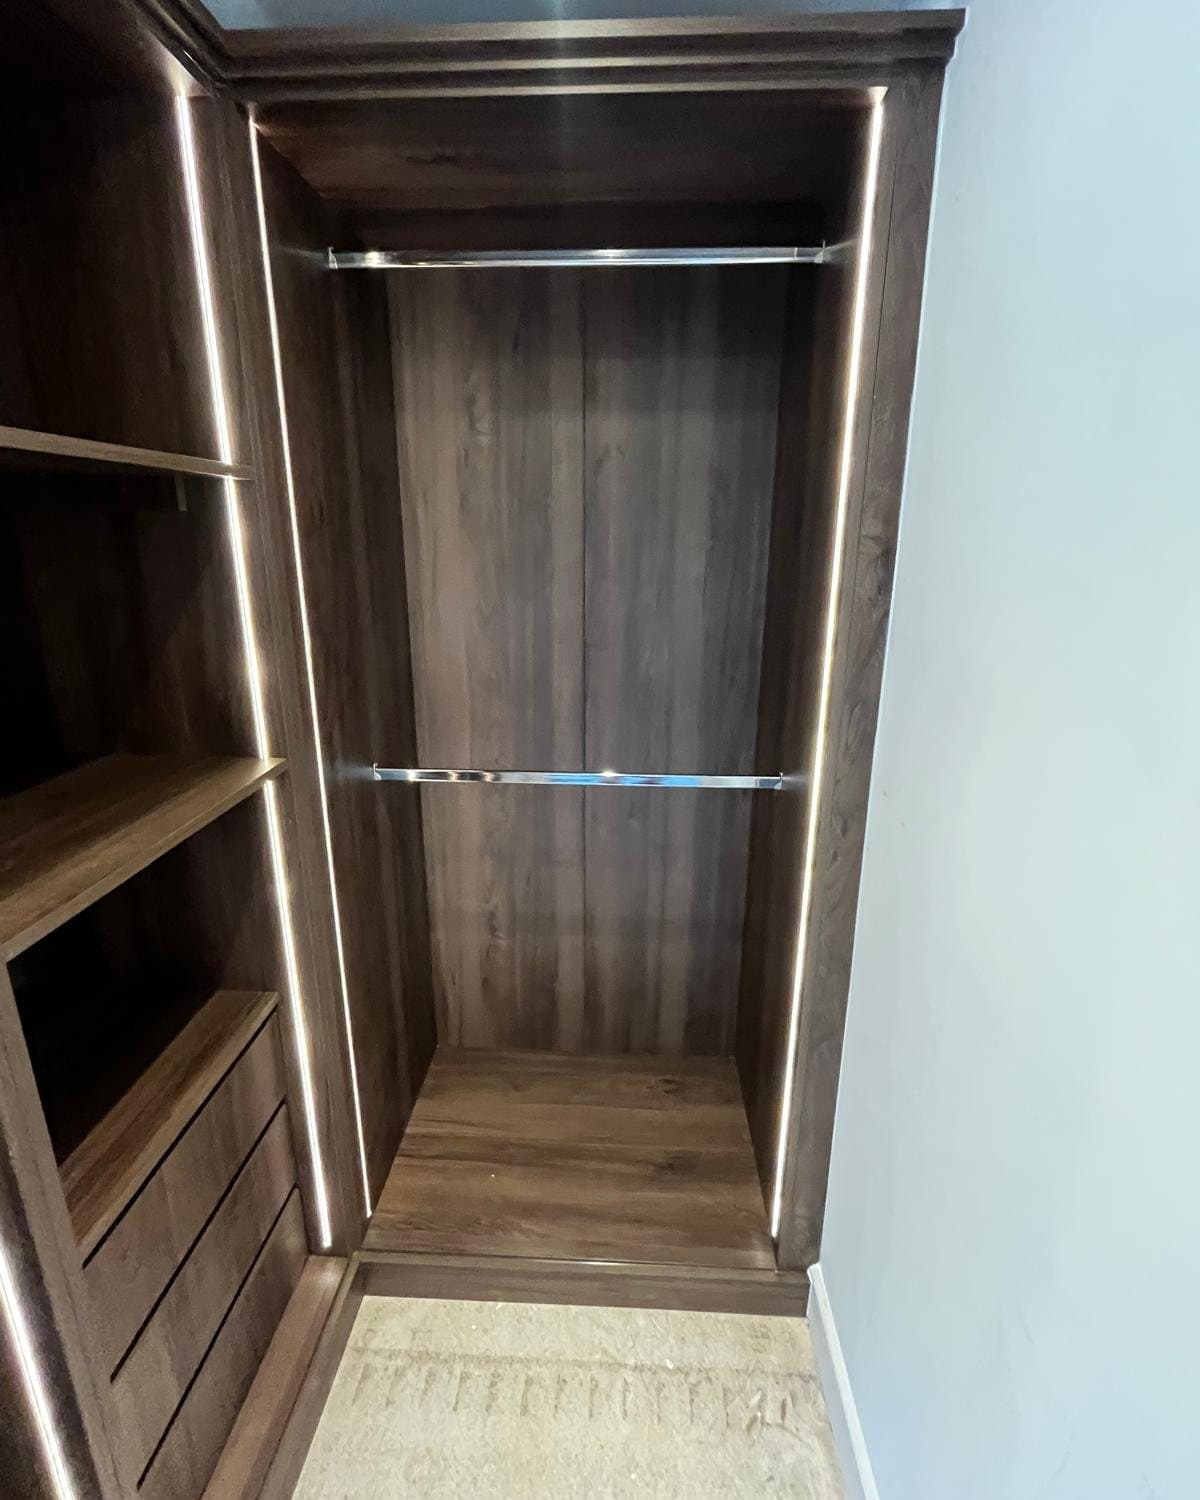
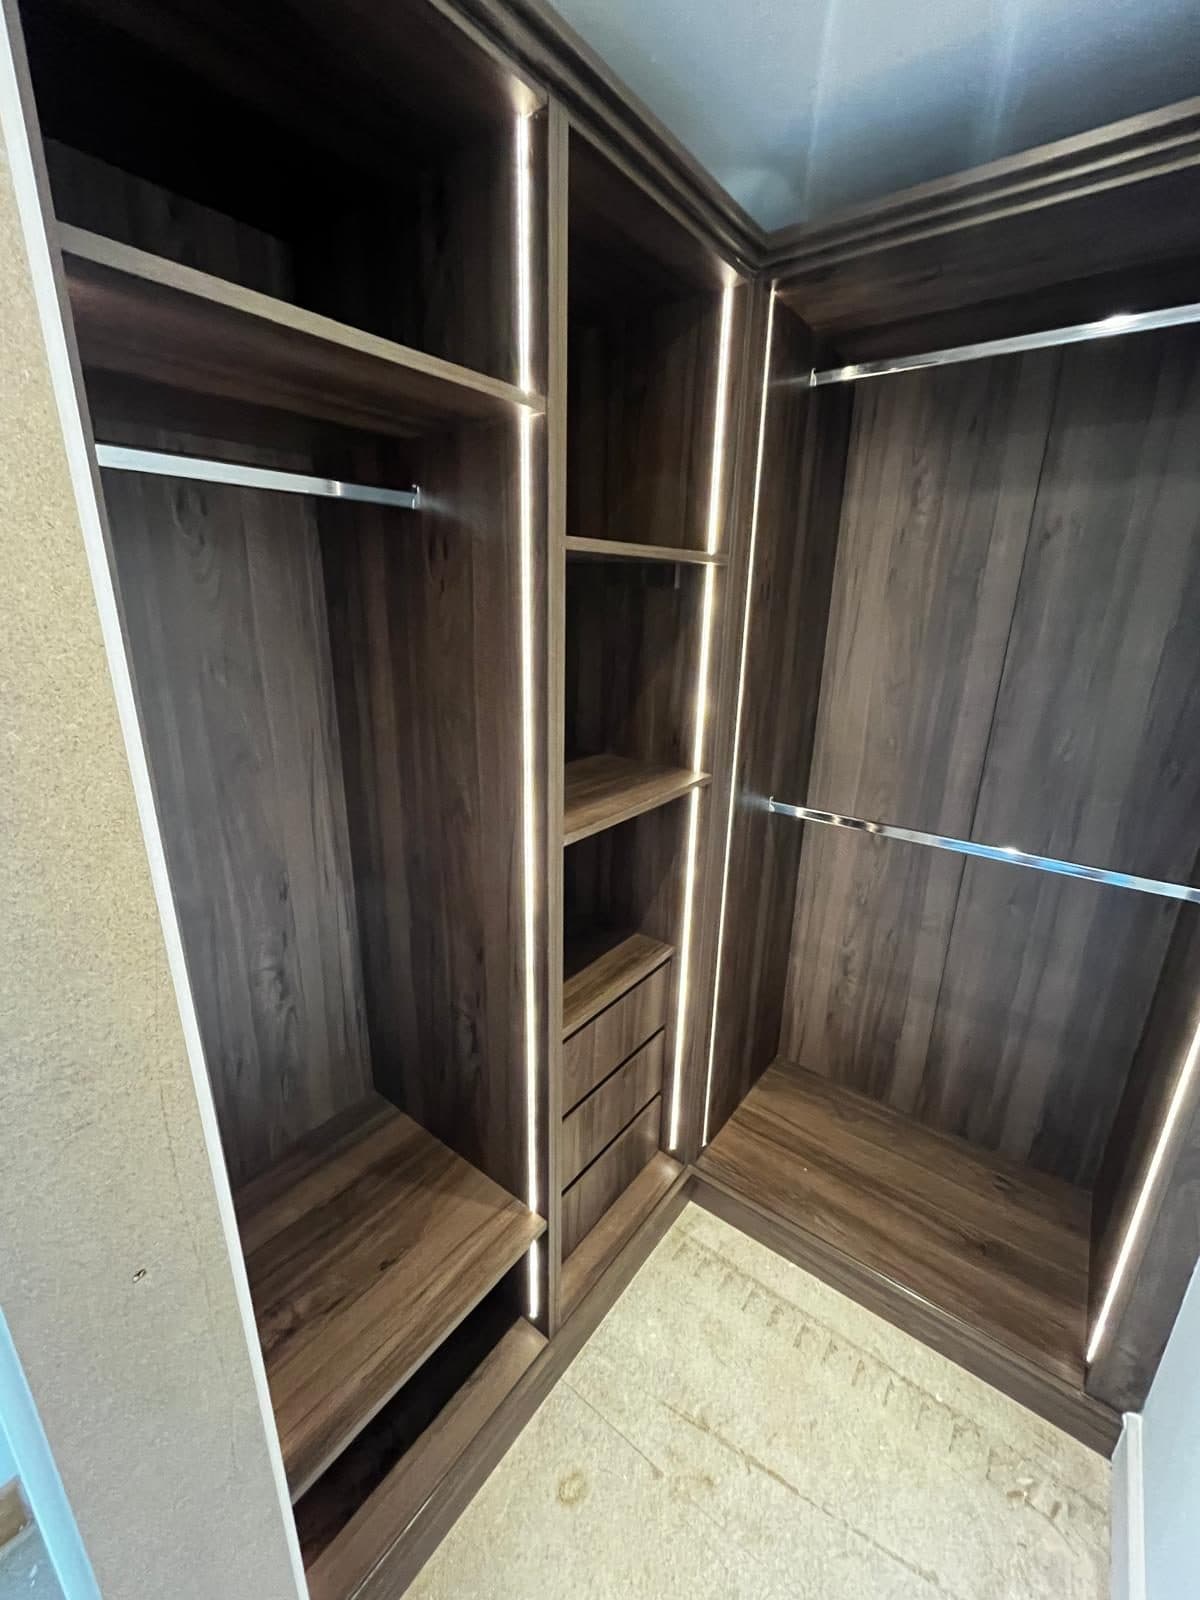
Fitted walk in wardrobe
16 photos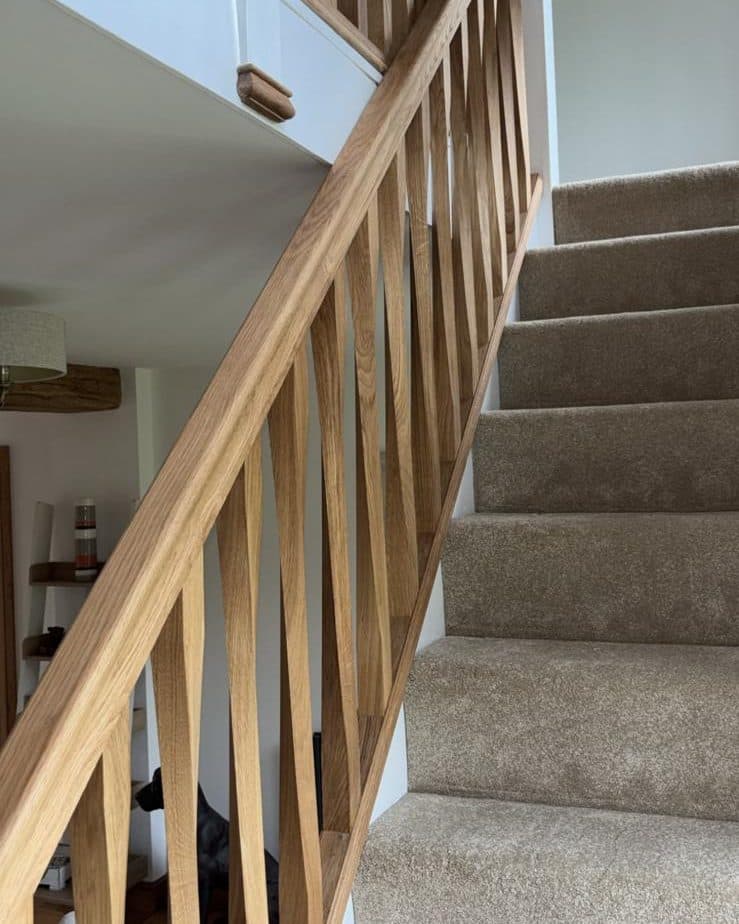
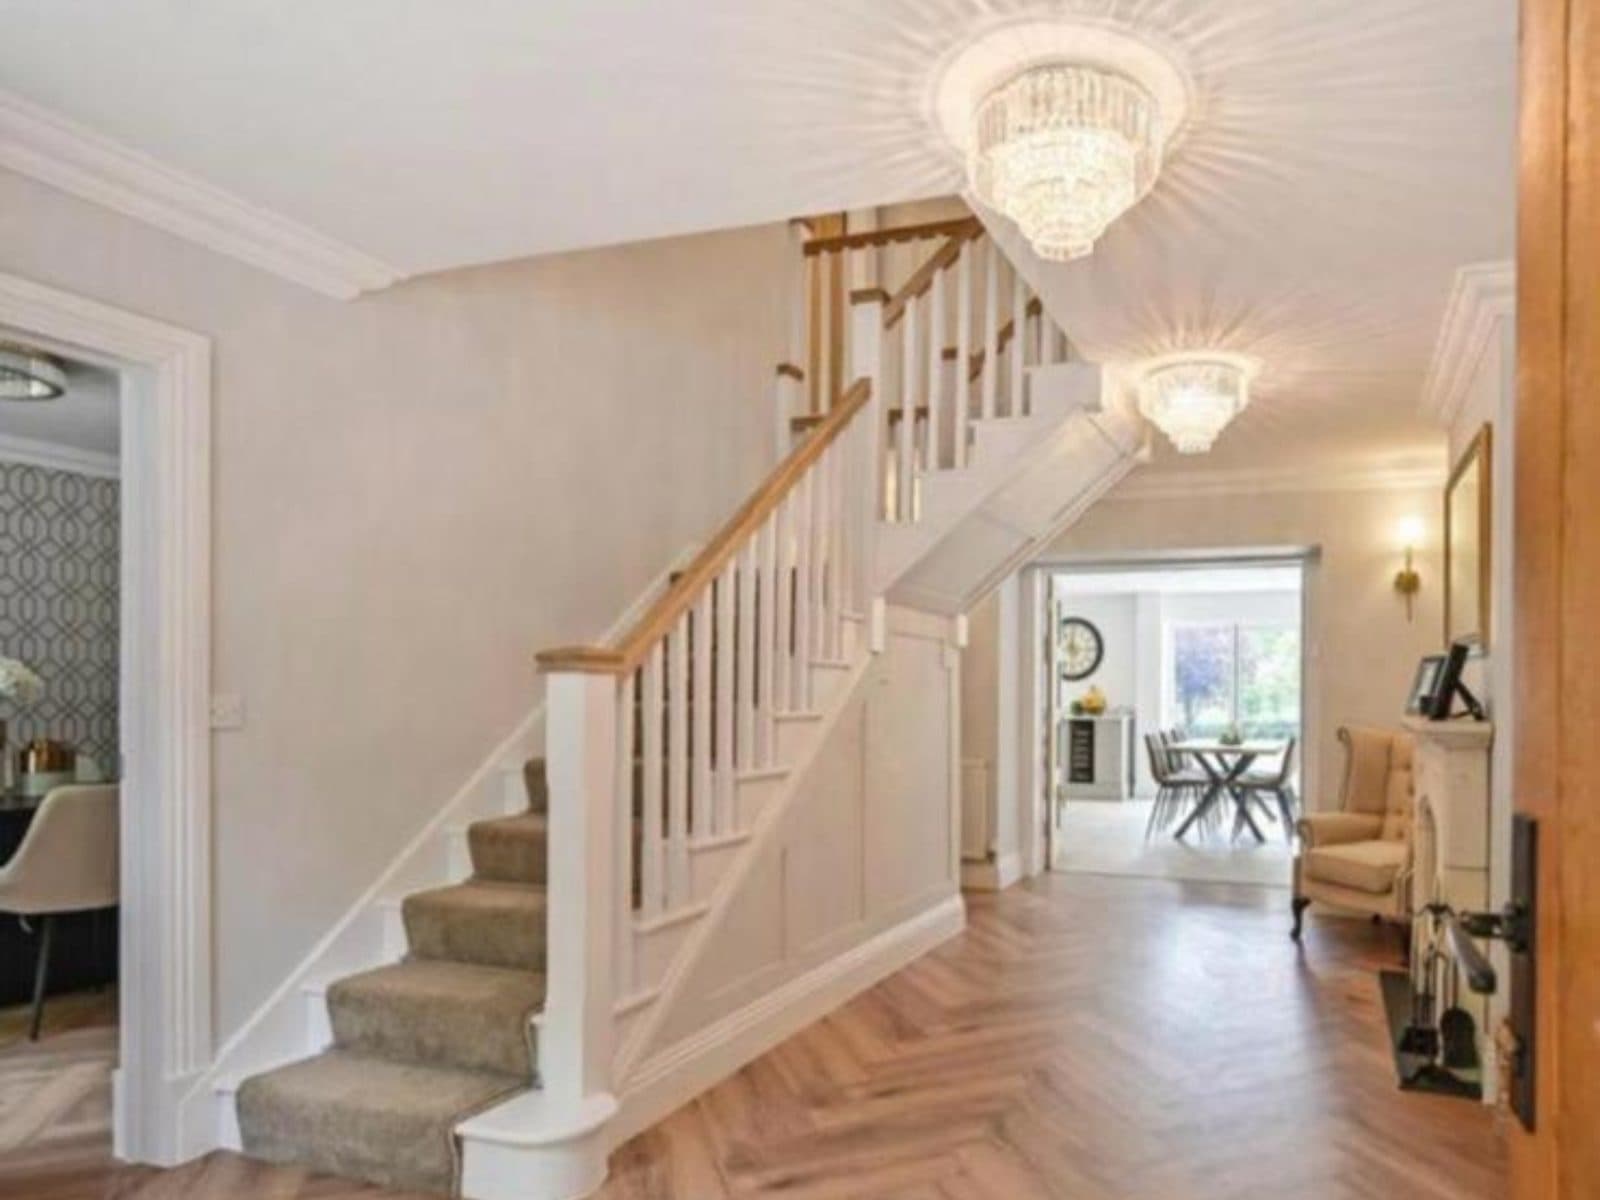
New oak balustrade on the stairs and landing
Before and after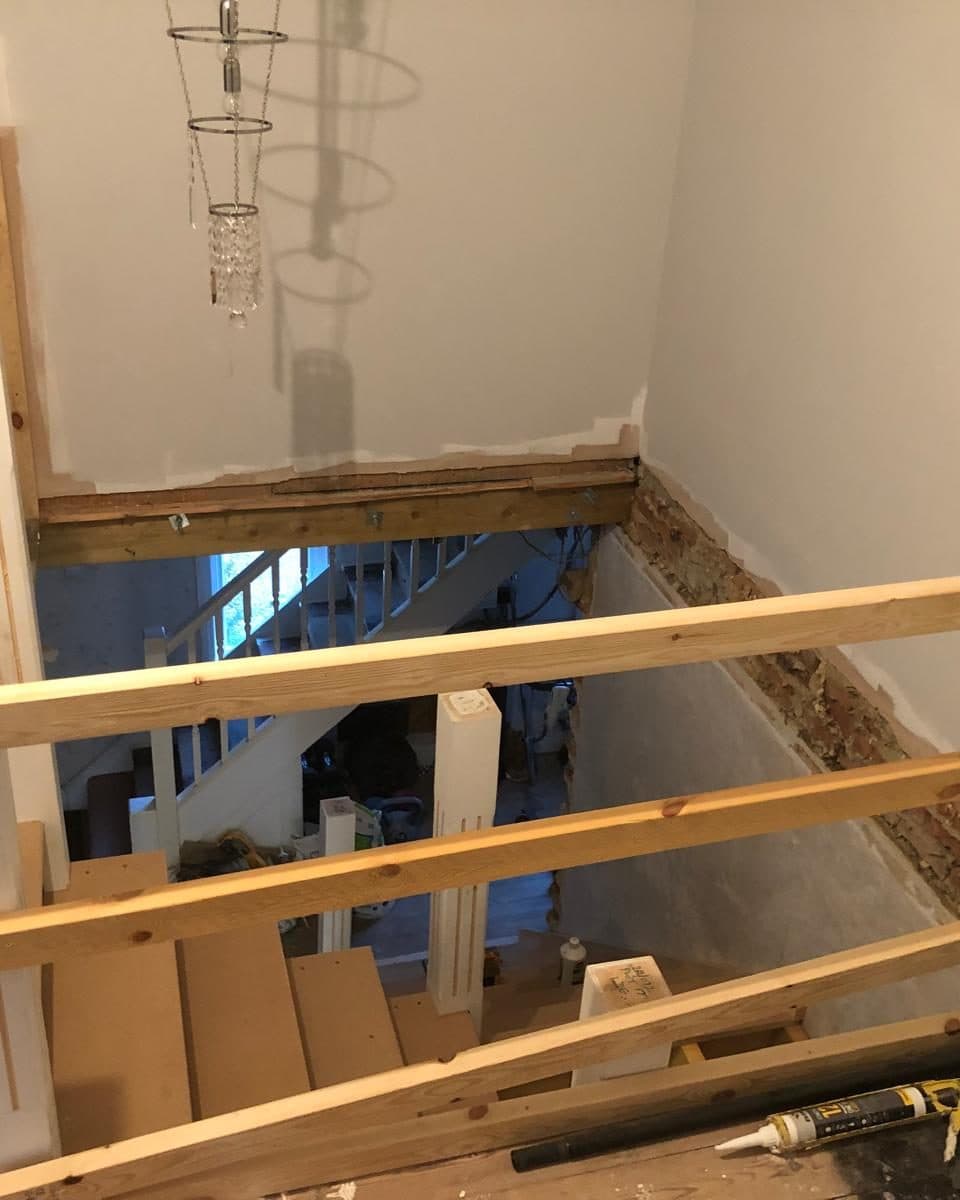
Hall renovation and new staircase
9 photos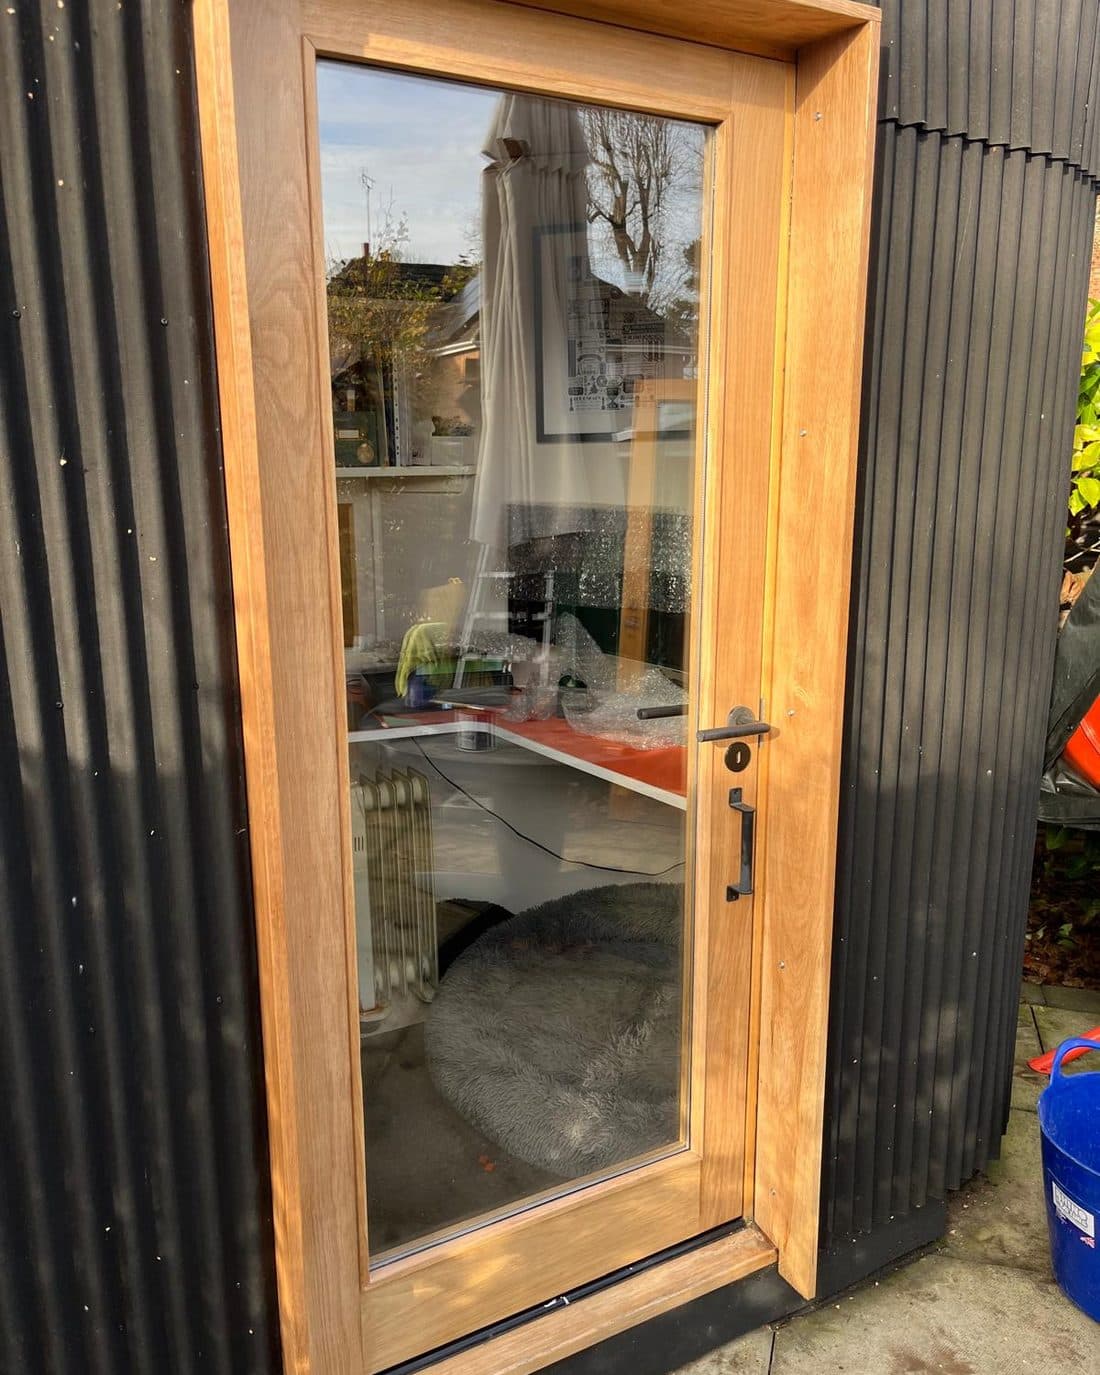
New door and oak frame for a garden office
3 photos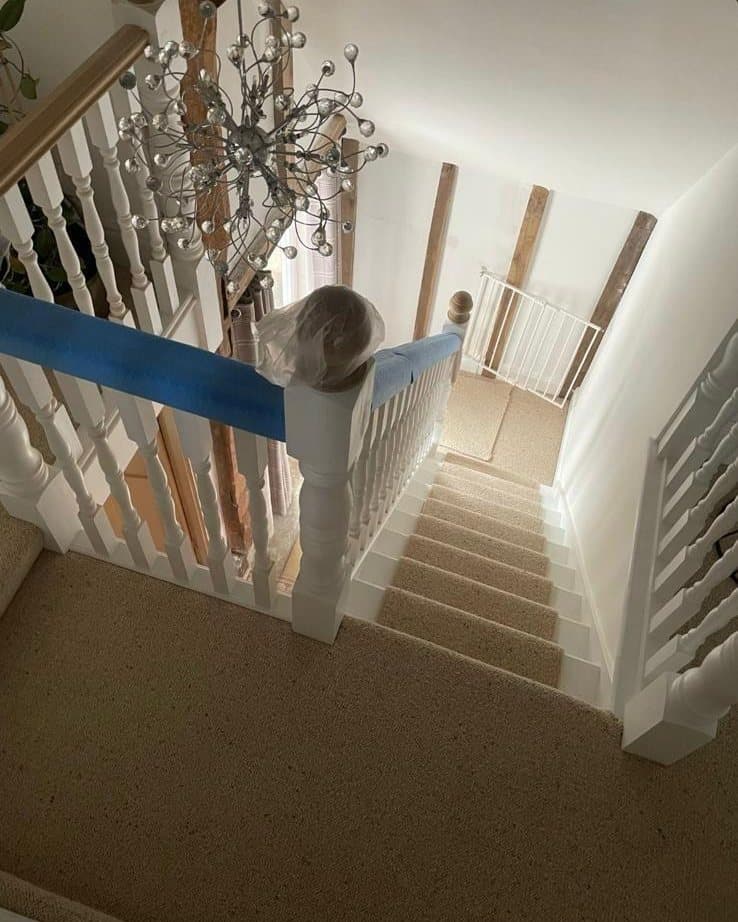
New build frame, roof and staircase
10 photos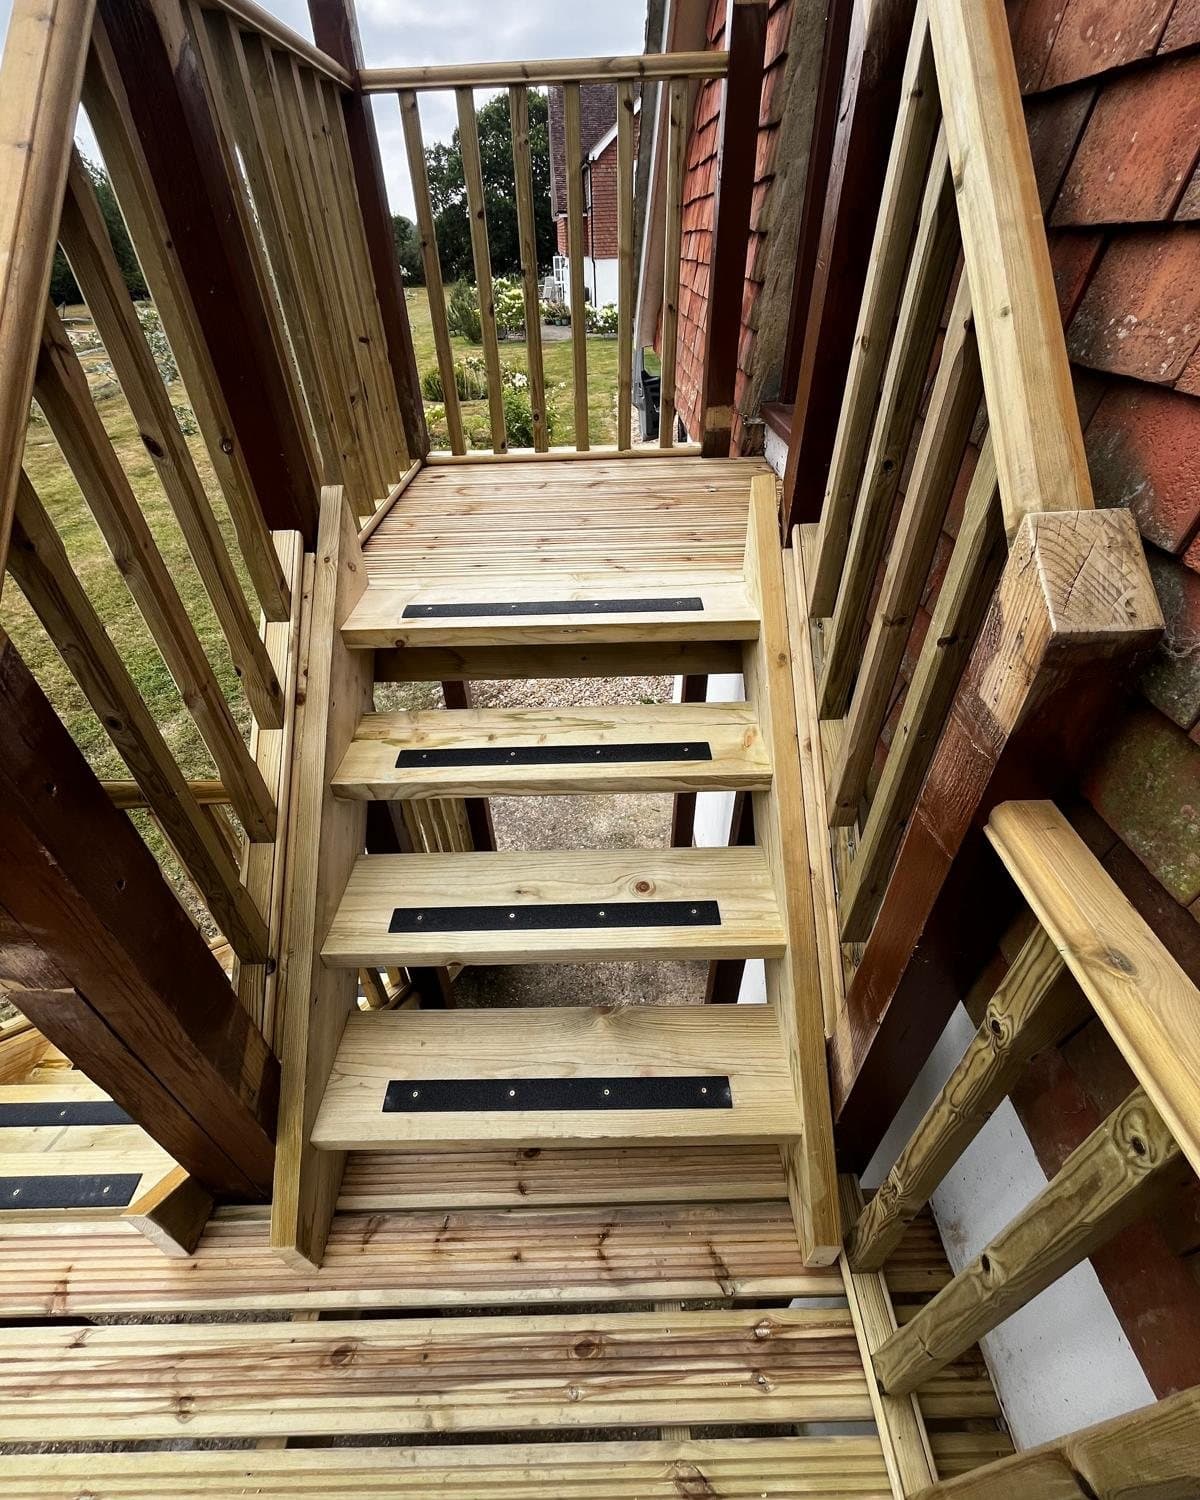
External staircase and landing
8 photosThe other things I do
Based in Ashford, working across Kent
Talk to me about extensions and conversions
Send a few details and I will come back to you. If it is easier, ring or send a WhatsApp with a photo of the space.
- Phone07789990629
- Emailinfo@agccarpentryandbuilding.co.uk
- Where we areBramble Cottage, Ashford, Kent, TN26 1JA
- When we workMonday to Friday, 7am to 4pmClosed weekends