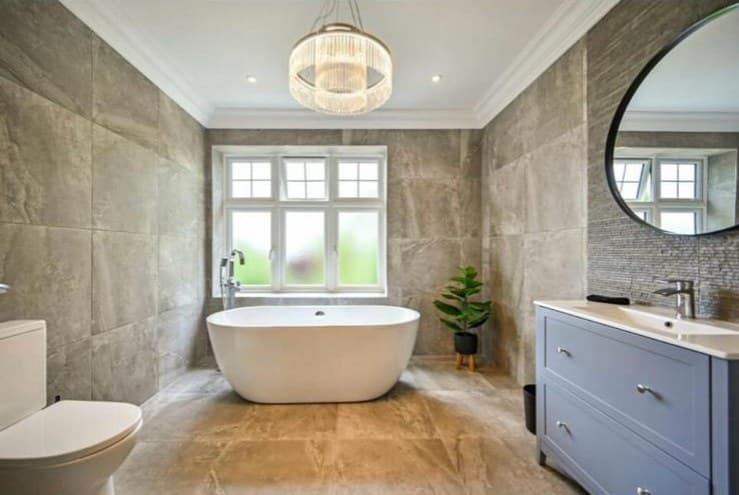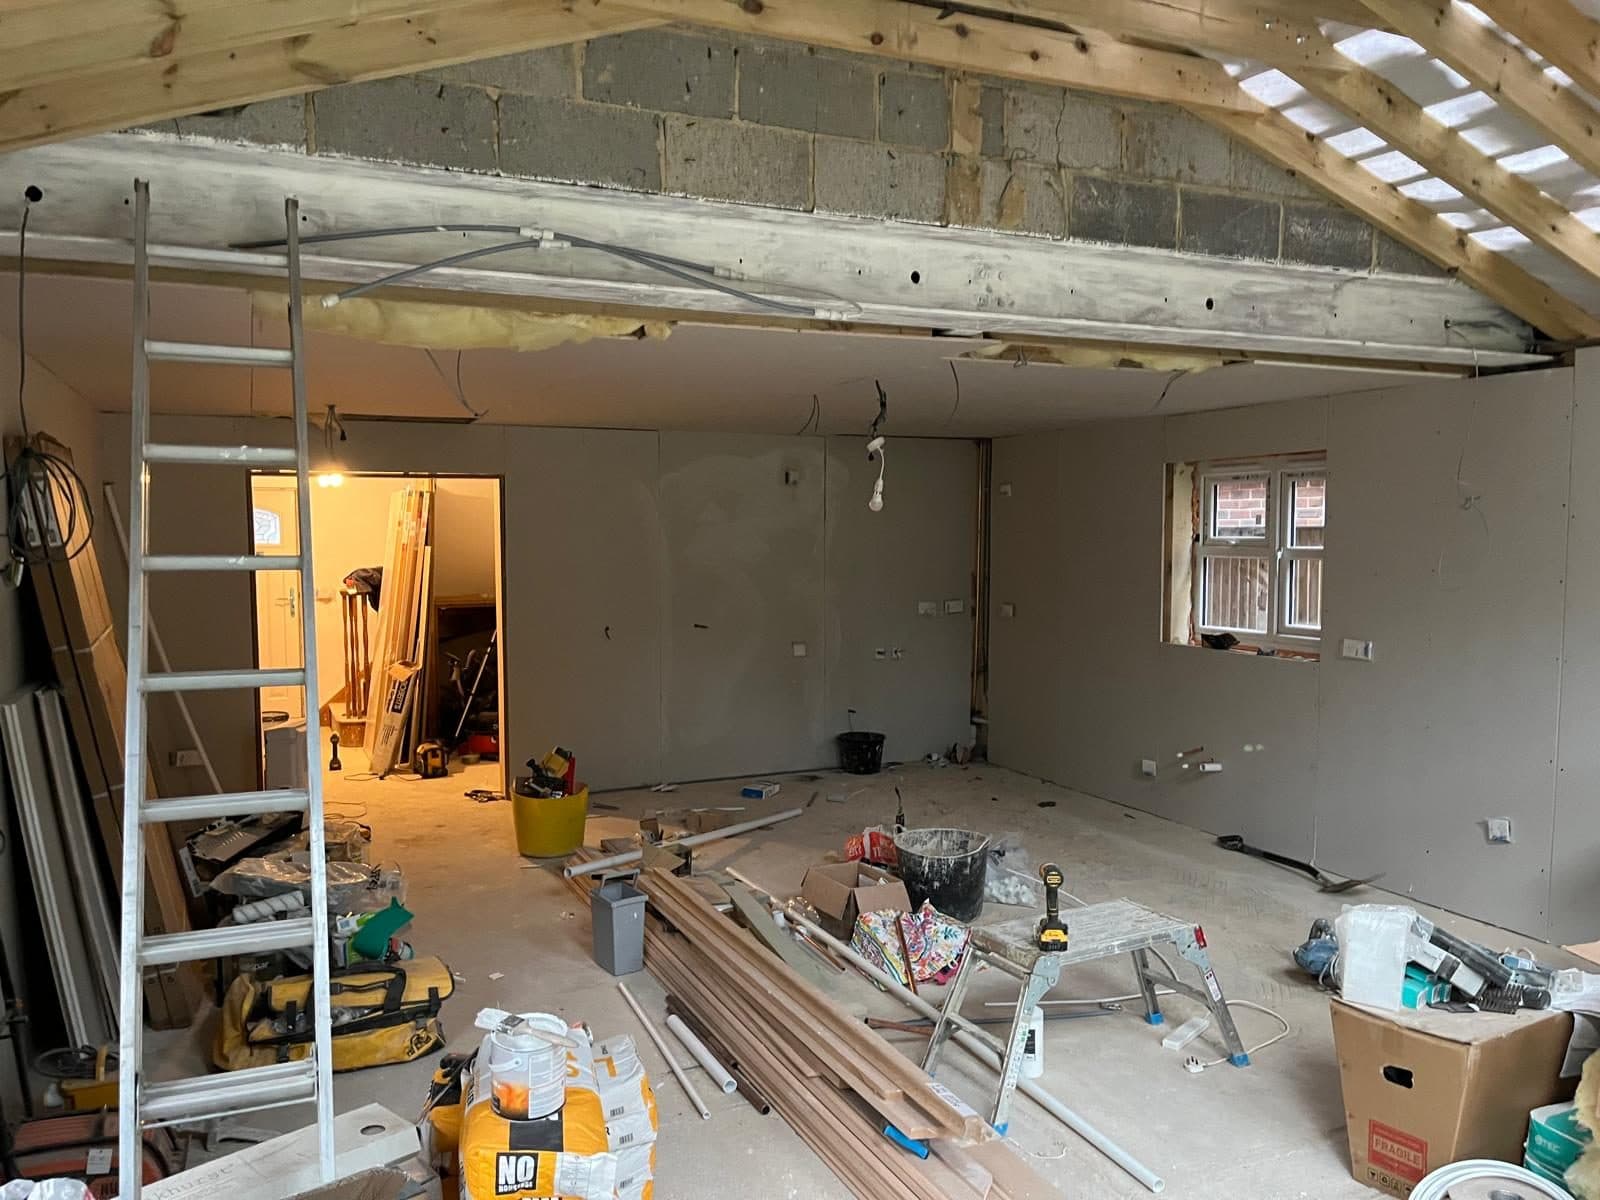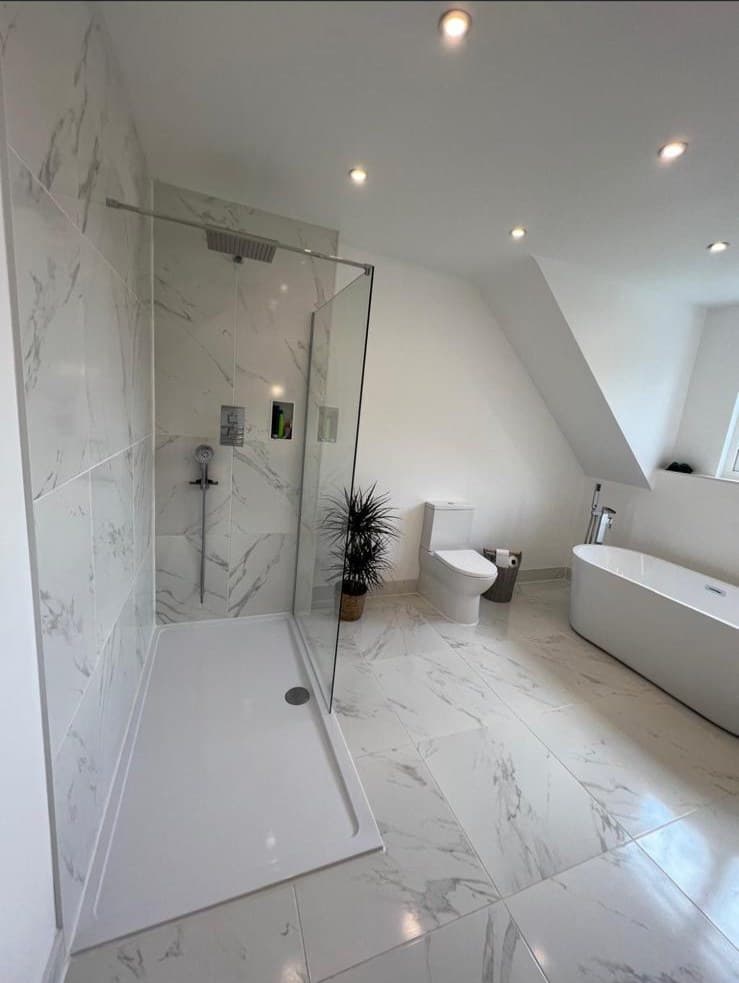
A bathroom refurbishment in Canterbury usually takes between two and three weeks for a standard family bathroom, and the cost is driven far more by what happens behind the walls than by the suite you choose. A typical job runs through strip out, first fix plumbing and electrics, floor preparation, waterproofing, tiling, then second fix and snagging. If the layout stays broadly where it is, the work is predictable. If the bath, WC or soil connection moves, the pipework, floor structure and programme all change with it.
What makes Canterbury different from most of Kent is the building stock. The district has 97 conservation areas and 1,880 listed buildings, alongside a World Heritage Site, according to Canterbury City Council’s own Local Plan. That matters for a bathroom because heritage designation reaches further than most homeowners expect. Internal alterations to a listed building need listed building consent, not just external ones, and in a conservation area or an Article 4 area, work such as a new extract terminal, a relocated soil pipe or a replacement bathroom window on a visible elevation can need permission that would be automatic elsewhere. Establishing the status of your property before anything is ordered is the single most useful thing you can do.
What the work actually involves
A full bathroom fitting job follows a fixed sequence, and the order is not negotiable.
- Strip out, including removing tiles, flooring and the old suite
- First fix, meaning pipework and cabling set into walls and floors
- Floor preparation and any repairs to joists or boarding
- Waterproofing, whether tanking a shower area or a full wet room build up
- Tiling and grouting
- Second fix, when the suite, taps, screen and fan are installed and connected
- Sealing, snagging and making good
The stage most people underestimate is floor preparation. In older Canterbury terraces, timber floors flex, and tiles laid over a floor that moves will crack along the joints within a year. Getting the substrate right adds a day and saves the whole finish.
Why layout decisions drive the cost
The suite is rarely the biggest variable. The biggest variable is whether the waste connections move.
Keeping the WC near the existing soil connection means a short, well graded waste run. Moving it means either boxing in a long run at the correct fall, lifting and notching joists to bury it, or relocating the stack itself. In a period terrace where the stack runs up an external wall, that last option is where planning constraints suddenly apply.
In our experience, designing the new layout around the existing soil connection works better than relocating the stack because it removes the two most expensive unknowns at once, which are the structural work needed to reroute waste at the right gradient and, in a conservation area, the consent needed to alter a visible external pipe. The compromise on paper is usually a WC that sits a foot from where a homeowner first imagined it. The saving is measured in weeks, not inches.
Where walls do need to move, it is worth being clear about whether you are into structural work rather than a straightforward refit, because that changes both the approvals and the trades involved.
Hard water, which quietly decides how long the finish lasts
Canterbury sits on the North Downs chalk, and the water supplied across this part of Kent is drawn largely from those chalk aquifers. That is why it is hard, and hard water has direct consequences for a bathroom rather than just a kettle.
Scale builds inside thermostatic shower cartridges, on shower screens, around spray heads and inside any concealed valve. From working with clients across Canterbury and Ashford, we’ve found that specifying valves and cartridges that can actually be serviced, rather than sealed units that have to be cut out of a tiled wall when they fail, is one of the few decisions that pays for itself. It costs nothing extra at specification stage. It costs a great deal later.
The same reasoning applies to concealed cisterns. They look cleaner, but if the access panel is an afterthought, a simple valve replacement becomes a tiling job.
Ventilation and the regulations that apply
Extract ventilation is a building regulations requirement, not an optional extra. Approved Document F sets a minimum intermittent extract rate of 15 litres per second for a bathroom, and continuous systems have their own lower running rate with a boost.
Electrical work in a bathroom is also governed by Part P, and bathrooms are treated as special locations because of the proximity of water. Zoning rules under the wiring regulations dictate what fittings can go where and to what IP rating. This is not paperwork for its own sake. An underspecified fan in a Canterbury property with solid walls and poor background ventilation produces condensation, then mould, then blown plaster, usually within two winters.
Where a bathroom has no external wall, the duct route becomes the design problem, and an inline fan in the ceiling void handles the extra resistance far better than a standard wall unit.
Storage and fitted joinery
Canterbury bathrooms are often awkward shapes. Chimney breasts, sloping ceilings in converted lofts, and narrow Victorian returns rarely suit off the shelf furniture.
This is where custom carpentry earns its place. A vanity built to the actual dimensions of the recess, with a removable front for valve access, uses space that a standard unit wastes and solves the maintenance problem at the same time.
Getting the sequence and the ordering right
One practical point that saves more grief than any other. Do not book the strip out until every item is physically on site and checked.
The reason is simple. A bathroom is a small room, and every trade is queuing for it. If the shower tray arrives damaged or the wrong waste is supplied, there is nowhere else for the tiler or the plumber to work, and a two day slip becomes a two week slip because the next available slot has already moved. Ordering early and checking deliveries against the schedule before demolition begins is unglamorous and it is the difference between a three week job and a six week one.
Once the work is complete, the aftercare stage matters more in a bathroom than almost anywhere else, because silicone, grout and seals are the parts that reveal problems in the first few months rather than on handover day.
What experience changes about a bathroom job
Across 30 years in carpentry and building, including 12 years project managing multimillion-pound contracts and a £1.6 million project delivered across three phases of new builds, the lesson that transfers most directly to a domestic bathroom is about sequencing rather than specification.
On a large site nobody starts a trade before the preceding one has finished and been checked. On a domestic bathroom the temptation is to overlap, to get the tiler in while the first fix is still being completed, because the room is small and the programme feels tight. That is exactly how tiles end up covering a joint that was never pressure tested.
The other consistent pattern in Canterbury specifically is access. Many city centre and suburban terraces have no rear access, so every bath, every bag of waste and every sheet of backer board goes through the front door and up a narrow staircase with a tight turn. That affects what will physically fit, and it is worth measuring the route before choosing a one piece tray or an oversized bath rather than discovering the problem on delivery day.
The short answer
A bathroom refurbishment in Canterbury typically takes two to three weeks, follows a fixed sequence from strip out through to snagging, and costs what it costs mainly because of layout and waste connections rather than the suite. Canterbury’s heritage designations mean external alterations and, in listed properties, internal ones too can need consent, so check the status of your property first. Hard water makes serviceable valves and proper access panels a sensible default, and ventilation needs to meet Approved Document F rather than whatever fan happens to fit the hole.
If you are planning a bathroom in Canterbury and want a clear view of what your property allows before you commit to a layout, AGC Carpentry & Builders works across Canterbury, Ashford, Maidstone, Sevenoaks, Folkestone, Hythe and Dover. You can see recent projects on our work page or follow us on Instagram, and get a quote when you are ready to talk it through.