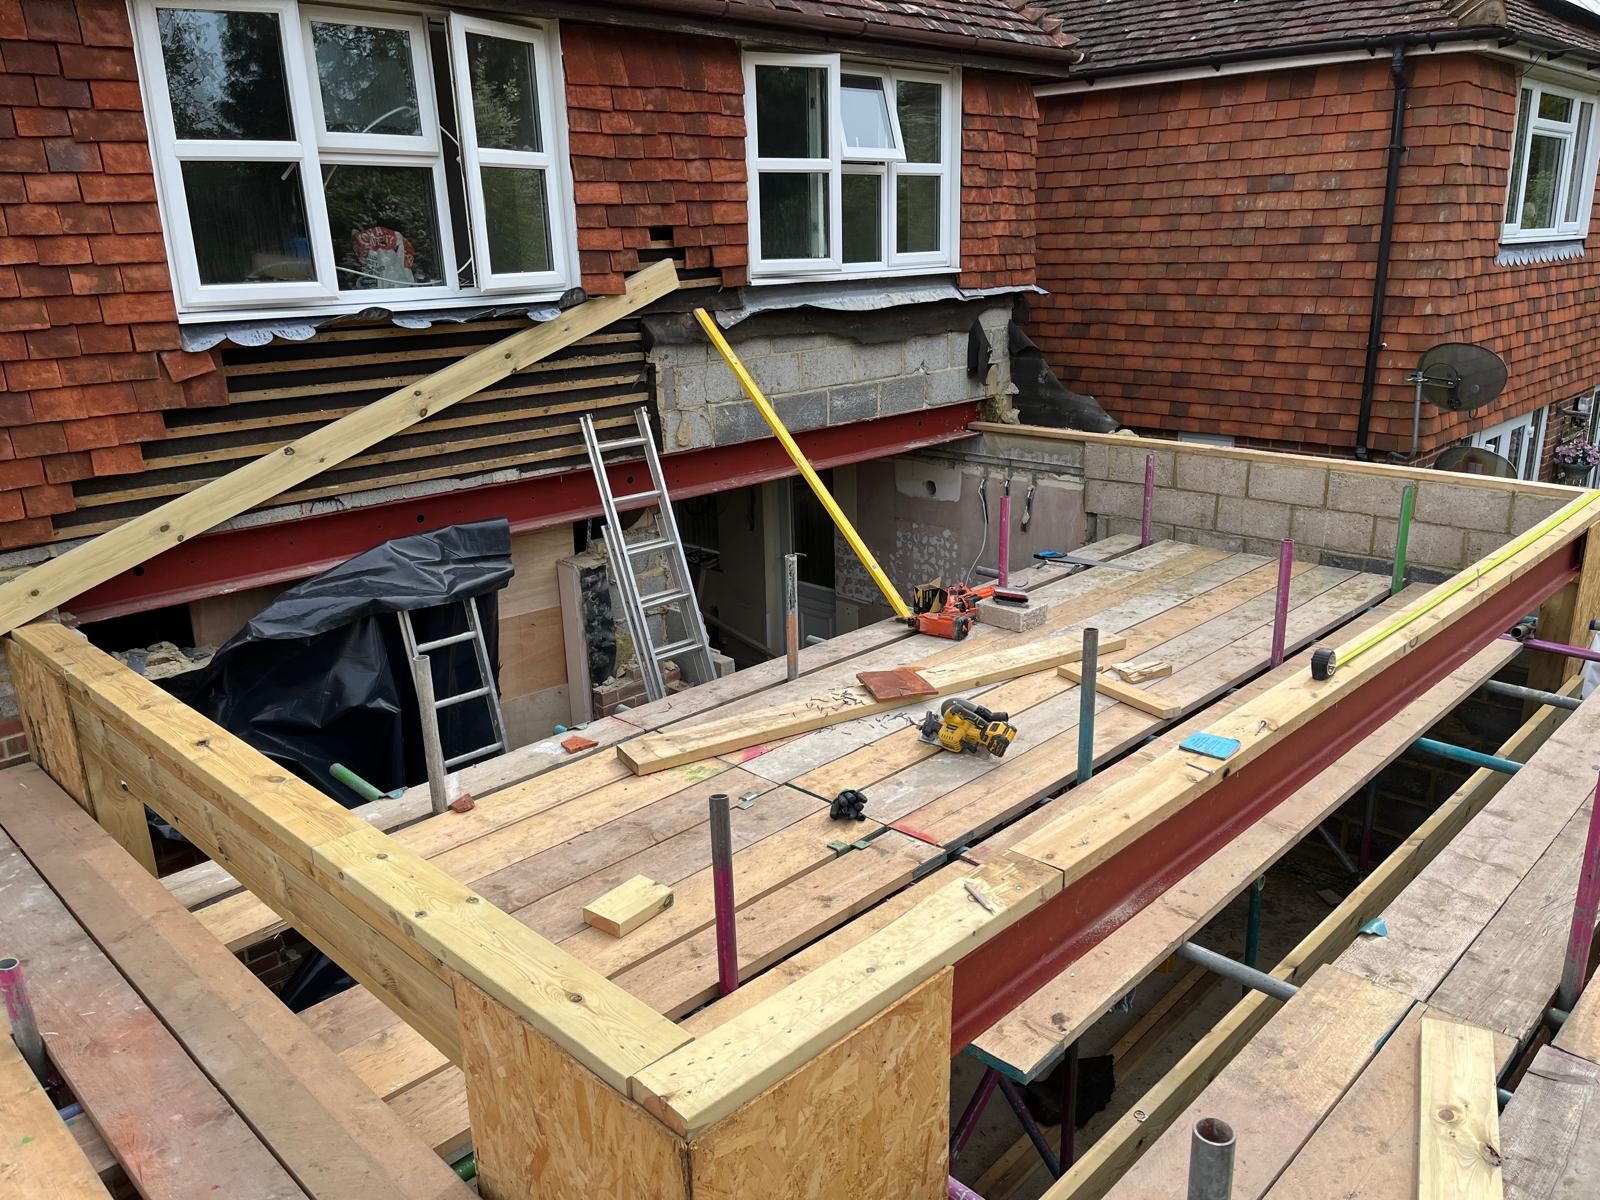
Understanding structural work is important before starting any renovation or building project. Structural work refers to any alteration that affects the stability, strength, or load-bearing elements of a property. This includes removing supporting walls, installing steel beams, altering foundations, modifying roof structures, or changing the way weight is carried through a building.
From working with clients across Kent, we’ve found that many homeowners assume structural work only applies to large extensions. In reality, relatively small changes, such as creating an open plan kitchen by removing one internal wall, can still be classed as structural work. In our experience, identifying structural work before designs are finalised works better than making changes once construction has started because it avoids redesigns, additional engineering costs, and project delays.
Over the last several years, we’ve completed more than 200 renovation, extension, and structural improvement projects across Kent. One pattern we see repeatedly is that homeowners are often surprised by how much planning happens before the first wall is removed.
What counts as structural work?
Structural work includes any building work that affects the framework or load-bearing elements of a property. Common examples include:
- Removing or altering load-bearing walls
- Installing steel beams or RSJs
- Building extensions
- Loft conversions
- Garage conversions involving structural changes
- Foundation work
- Roof alterations
- Creating new door or window openings in structural walls
- Chimney breast removals where support is required
From working with clients, we’ve found that many projects initially thought to be simple refurbishments actually involve structural work once layouts are redesigned.
Load-bearing walls
One of the most common examples of structural work is removing a load-bearing wall.
These walls support the weight of floors, roofs, or walls above them. Before removal, structural calculations are required to determine the correct support, which is often provided by a steel beam.
In practice, what we often see is homeowners assuming an internal wall is safe to remove because it is relatively thin. However, thickness alone does not determine whether a wall is structural.
Extensions and structural alterations
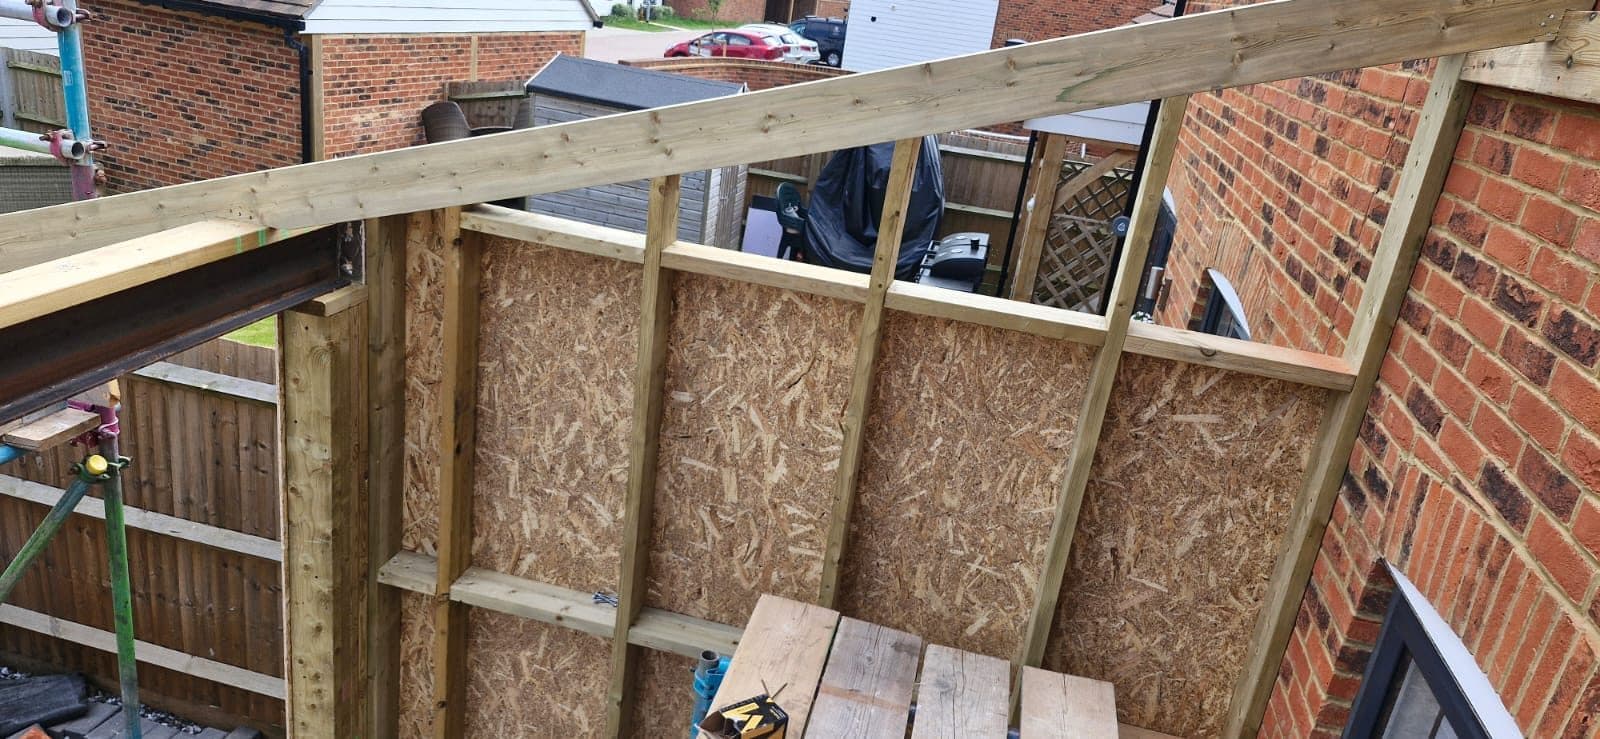
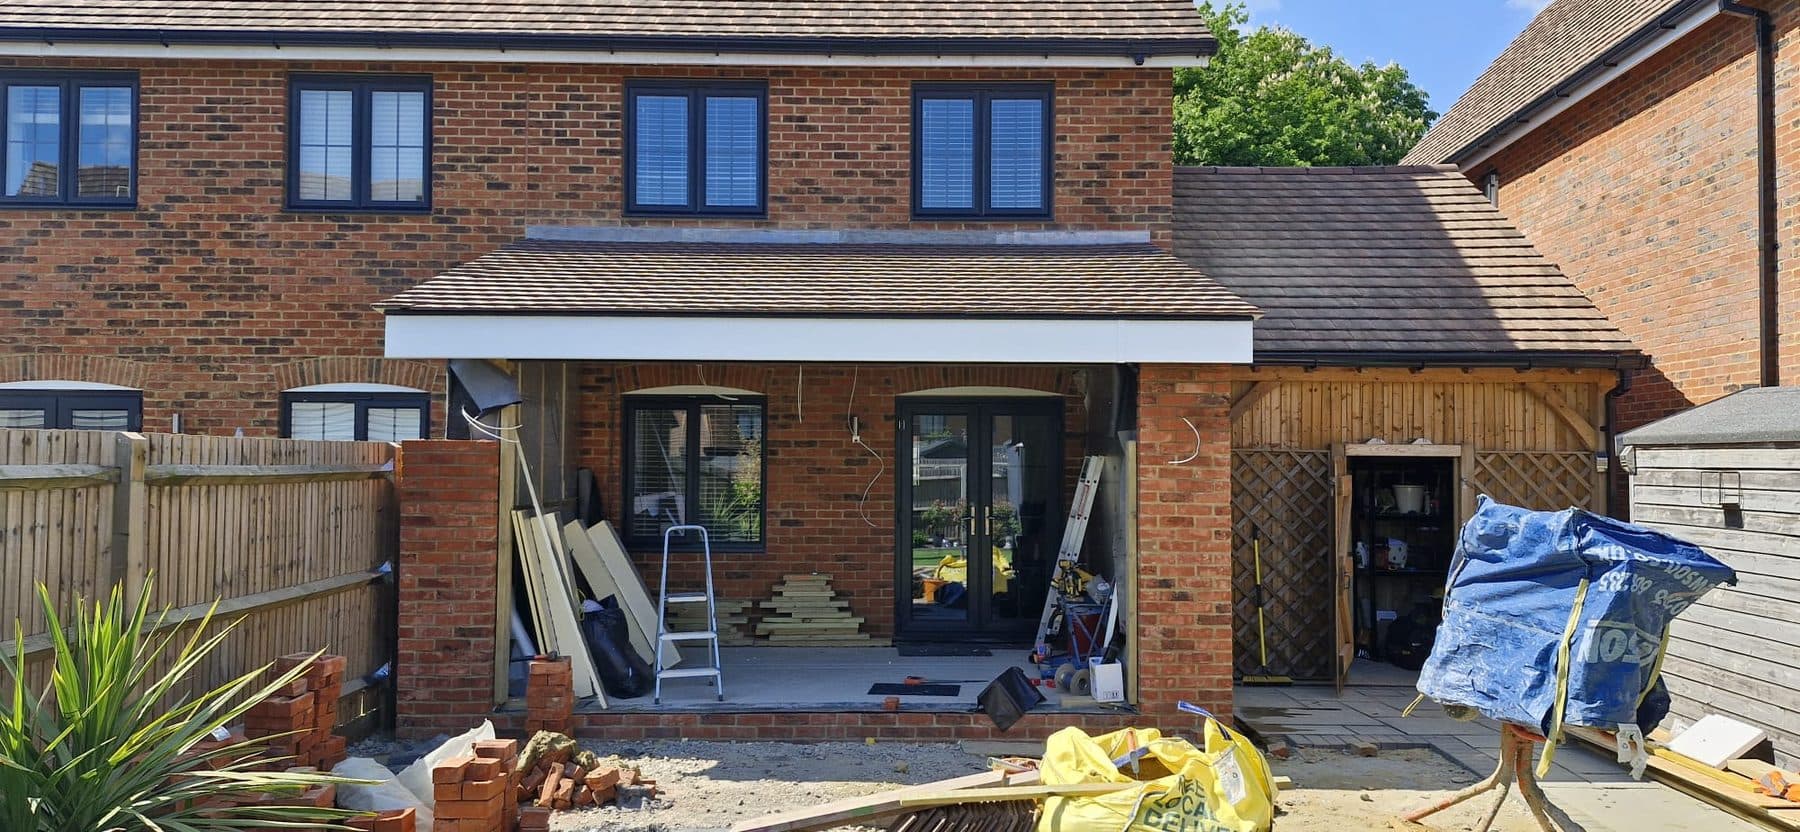
Most extensions and conversions involve structural work because new openings must be created between the existing property and the extension.
This usually requires:
- Steel beam installation
- Foundation work
- Structural supports
- Roof alterations
In our experience, completing all structural work before starting internal finishes works better than trying to overlap different stages because it keeps the project moving efficiently and reduces the risk of damage to completed work.
Loft conversions
Many loft conversions also involve structural work.
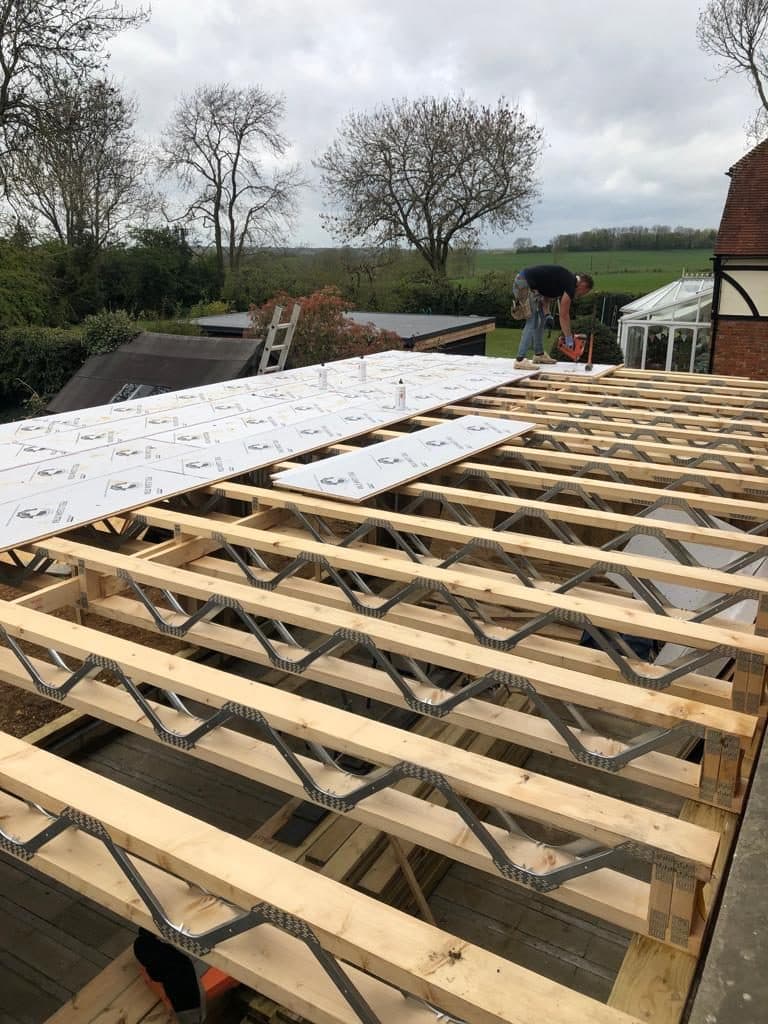
Additional floor joists, steel supports, roof strengthening, and new stair openings are often required to safely convert roof space into habitable accommodation.
From working on loft conversions across Kent, we’ve found that every property presents slightly different structural challenges depending on its age and original construction.
Renovation projects
Structural work frequently forms part of larger renovations, particularly in older properties.
Examples include:
- Opening up multiple rooms
- Strengthening ageing timber floors
- Correcting previous structural alterations
- Installing new support beams
One insight we’ve gained from completing renovation projects is that older properties often reveal unexpected structural details once finishes are removed. Planning contingency into both the programme and budget helps prevent these discoveries from delaying the project.
Kitchens often involve structural work
Many modern kitchen projects include removing walls to create open plan living areas.
Professional kitchen fitting often takes place after structural alterations have been completed.
We’ve found that homeowners frequently focus on the kitchen design itself, but the structural stage usually has the biggest influence on how successful the finished space feels.
Do you need planning permission?
Structural work does not automatically require planning permission.
Many internal alterations can be completed without planning consent, although larger extensions or external changes may require approval.
Checking requirements through the Planning Portal helps establish whether planning permission applies to your specific project.
Building Regulations
Almost all structural work must comply with Building Regulations.
These regulations ensure that alterations maintain the structural integrity and safety of the building.
During construction, inspections may be carried out by Local Authority Building Control to confirm that work meets current standards.
From experience, we’ve found that involving building control early usually leads to smoother inspections and fewer delays later in the project.
How much does structural work cost?
The cost depends entirely on the complexity of the project.
Small structural alterations involving a single steel beam may cost a few thousand pounds, while larger renovations involving multiple structural changes can cost significantly more.
What actually influences cost most is:
- The size of the structural opening
- Steel beam requirements
- Temporary support during construction
- Engineering calculations
- Access within the property
We’ve found that obtaining structural calculations early provides much more accurate budgeting than relying on estimates alone.
Health and safety during structural work
Structural work carries significant safety responsibilities because it involves supporting buildings while permanent alterations are made.
Professional builders follow guidance from the Health and Safety Executive throughout construction to protect both workers and occupants.
Manual handling is particularly important when installing structural steels and heavy building materials, which is why HSE Manual Handling Guidance is followed during every stage of construction.
Good safety management protects the structure, the workforce, and the homeowner.
Real insight from completed structural projects
From working with clients throughout Kent, we’ve found that homeowners often expect the structural phase to be the longest part of the project.
Interestingly, that is rarely the case. Once engineering drawings, approvals, and materials are ready, installing steel beams and completing the main structural alterations is often completed surprisingly quickly. The preparation beforehand is usually what takes the most time.
That is something many people do not appreciate until they have experienced a structural renovation themselves.
Viewing completed projects
You can view our work to see examples of structural alterations, renovations, and extension projects completed across Kent.
These examples demonstrate how careful planning and experienced construction create safe, practical living spaces.
Reviews and reassurance
Many homeowners feel more confident once they see feedback from previous clients. Luckily, we have had some of our previous customers leave amazing reviews on AGC Carpentry & Building Services, and we have also added a widget on the website which displays them.
Clients regularly mention clear communication, realistic advice, and confidence throughout complex structural projects.
Aftercare and ongoing support
Even after structural work has been completed, minor adjustments can occasionally be needed as materials naturally settle.
Our aftercare service provides continued support after completion, helping ensure every project continues to perform exactly as intended.
Conclusion
Understanding structural work is essential before starting any major home improvement project. Whether you are removing a wall, extending your home, or converting your loft, structural alterations require careful planning, engineering expertise, and compliance with current regulations.
From working with homeowners across Kent, we’ve found that successful structural projects always begin with good planning rather than simply good construction. If you are considering structural work and would like practical advice before starting, you can contact us to discuss your plans. At AGC Carpentry & Building Services, the focus is on careful planning, experienced workmanship, and structural solutions that improve homes safely and for the long term.