Planning a kitchen layout starts with how you move and work in the space, not with how it looks. Before choosing a single door or worktop, work out where the three things you use most, the sink, the hob and the fridge, will sit in relation to each other, because the path between them is the busiest route in the room. Get that relationship right and the kitchen feels effortless to cook in. Get it wrong and no amount of expensive finish will fix it. Everything else, the units, the colours, the handles, is decoration laid over that basic plan.
The two organising ideas that make a layout work are the work triangle and, in larger kitchens, work zones. The work triangle keeps the sink, hob and fridge close enough to move between easily but not so close that the space feels cramped. Zones go a step further and group the kitchen by task, so preparation, cooking, washing and storage each have their place. Once those are settled, you choose a layout shape that suits the room and keep to a few sensible clearances, and the result is a kitchen that works as well as it looks. This guide walks through each of those steps in order.
Start with how you use the space
The work triangle connects the three main work points, and the widely used design guidance is that each leg should measure roughly between 1.2 and 2.7 metres, with the three legs adding up to somewhere between about 4 and 8 metres. Shorter than that and the kitchen feels cramped, with everything on top of everything else. Longer and you spend the whole time walking. The other rule that matters is to keep the main traffic route through the room out of the triangle, so people passing through are not cutting across the cook.
In a larger kitchen, the triangle alone is not enough, because a modern kitchen does more than one job at once. This is where zones help. A prep zone with clear worktop and the bins, a cooking zone around the hob and oven, a cleaning zone around the sink and dishwasher, and a storage zone for food and equipment each get their own logical place. Planning by zone is what stops a big kitchen feeling like a lot of empty space with nowhere sensible to actually work.
Choose a layout that fits the room
The shape of the room usually points to the right layout, and forcing the wrong one is a common and expensive mistake.
Galley, meaning two runs facing each other, is efficient for narrow rooms and keeps the triangle tight
L-shaped uses two adjoining walls and suits open plan spaces, leaving room for a table
U-shaped wraps around three walls, giving the most worktop and storage in a medium to large room
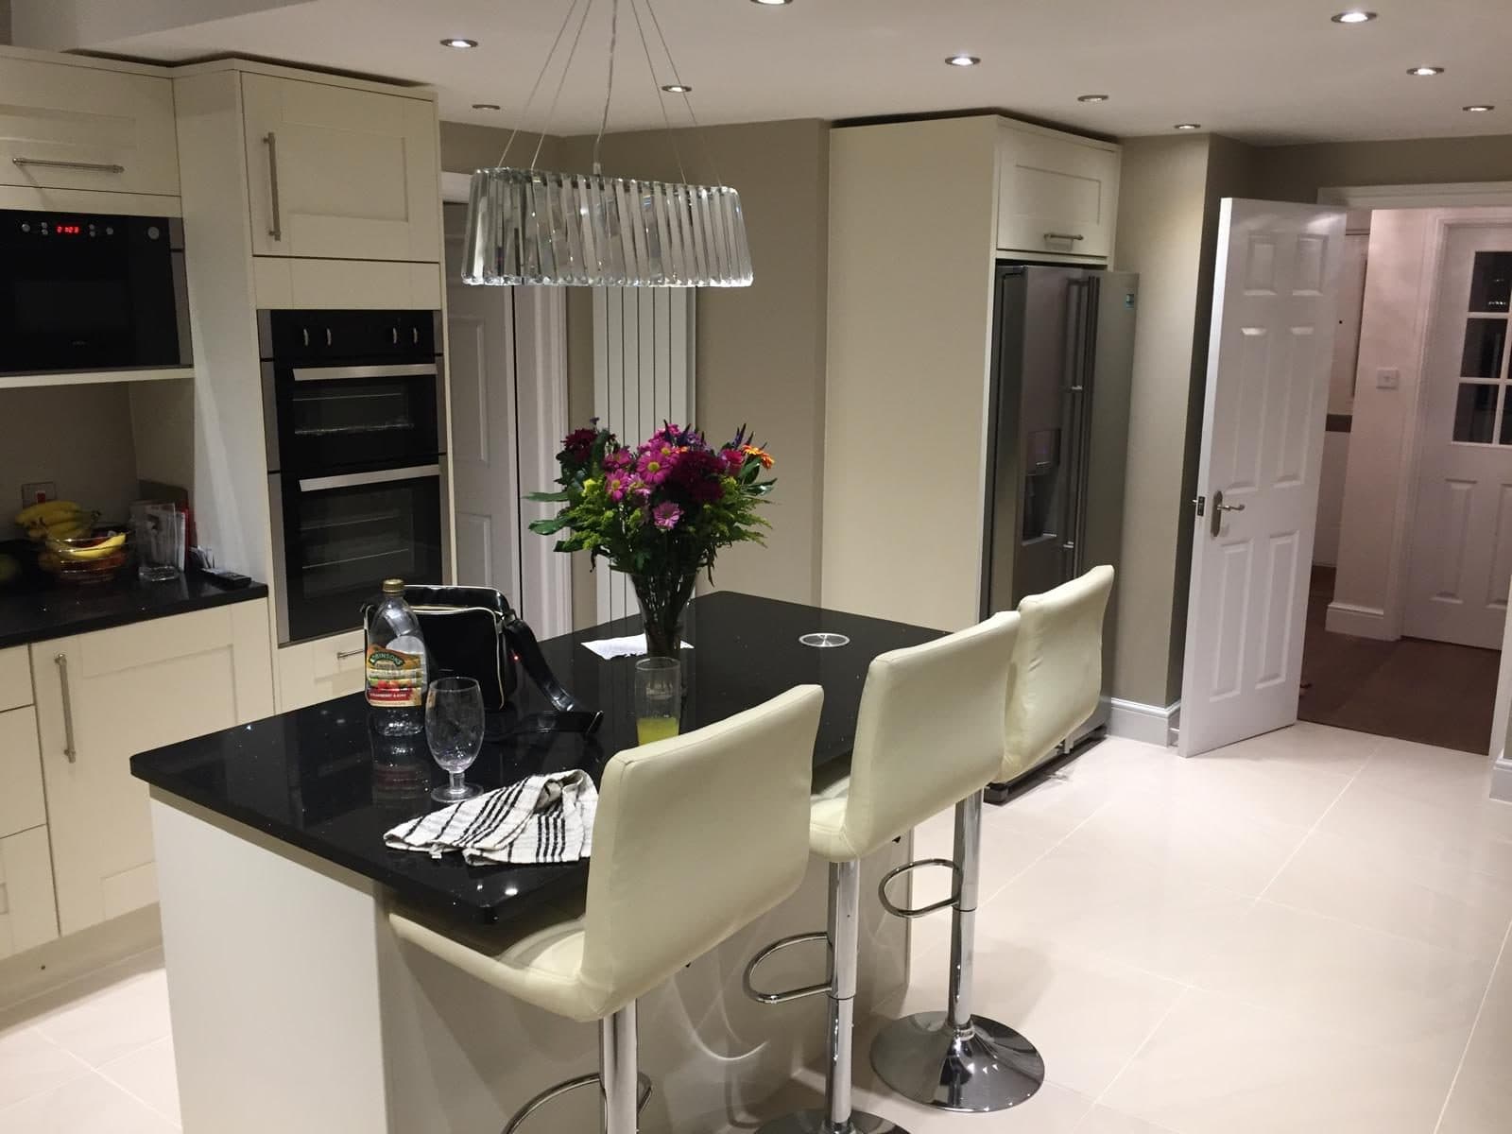
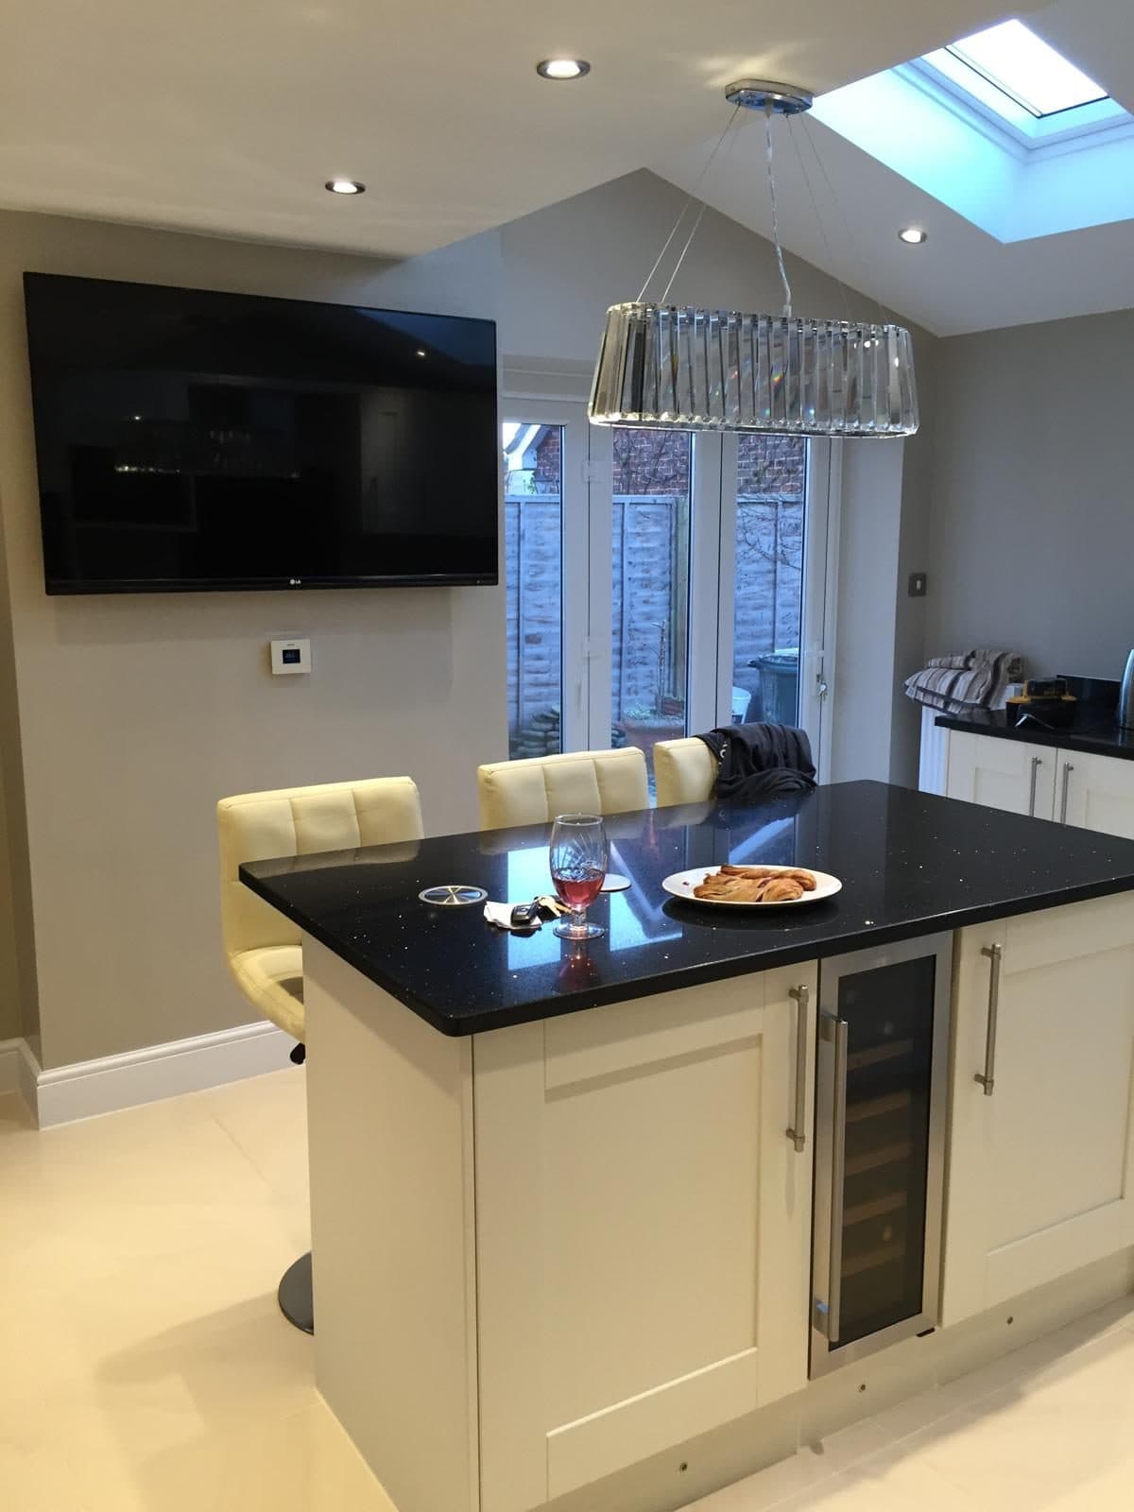
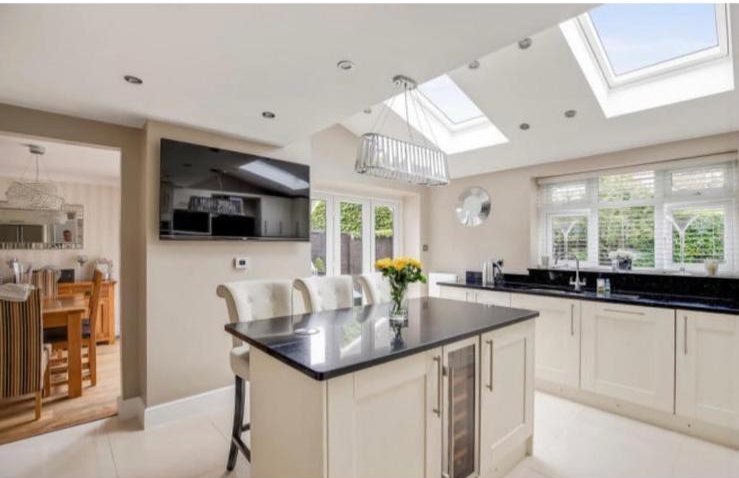
Island works only where there is genuine space around it, and adds a fourth surface and often seating
Peninsula gives many of the benefits of an island where the room is too narrow for a freestanding one
Single wall suits the smallest spaces and studio layouts, with everything on one run
An island is the layout people most want and the one that most often goes wrong, because it needs far more space around it than expected. If you cannot keep a clear gap of at least a metre, and ideally more, on every side that carries traffic, a peninsula or a U-shape will serve you far better than an island squeezed into a room that cannot take one.
One layout decision increasingly sits behind all the others, which is whether to open the kitchen into an adjoining room to create a single kitchen and dining space. Where that means taking out a wall, the cost to knock through a wall, and whether that wall is load bearing, becomes part of the layout plan rather than a separate job.
The clearances that decide whether it works
Layouts fail on clearances more than on anything else, and these dimensions are worth holding to.
A walkway that people simply pass through needs to be at least around 900 millimetres. The space where the cook actually stands and works, between two runs or between a run and an island, needs more, ideally around 1.2 metres, so drawers and appliance doors can open and someone can turn around with a hot pan. Around an island, aim for at least a metre of clear floor on the traffic sides and more if there is seating. Worktops are typically 900 millimetres high and 600 millimetres deep, and wall units usually sit around 450 to 600 millimetres above the worktop. Just as important is landing space, meaning a run of clear worktop beside the hob and the sink where you can actually put things down, rather than a scatter of narrow gaps between appliances.
Get the appliances and services right
Where the appliances go is a plumbing and electrical decision as much as a design one, and this is where layout meets cost. The sink needs to sit near the existing waste, the extractor needs a route to vent, and every appliance needs power in the right place.
In our experience, positioning the dishwasher immediately beside the sink works better than placing it on the opposite run because it shares the sink's existing waste and water supply, which keeps the plumbing simple and the cost down, and it lets you scrape and load in a single movement rather than carrying dripping plates across the floor. The same logic applies across the layout. Keeping the sink and hob roughly where the services already are, rather than moving them across the room, is the single biggest thing you can do to control the cost of a new kitchen, because moving waste, water and gas is where the budget goes. A well-planned layout also affects how long a new kitchen takes to fit, since a design that works with the existing services avoids the delays that come with rerouting them.
This is also the point where professional kitchen fitting earns its place, because coordinating the plumbing, electrics, worktops and units in the right order is what turns a good layout on paper into one that works in the room.
Common kitchen layout mistakes
A handful of mistakes come up again and again, and all of them are avoidable at the planning stage.
The most common is routing traffic straight through the work triangle, so the cook is constantly interrupted. Close behind is too little worktop, particularly a lack of landing space beside the hob and sink. Wasted corners are another, where a poorly planned corner unit swallows storage that a carousel or a clever pull out would have reclaimed. From working with clients, we've found that the bin is the detail people forget most often, and a bin that is not beside the sink and prep area turns every meal into a series of trips across the kitchen. Finally, an oversized island in an undersized room manages to waste space and block movement at the same time.
What experience changes about kitchen layout
Across 30 years in carpentry and building, including years spent fitting kitchens and project managing the trades that go into them, the clearest lesson is that a kitchen is designed in the right order or it is designed twice.
The order that works is to settle how the space is used first, then the layout, then the services, and only then the finishes. Homeowners often do it the other way round, starting with a beautiful set of units and a colour, and discovering too late that the layout puts the fridge behind the oven door or leaves nowhere to stand while cooking. The experience that matters most here is not decorative. It is knowing how the plumbing, the electrics and the structure will actually accommodate the layout you want, because that is what determines whether a design is buildable at a sensible cost or only looks good in a brochure.
The other consistent pattern is that the best kitchens are rarely the ones with the most expensive fittings. They are the ones where the layout was planned around how the household really cooks and moves, so the space works hard every day. Finish sits on top of that. It never rescues a layout that was wrong from the start.
The short answer
Planning a kitchen layout means starting with the work triangle of sink, hob and fridge, thinking in zones for a larger room, and then choosing a layout shape, galley, L-shaped, U-shaped, island, peninsula or single wall, that genuinely suits the space. Hold to sensible clearances of around 900 millimetres for walkways and 1.2 metres where the cook works, keep the appliances and services logically grouped, and avoid the common mistakes of routing traffic through the triangle, skimping on worktop and forcing in an island the room cannot take. Get the plan right first, and the finishes look after themselves.
If you are planning a new kitchen in Kent and want a layout that works as hard as it looks, AGC Carpentry & Building Services plans and fits kitchens across Ashford, Maidstone, Canterbury, Sevenoaks, Folkestone, Hythe and Dover. You can see recent projects on our work page or follow us on Instagram, and get a quote when you are ready to talk it through.