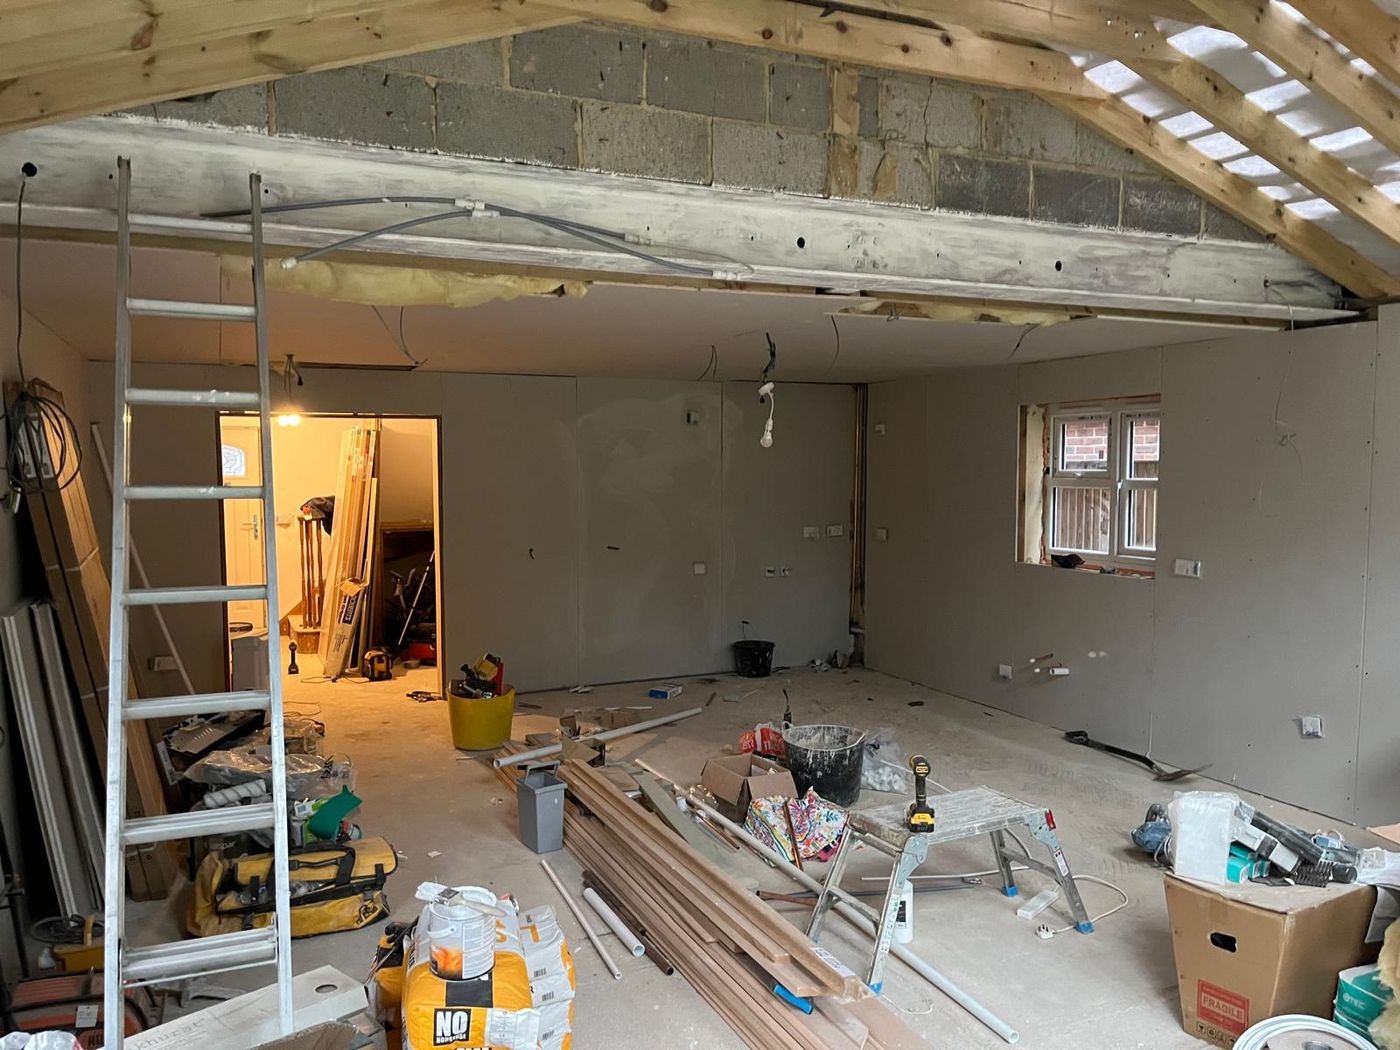
A garage conversion involves turning a space built to keep a car dry into a room built to keep people warm, and almost every stage of the work follows from that difference. A typical garage has a bare concrete floor, walls that are often a single thickness of brick, no insulation, no proper ventilation and a large door where a wall should be. Converting it means checking the planning position, getting building regulations approval, building a new wall and window where the garage door was, damp proofing and insulating the floor, insulating and lining the walls and ceiling, bringing in electrics and heating, and having building control sign the finished room off.
Planning permission is often not needed, because the Planning Portal's guidance on garage conversions says it is not usually required where the work is internal and does not enlarge the building. Building regulations approval is a different matter, and it is almost always needed. This guide goes through each stage in the order it happens. For the figures rather than the process, our guide to how much a garage conversion costs covers those.
Is your garage worth converting?
The first stage is an honest look at what you have. An integral or attached garage built in brick at the same time as the house is usually the best candidate, because it shares the house's foundations, roof line and services, and a good part of the structure is already doing the right job. A detached garage can be converted too, though it rarely feels like part of the house.
Some garages are not worth converting. A prefabricated concrete sectional garage was never designed to be lived in, and by the time it had been made warm, dry and compliant there would be very little of the original left. A garage with serious cracking, a badly sloping floor or very low headroom raises the same question. In those cases a new extension built from the ground up can be better value than rescuing a structure that fights you at every stage, and it is worth asking that question before any drawings are paid for.
Note what the garage does now, too. Many hold the boiler, a meter or the washing machine, and each needs a new home or a proper plan for boxing it in. On the newer estates around Ashford and elsewhere, check whether the garage was counted as one of the property's parking spaces when the estate was approved, because that can matter at the planning stage.
Checking whether you need planning permission
For most houses, converting a garage into a room falls under permitted development, which means there is no planning application to make. There are four common exceptions. The council may have removed permitted development rights for garage conversions with a condition on the estate's original planning permission, which is common on newer developments where the garage was counted as parking. Some properties in conservation areas have had the same rights removed. Work to a listed building may need listed building consent. And flats and maisonettes do not have the same rights as houses.
The sensible step is to look up your property's planning history on the council's website, or ask the council directly, before committing to a design. The front of the house changes when the garage door becomes a wall and a window, and it is far better to know where you stand before that wall goes up. Our guide to when you need planning permission explains the general rules in more detail.
Building regulations, which almost always apply
The Planning Portal is clear that converting a garage into living space will normally require building regulations approval. A room people live in has to meet standards a garage never did, covering the structure, damp, insulation, ventilation, fire safety, drainage and electrics.
You apply to building control before work starts, either through your local council or a registered building control approver, and an inspector visits at key stages. When the work is finished you receive a completion certificate. Keep it somewhere safe, because the government's guidance on getting approval warns that without it you will not have the certificates of compliance you may need when you come to sell. If you are unsure which route suits your project, our guide to whether you need building regulations approval goes through the options.
The stages of a garage conversion
The work then follows a settled order.
The garage is cleared and stripped out, and the ground in front of the door opening is dug out so the existing foundation can be inspected. The new wall that fills the opening needs something solid to sit on, and in many garages that means a new foundation, because the edge of a garage slab was never designed to carry a brick wall. Building control will usually want to see this before it is covered up.
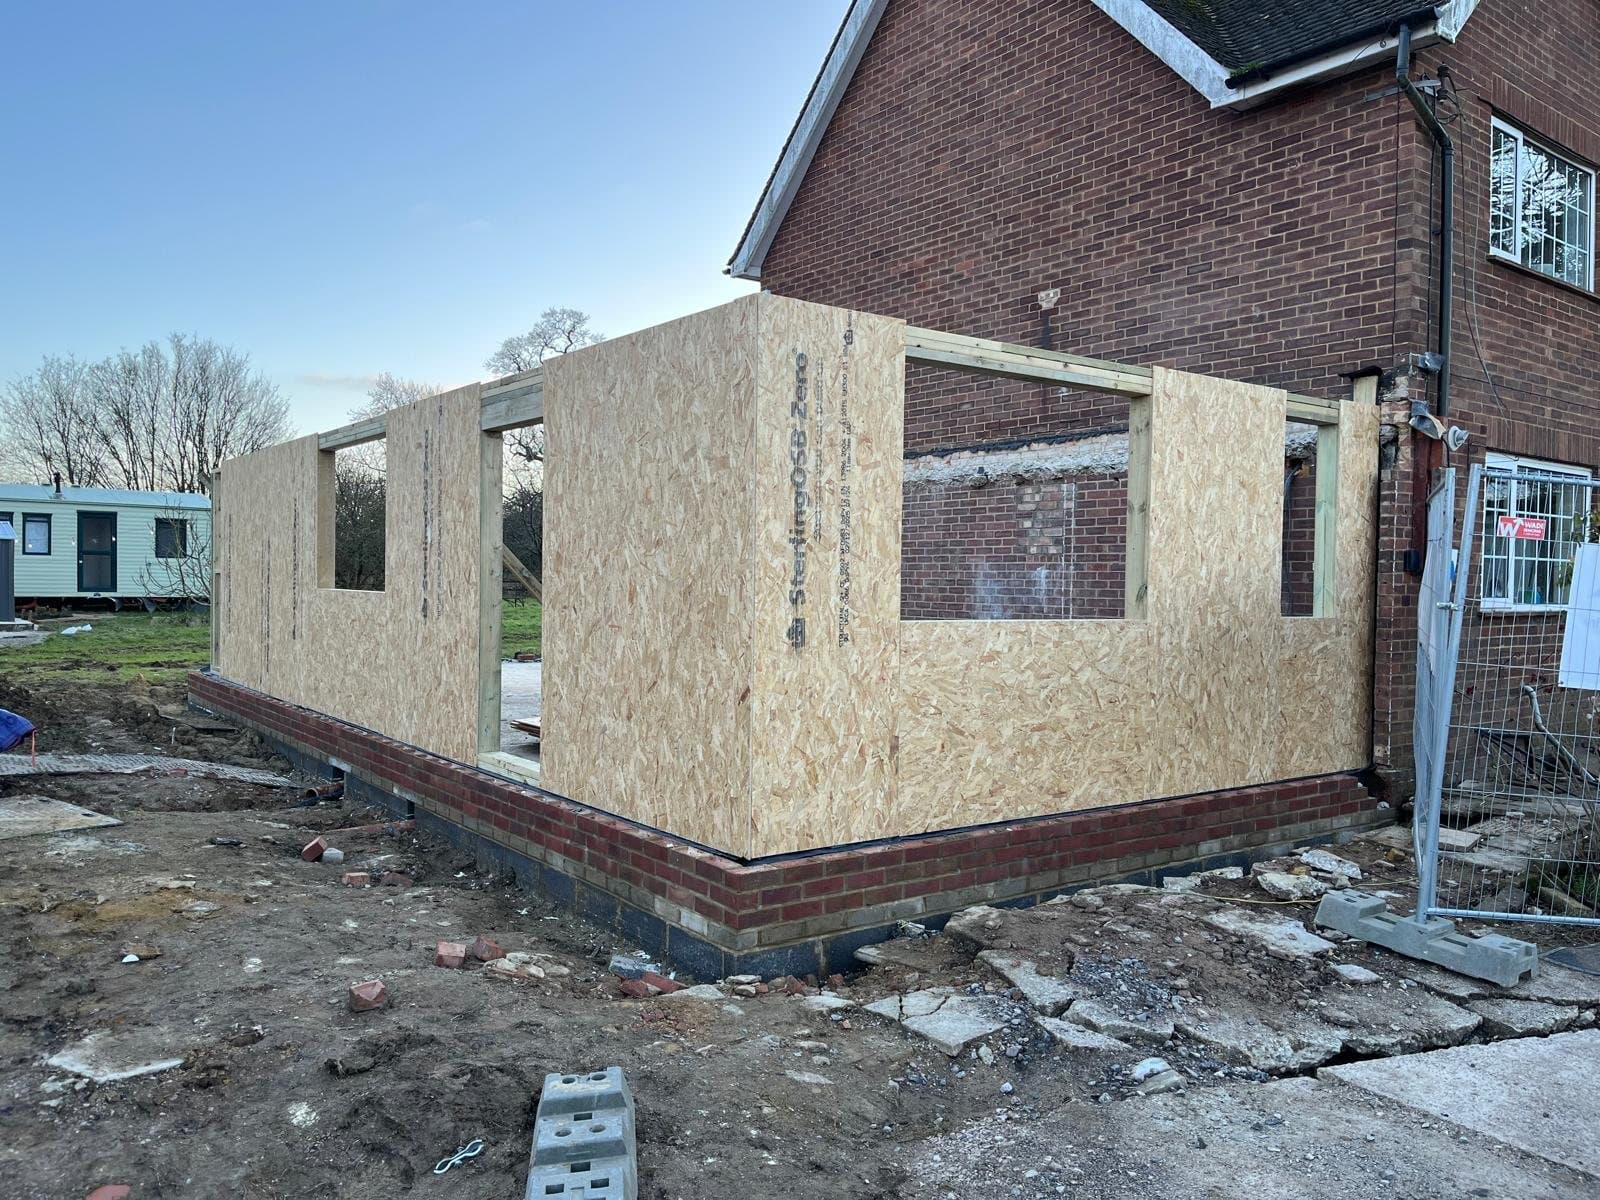
The infill wall goes up next, normally with a window in it, and it is built to the same standard as the rest of the outside of the house, with a cavity, insulation and a damp proof course tied into the existing walls. Matching the brick is worth the time it takes, because this is the part of the conversion everyone sees from the road.
The floor follows. The Planning Portal's guidance on garage floors notes that the existing slab is likely to be strong enough for domestic use, but a new damp proof membrane and insulation have to be introduced, and the level may be raised to match the house. The membrane has to lap properly with the damp proof course in the walls. It is a small detail, and it decides whether the room stays dry.
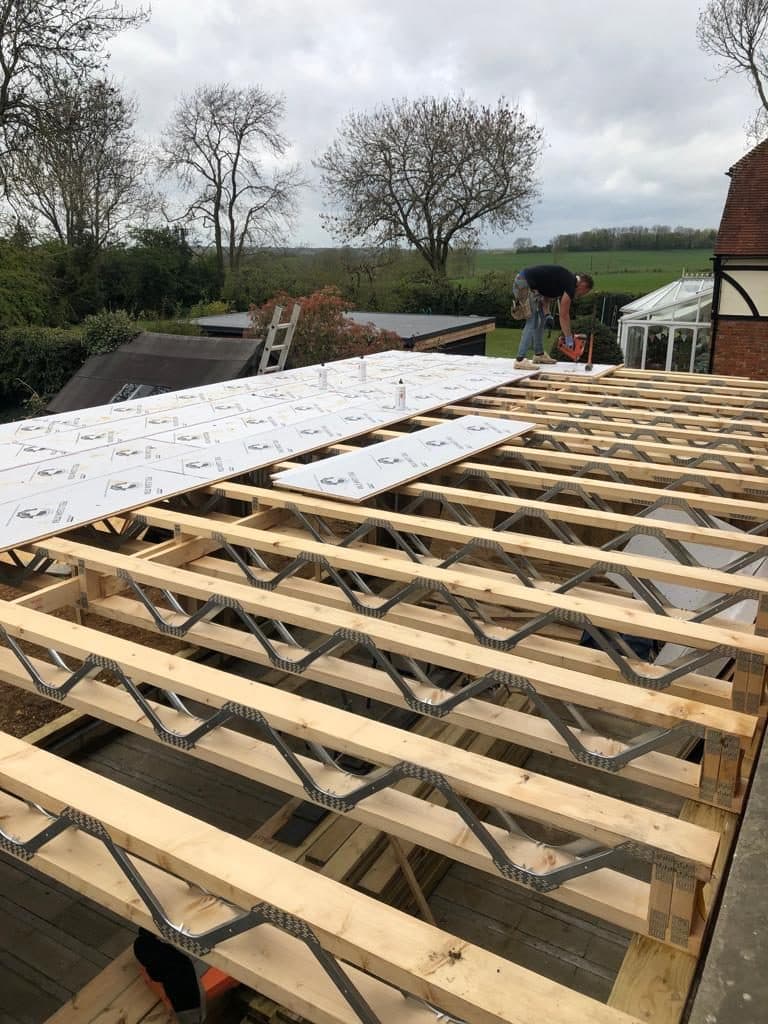
The walls and ceiling are then insulated and lined. Because garage walls are often a single skin of brick, the usual approach is an insulated stud wall or insulated board fixed inside them, and the ceiling or roof is insulated to the same standard.
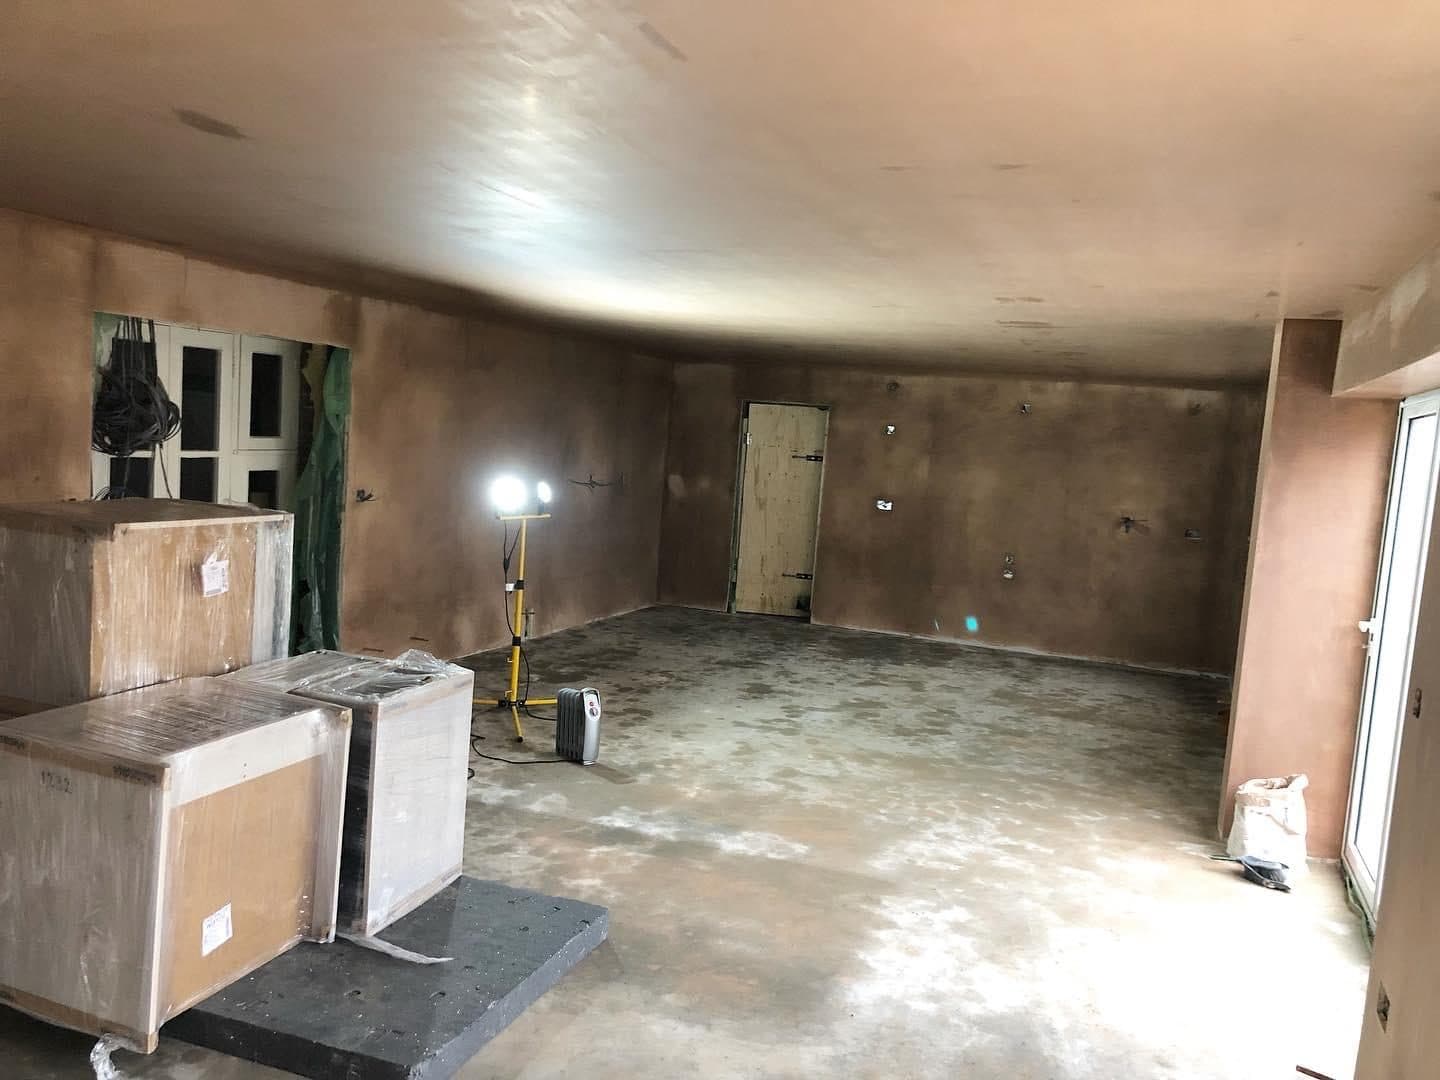
After that comes first fix and second fix, meaning the cabling, pipework, door linings and window boards, then the plastering, sockets, radiators, skirting and finishes. The window is sized so the room gets enough fresh air and, where it is needed, a way out in a fire.
On an integral garage, the door into the house was a fire door for a reason, and building control will look at how the new room connects to the hall and the escape routes. Finally, the inspector makes a last visit and the completion certificate is issued.
What changes for the rest of the house
A conversion takes away storage and usually a parking space, so decide where the bikes and garden tools will live before the garage is emptied. If the garage shares a wall with a neighbour, the Party Wall Act may apply to work on that wall, which our guide to party wall agreements explains.
On tax, a garage conversion improves an existing home rather than creating a new one, so a VAT registered builder will charge the standard rate, as our guide to VAT on building work sets out.
How we approach a garage conversion
A garage conversion is one of the conversions we offer alongside extensions, and it follows the same four stages as everything else we build. It starts with a chat and a site visit to look at the space, then a plan that settles the layout, the materials and the timings, then the work itself, with Alex managing each stage personally, and finally the finishing touches, when every detail is checked before completion. Decisions such as raising the new floor to meet the level of the house belong in the planning stage, while they are still on paper. Knowing what the foundation, the meter position and the planning history look like before a price is agreed is what stops a straightforward conversion turning into a list of extras.
A conversion can also be one part of a bigger change. One customer had Alex turn a separate kitchen and dining room into one open plan space and convert the garage as well, and Sarah Ramsden's Google review puts it this way. "Alex also converted our garage into a study/ snug where again his workmanship was at the highest quality."
Before founding AGC, Alex spent twelve years project managing multimillion pound contracts for a carpentry company.
And sometimes the honest answer is not to convert the garage at all. If what you really need is another bedroom, a loft conversion can provide one without giving up the storage, and if the garage is in poor shape, an extension is usually the better investment.
Conclusion
A garage conversion involves a good deal more than a new window where the door used to be. It means a proper foundation under the infill wall, a damp proofed and insulated floor, insulated walls and ceiling, services and ventilation, and a final sign off. Planning permission is often not needed, building regulations approval almost always is, and the condition of the garage you start with decides how straightforward everything else will be.
If you are thinking about converting a garage in Kent, AGC Carpentry & Building Services is based in Ashford and works across Maidstone, Canterbury, Folkestone, Hythe, Dover, Tenterden and Sevenoaks. You can see the jobs we have photographed on our work page, and contact us to talk through what your garage could become.