Extensions in Ashford are one of the most effective ways to add space and value to a home, and many can be built without full planning permission under permitted development rights. The catch specific to this borough is that those rights are curtailed in large parts of it. Ashford contains two protected landscapes, the Kent Downs National Landscape in the north and east and the High Weald National Landscape in the south west, along with a number of conservation areas, and in any of these your permitted development rights are reduced or removed. So the first step before drawing anything is to confirm what designations apply to your specific address.
For a straightforward rear extension on an unrestricted plot, the process is simpler than most people expect, and you may need nothing more than building regulations approval. For a larger project, a two storey addition, or anything on protected or period property, you will need to go through Ashford Borough Council for planning permission. Getting that distinction right at the outset is what separates a project that starts on time from one that stalls for months, so this guide walks through the types of extension, the permissions that apply here, and what actually drives the cost and the timeline.
Types of extension to consider
AGC covers the full range of extensions and conversions, and the right type depends on your plot, your budget and what you are trying to gain.
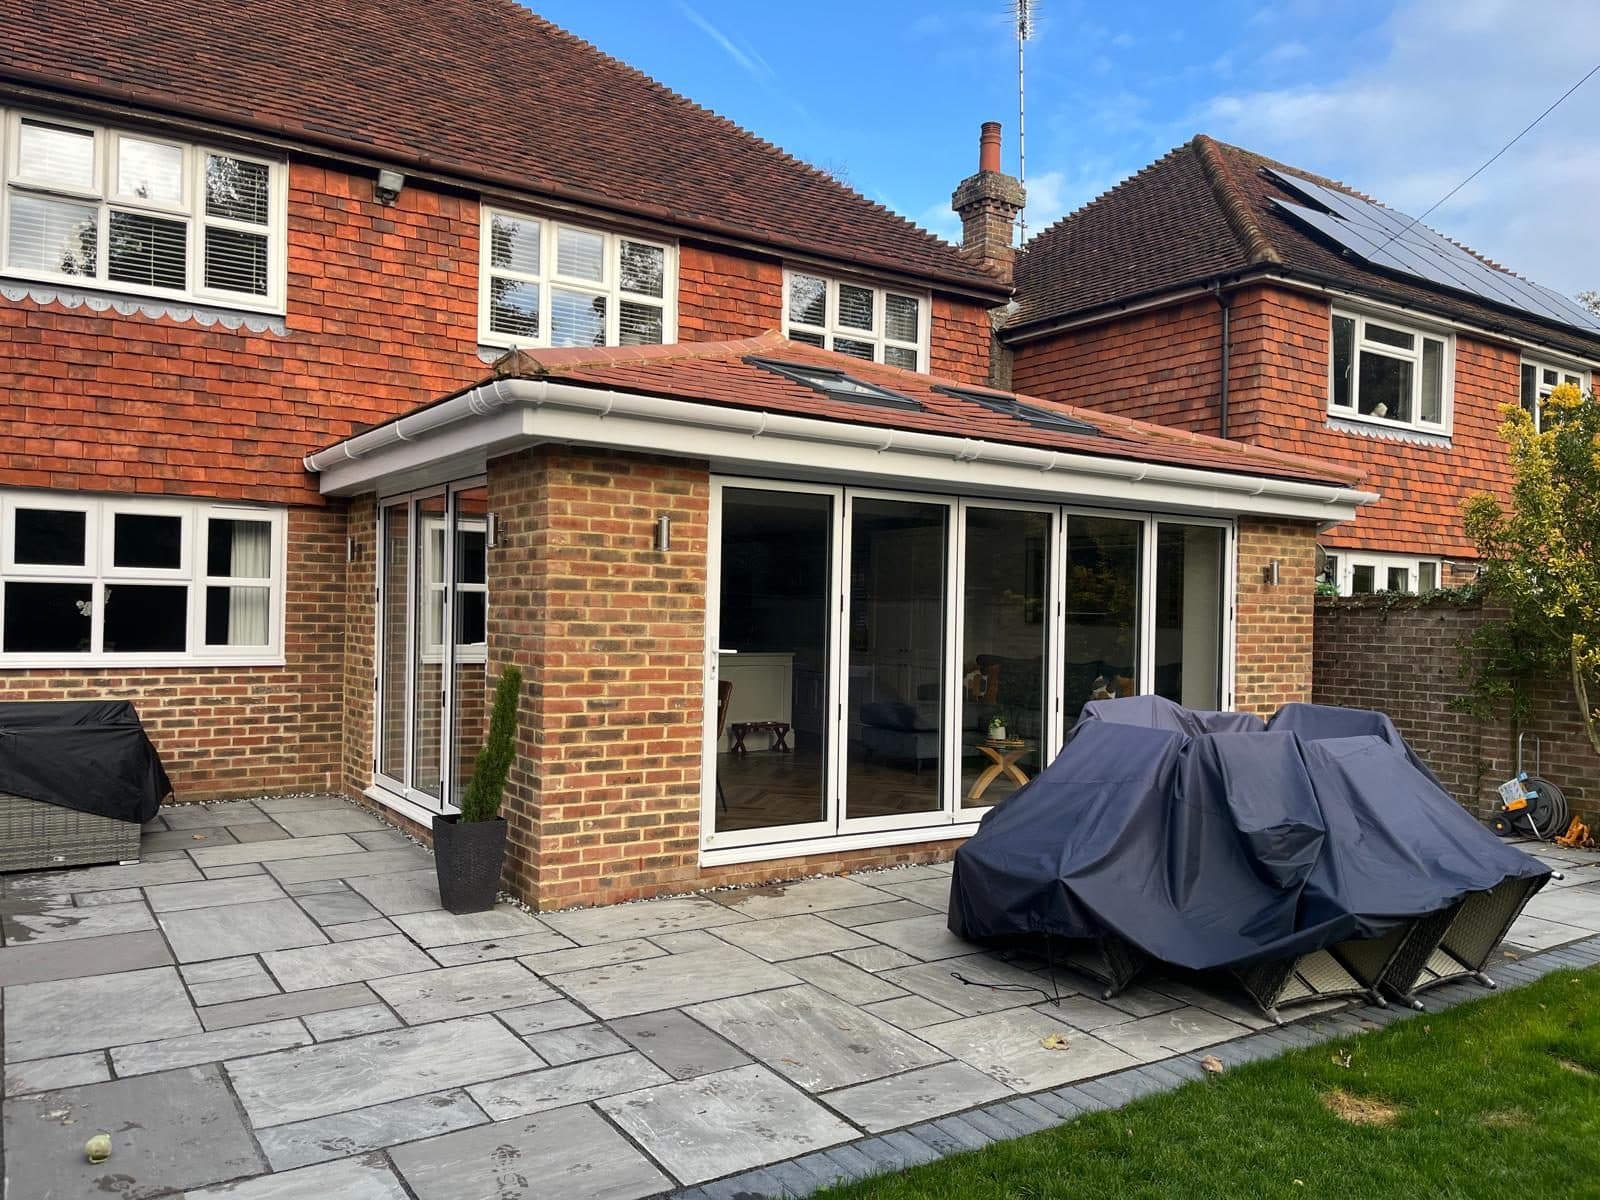
Single storey rear extension, the most common choice, ideal for opening up a kitchen or living space
Side return extension, which fills the narrow strip alongside a property and suits terraced and semi-detached homes
Wraparound extension, combining rear and side to transform the whole ground floor
Double storey extension, which adds space above as well as below and gives the best cost per square metre
Garage or loft conversion, which are not extensions at all but often achieve the same goal for less, by using structure that already exists
Choosing between them is partly a question of return. If you are weighing the spend against the gain, it helps to understand how much value an extension adds to a house before committing, because the answer varies with the local market and with how much of the plot you use up.
Do you need planning permission in Ashford
On an unrestricted plot, a lot is possible under permitted development. A single storey rear extension can extend up to 3 metres beyond the original rear wall for a terraced or semi-detached house, or 4 metres for a detached house, up to a maximum height of 4 metres. Under the larger home extension route, which requires you to notify the council and allow a neighbour consultation period, those depths increase to 6 metres and 8 metres respectively. Side extensions must be single storey and no wider than half the width of the original house. There is also a condition that no more than half the land around the original house is covered by additions.
Those national rules are the starting point, but Ashford adds a local layer. In the Kent Downs or High Weald National Landscapes, in a conservation area, or on a listed building, permitted development is restricted and you are far more likely to need a full application. Ashford Borough Council provides an interactive constraints map so you can check whether your property carries any of these designations before you spend money on drawings. From working with clients across the borough, we've found this single check is the one homeowners most often skip, and it is the one most likely to derail a project when it is left until after the plans are drawn.
Building regulations always apply
Whether or not you need planning permission, an extension always needs building regulations approval, and the two are separate things. Planning permission governs whether you can build and what it looks like. Building regulations govern whether it is structurally sound, properly insulated, adequately ventilated, safe in a fire and correctly drained.
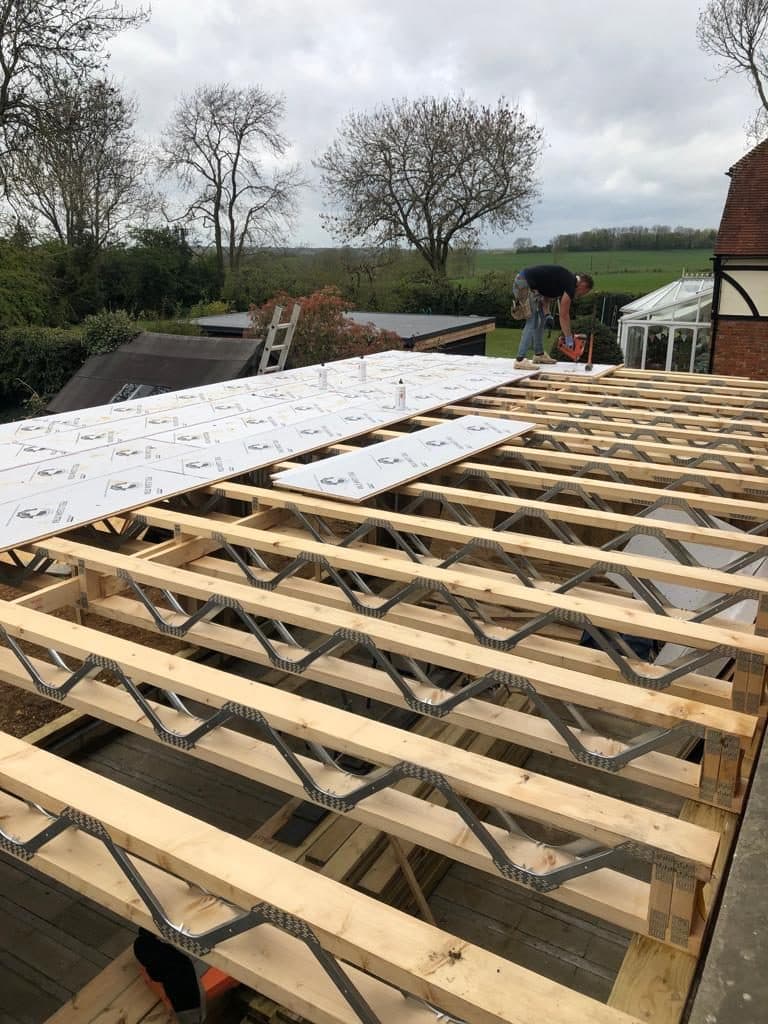
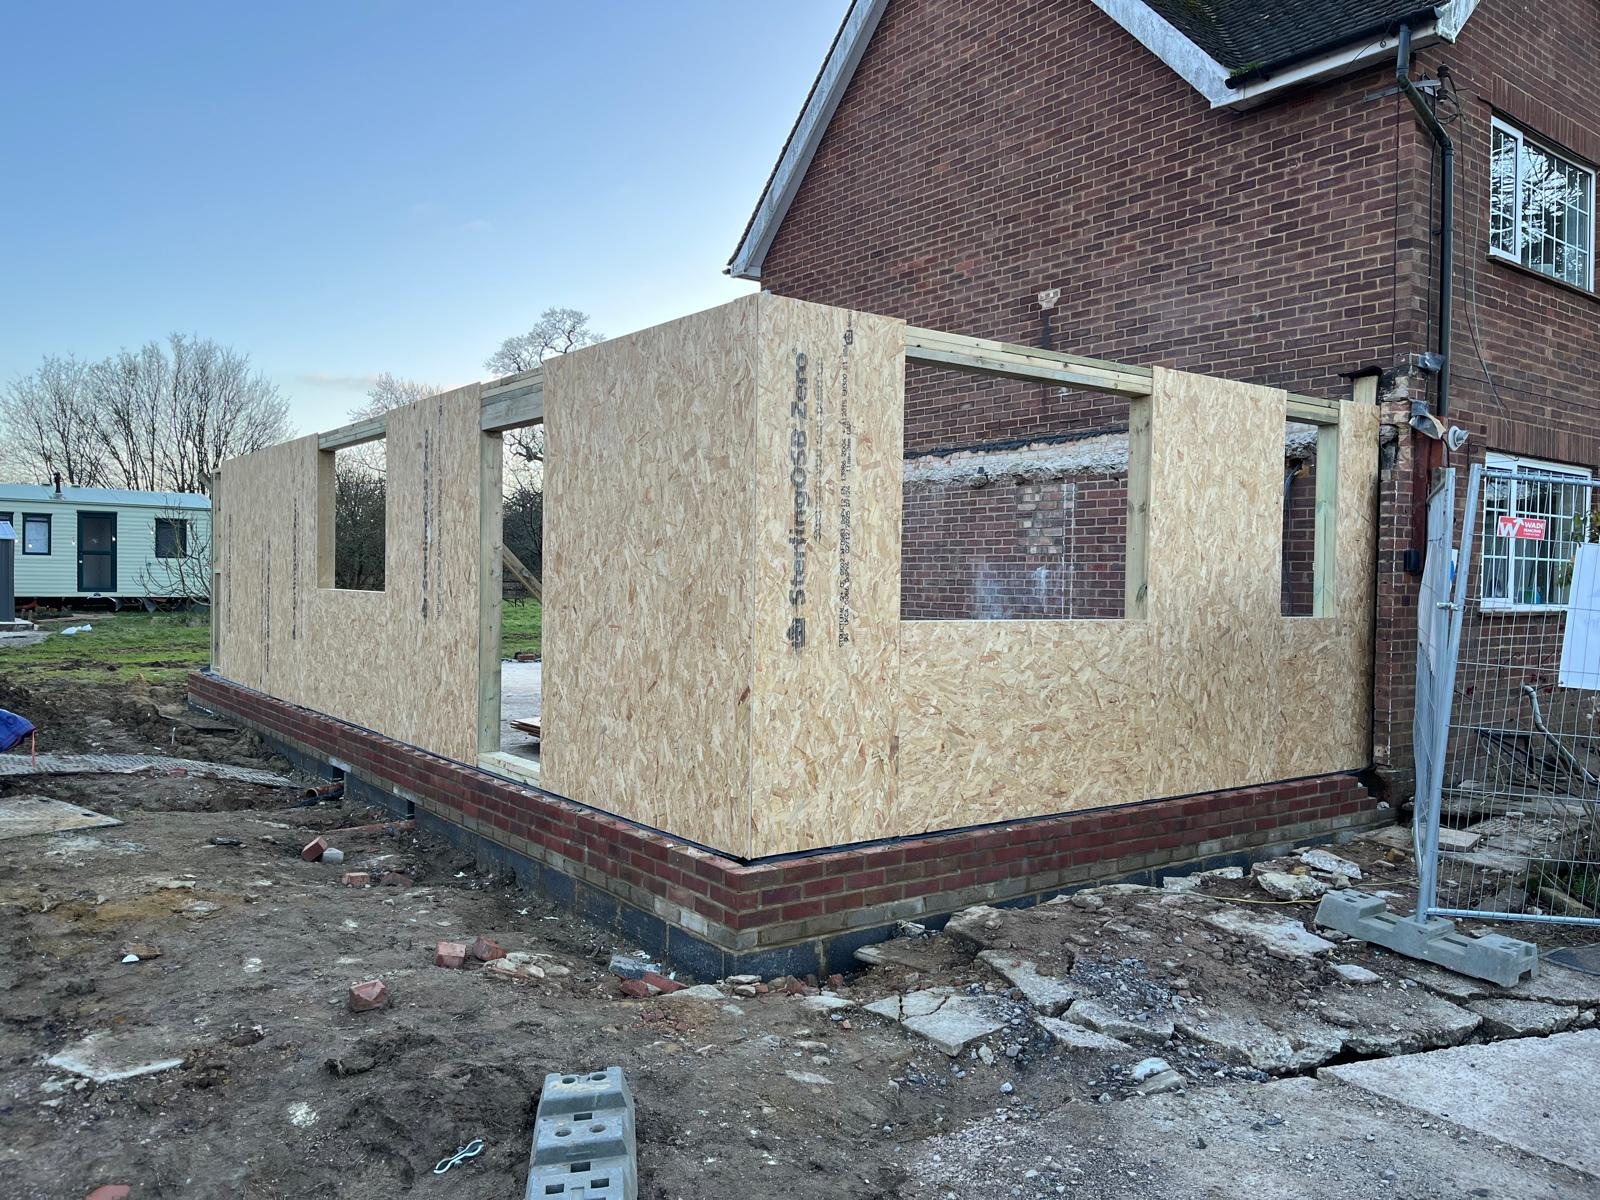
This is where the real construction detail sits, including foundation design, the steel beams that carry the load where you open up the existing wall, damp proofing, and thermal performance. It is not paperwork to be rushed, because it is the part that determines whether the extension is safe and whether it will pass inspection and sale in years to come.
Party wall agreements and your neighbours
If your extension is on or near a shared boundary, which is common on Ashford's terraces and its many newer estates, the Party Wall Act is likely to apply. It requires you to notify affected neighbours before certain work begins, such as building on the boundary line or excavating close to their foundations.
Serving notice properly and early is not a formality to resent. It protects you as much as your neighbour, because it records the condition of the adjoining property before work starts and heads off the disputes that can otherwise halt a build partway through.
What actually drives the cost
The headline rate per square metre is the figure everyone asks for and the least reliable number in the whole project. The real cost drivers sit below ground and inside the walls.
The biggest single variable is the foundation. In our experience, commissioning a proper look at the ground before pricing works better than assuming standard foundations because ground conditions in and around Ashford vary considerably, from clay that shrinks and swells to made ground on newer developments and higher water tables near the Great Stour and its floodplain. Any of those can turn a routine trench fill foundation into a much deeper or engineered solution, and that is the most common reason an extension budget moves after work begins. Finding it out early, rather than mid dig, is the difference between a firm price and a moving one.
Above ground, the cost is shaped by how much glazing you specify, whether the roof is flat or pitched, whether services such as drainage and heating have to be moved, and the level of finish. Many homeowners also pair the extension with wider refurbishment of the existing house, which is often the sensible moment to do it, since the disruption is already happening.
How long an extension takes
A single storey extension typically runs from around two to four months on site, depending on size, ground conditions and specification. A double storey or more complex project takes longer. The build itself is only part of the timeline though. The design, any planning application, and building control sign off all take time before a spade goes in the ground, and a planning application alone commonly adds two months or more.
The realistic way to plan is to treat the paperwork and the build as two separate phases and to start the permissions process early, because the ground works cannot begin until the approvals are in place.
What experience changes about an Ashford extension
Across 30 years in carpentry and building, including 12 years project managing multimillion-pound contracts and a £1.6 million project delivered across three phases of new builds, the lesson that matters most for a domestic extension is that the risk lives in the preparation, not the brickwork.
The building of a well designed extension is relatively predictable. What catches people out is everything that should happen before it, the designation check, the ground investigation, the party wall notices and the building control strategy. Skip any of them and the problem does not appear until it is expensive to fix. On the larger projects, that preparation is enforced by the process. On a domestic job in Ashford, there is no one to enforce it except the builder you choose, which is exactly why local knowledge of the borough's constraints and its ground is worth more than it looks on a quote.
The other consistent pattern is that the cheapest quote and the most complete quote are rarely the same document. One has priced the foundations and the making good and the other has left them as a provisional sum to be added later. Comparing them on the bottom line alone tells you very little about what you will actually pay.
The short answer
Extensions in Ashford can add significant space and value, and many rear extensions are achievable under permitted development, but the borough's two National Landscapes and its conservation areas restrict those rights across a wide area, so the first job is always to check what applies to your address. Building regulations apply either way, party wall rules often apply on shared boundaries, and the biggest cost risk is the ground beneath the extension rather than anything above it.
If you are planning an extension in Ashford and want a clear, honest assessment of what your property allows and what it will realistically cost, AGC Carpentry & Building Services is based in Ashford and works throughout Kent, including Maidstone, Canterbury, Folkestone, Hythe and Dover. You can see recent projects on our work page or follow us on Instagram, and get a quote when you are ready to talk it through.