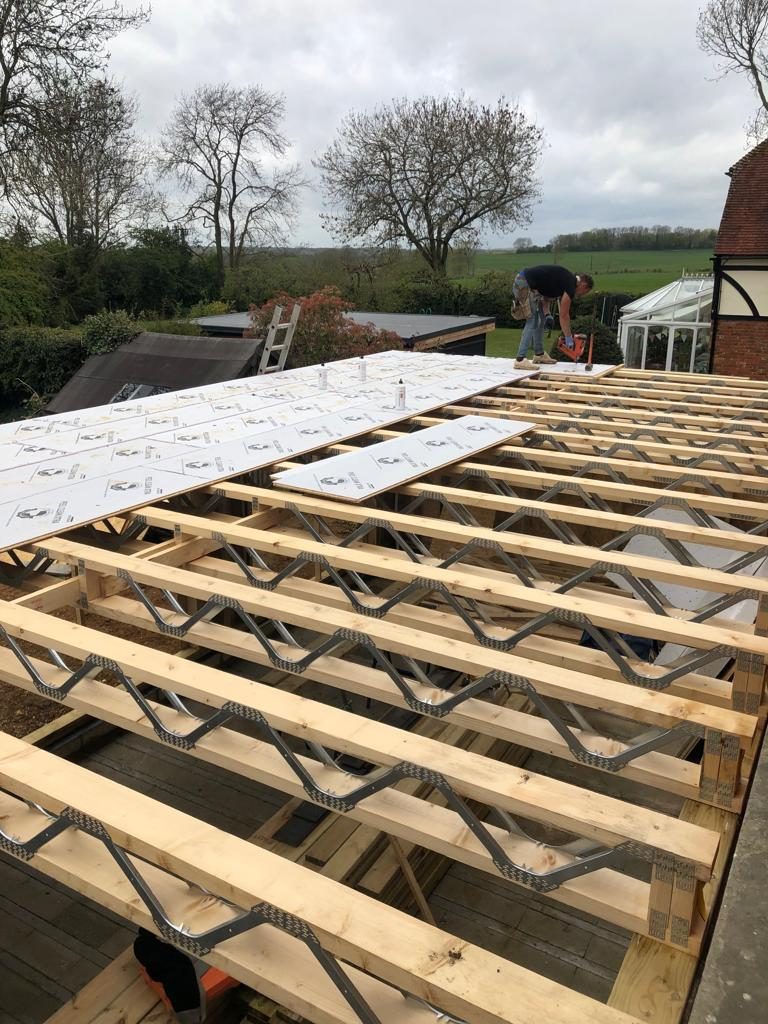
Understanding the cost of a loft conversion is one of the first steps when deciding whether to create more living space in your home. For most properties in the UK, a loft conversion typically costs between £35,000 and £75,000, although larger or more complex projects can cost more depending on the design, structural work, and specification.
From working with clients across Kent, we’ve found that loft conversions are one of the most effective ways to increase usable floor space without sacrificing garden space. In our experience, a loft conversion works better than moving house for many families because it creates valuable additional accommodation while allowing them to remain in a home and neighbourhood they already enjoy. Over the last several years, we’ve completed more than 200 renovation, extension, and conversion projects across Kent, and one consistent pattern is that homeowners often underestimate how much planning goes into a successful loft conversion before construction even begins.
Average loft conversion costs in the UK
The overall cost of a loft conversion depends on the size of the property, the existing roof structure, and how the new space will be used.
Typical guide prices include:
These figures usually include the structural work, insulation, plastering, staircase installation, and basic electrical and plumbing work. High specification finishes, bespoke joinery, or additional bathrooms will increase the overall cost.
What affects the cost of a loft conversion?
Several factors influence how much a loft conversion will cost.
The size of the loft is one of the biggest considerations, but it is not the only one. Roof design, access, structural alterations, and the intended use of the room all play an important role.
From working with clients, we’ve found that properties requiring significant structural strengthening generally take longer and cost more than those with suitable existing roof structures.
What actually tends to increase costs most is changing the design after construction has started. Finalising layouts and specifications before work begins usually keeps the project both on budget and on schedule.
Does adding a bathroom increase the cost?
Many loft conversions include an additional bathroom or en suite. While this increases the overall budget, it also improves the practicality and value of the finished space.
Adding plumbing, drainage, ventilation, and waterproofing naturally involves more work than creating a bedroom alone.
In our experience, adding an en suite works better than creating a larger bedroom because it gives the new floor greater independence and flexibility, particularly for growing families or visiting guests.
Loft conversions compared with extensions
Projects involving extensions and conversions both increase usable living space, but they achieve this in different ways.
From working on projects across Kent, we’ve found that loft conversions are often more cost effective than ground floor extensions because the existing roof structure is being adapted rather than creating a completely new footprint.
They also preserve outdoor space, which is an important consideration for many homeowners.
Can a loft conversion increase property value?
A well designed loft conversion can often increase the value of a property, particularly when it creates an additional bedroom or a master suite.
However, the financial return depends on several factors, including the location, the quality of the work, and the overall value of neighbouring properties.
From experience, we’ve found that homeowners usually benefit just as much from the additional living space as they do from any future increase in property value. Many clients originally planned to move but decided to remain in their property after the conversion was completed.
Planning permission and building regulations
Many loft conversions can be completed under permitted development rights, although every property is different.
Checking requirements through the Planning Portal helps establish whether planning permission is required.
Regardless of planning permission, loft conversions must comply with Building Regulations. These cover structural strength, fire safety, insulation, staircases, ventilation, and escape routes.
Inspections may also be carried out by Local Authority Building Control throughout the project.
From working with clients, we’ve found that confirming these requirements before construction begins helps prevent unnecessary delays later.
How long does a loft conversion take?
Most loft conversions take between six and twelve weeks depending on the complexity of the work.
Simple roof light conversions are usually completed more quickly, while larger dormer or mansard conversions require additional structural work.
We’ve found that projects where all design decisions are finalised before work starts generally progress much more smoothly than those where layouts continue to change during construction.
Combining a loft conversion with other improvements
Many homeowners choose to complete several improvements at the same time.
For example, loft conversions are often combined with wider renovations to modernise the rest of the property while construction work is already taking place.
Similarly, if the project includes a new kitchen on the ground floor, professional kitchen fitting can be completed as part of the wider renovation programme, reducing overall disruption.
From our experience, coordinating multiple improvements under one programme usually works better than carrying them out over several years because trades, materials, and project management are already in place.
Health and safety during loft conversions
Loft conversions involve structural alterations, working at height, and handling heavy materials.
Professional builders follow guidance from the Health and Safety Executive throughout the construction process to maintain safe working conditions.
Manual handling is particularly important when installing structural timbers, steel beams, and staircases, which is why HSE Manual Handling Guidance is followed during construction.
Good safety management helps projects progress efficiently while protecting both tradespeople and homeowners.
Real insight from completed loft conversion projects
From completing loft conversion projects across Kent, one thing we consistently notice is that homeowners almost always underestimate how much natural light can transform the new space.
Several clients have told us the loft became the brightest room in the house after roof windows and insulation were installed. In many cases, the new room quickly became the main bedroom or home office, even though that had not been the original plan.
Those practical outcomes are difficult to appreciate until the conversion is complete and the space begins to be used every day.
Viewing completed projects
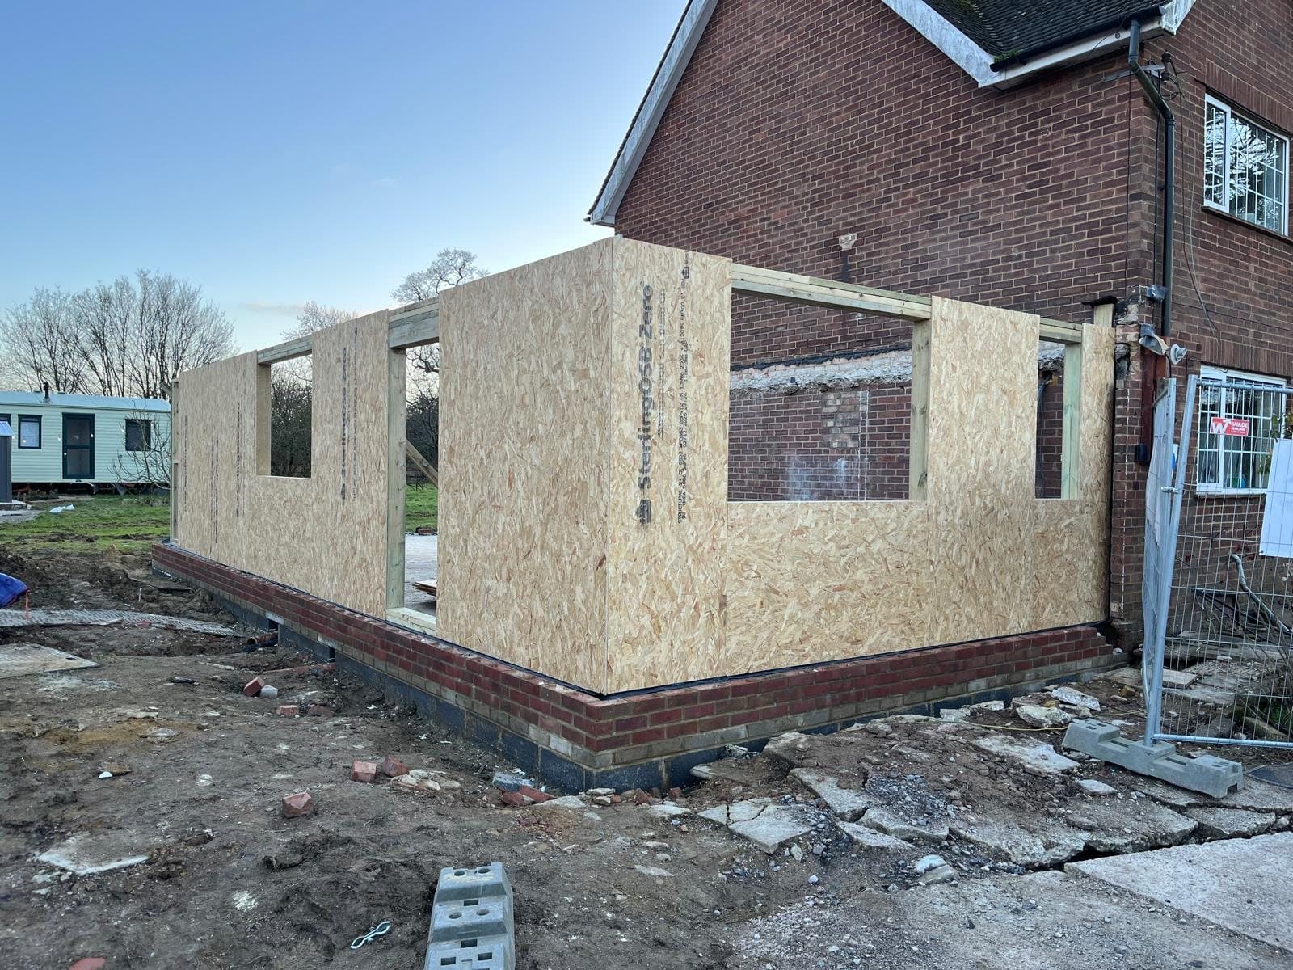
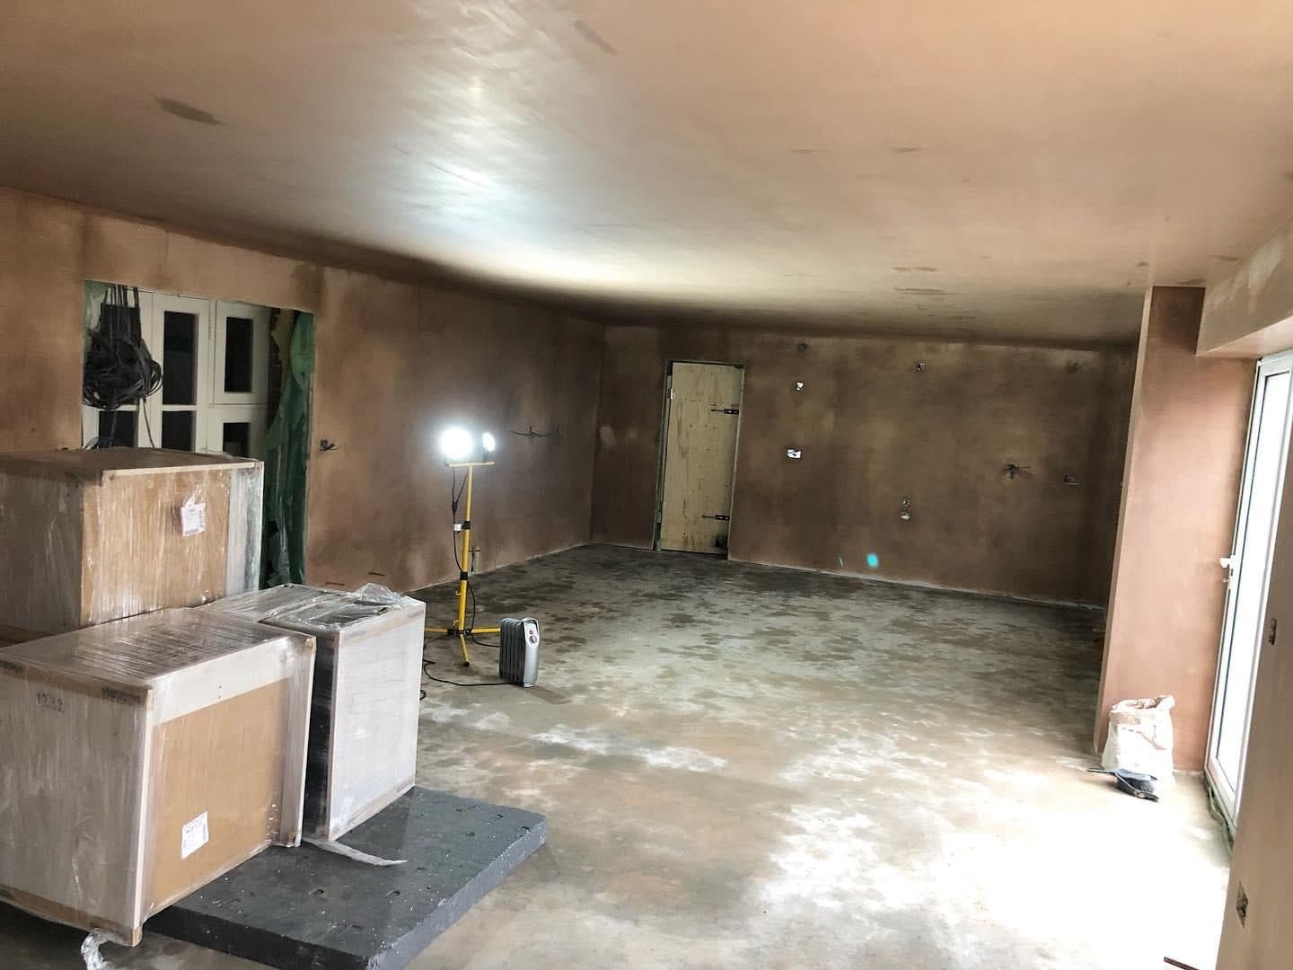
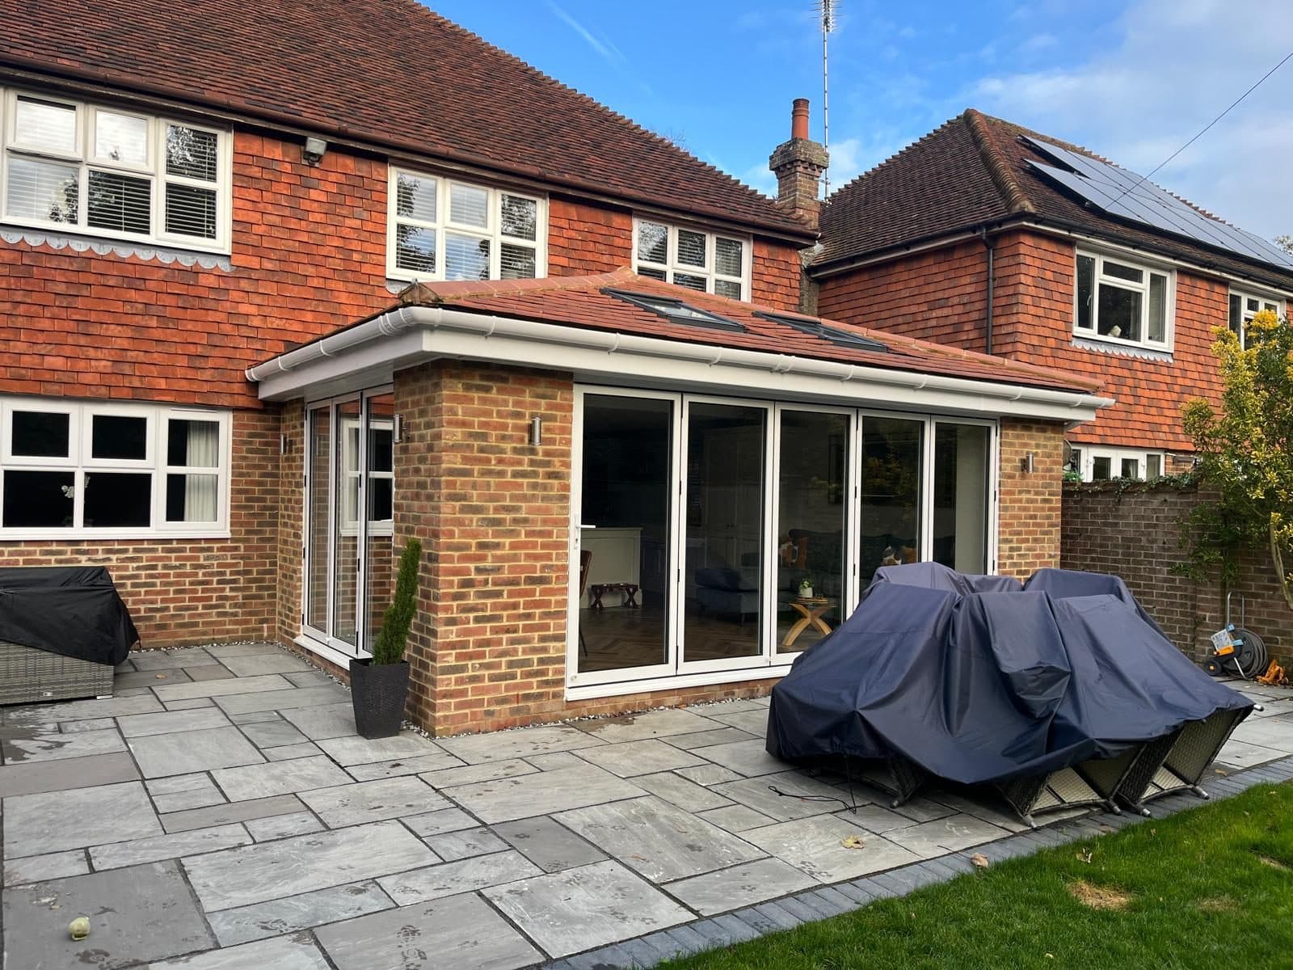
You can view our work to see examples of renovation and conversion projects completed across Kent.
These examples demonstrate how thoughtful planning and experienced workmanship create practical living spaces that integrate naturally with the rest of the property.
Reviews and reassurance
Many homeowners want reassurance before investing in a loft conversion. Luckily, we have had some of our previous customers leave amazing reviews on AGC Carpentry & Building Services, and we have also added a widget on the website which displays them.
Clients frequently comment on clear communication, careful planning, and how smoothly projects progressed from start to finish.
Aftercare and ongoing support
Even after a loft conversion has been completed, small adjustments may occasionally be required as materials settle into place.
Our aftercare service provides continued support after completion, helping ensure the finished space continues to perform exactly as intended.
Conclusion
The average cost of a loft conversion depends on the size of the project, the type of conversion, and the level of specification, but most homeowners can expect to invest between £35,000 and £75,000 for a professionally completed conversion.
From working with homeowners across Kent, we’ve found that loft conversions consistently provide one of the best ways to gain additional living space without moving home. If you are considering converting your loft and would like practical advice tailored to your property, you can contact us to discuss your plans. At AGC Carpentry & Building Services, the focus is on careful planning, quality workmanship, and creating living spaces that continue adding value for years to come.