Usually not. The Planning Portal's guidance on garage conversions says planning permission is not usually required, as long as the work is internal and does not enlarge the building. For an attached or integral garage on an ordinary house, swapping the garage door for a wall and a window and turning the space into a room is normally something you can simply get on with, subject to building regulations.
The exceptions are where people get caught out. Permitted development rights can be removed from a house, and newer estates and conservation areas are the usual places that happens. Listed buildings need their own consent, flats do not have the same rights as houses, and turning a garage into a separate home needs planning permission whatever the building work involves. This guide goes through each of those, how to find out which applies to your house, and what to do if it does.
Why most garage conversions need no application
A garage that is part of the house, or attached to it, is already part of the home. Turning it into a bedroom, a study or a playroom keeps it as part of the same house, so there is no change of use for planning to consider. As long as the conversion stays inside the existing walls and roof, the house is not being enlarged either, and so the extension rules do not come into it.
The front of the house does change, because the garage door becomes a wall and usually a window. On an ordinary house that is normally fine, which is why the Planning Portal treats most conversions as not needing permission. It is also why the exceptions below matter, because each one is a situation where the council has decided it wants a say in exactly that kind of change.
If the plan does involve enlarging the building, for example building forward of the garage, adding a storey above it or replacing a flat roof with a pitched one, the work is an extension rather than a straightforward conversion, and the rules for extensions apply. Our guide to when you need planning permission covers those in more detail.
When a garage conversion does need planning permission
Permitted development rights have been removed. The Planning Portal warns that permitted development rights have sometimes been removed from properties with regard to garage conversions, and it singles out new housing developments. When an estate is designed, the garages are often counted towards its parking, and the council may attach a condition to the original planning permission that keeps them available for a car. If your house carries a condition like that, converting the garage needs a planning application even though the same work next door, on an older street, would not.
The house is under an Article 4 direction. An Article 4 direction is a council's way of removing particular permitted development rights across an area, and it is most common in conservation areas. Our guide to building work in conservation areas explains what that means for the front of a house, which is exactly the part a garage conversion changes.
The house is listed. The Planning Portal is clear that where work is proposed to a listed building, listed building consent may be required. That consent covers internal work as well as external, so a conversion that needs no planning permission on an ordinary house can still need consent on a listed one.
The property is a flat or maisonette. The permitted development allowances apply to houses. Flats and maisonettes do not have them, so a garage that belongs to a flat should be treated as needing permission until the council tells you otherwise.
The garage will become a separate home. If the intention is to create a self-contained dwelling, for a relative or to let, the Planning Portal says planning permission may be required no matter what work is involved. Creating a new home is a change of use in its own right, and the council will look at parking, access, neighbours and services.
Detached garages are a different question
A detached garage is an outbuilding, and the rules for outbuildings are framed around use. The Planning Portal's guidance on outbuildings describes permitted development for uses incidental to the enjoyment of the house, and says plainly that it does not cover use as separate self-contained living accommodation.
In practice that draws a line. A detached garage turned into a home office, a gym or a hobby room is still being used as part of the household and is usually fine. A detached garage fitted with its own kitchen, bathroom and bedroom so that someone can live there independently is much closer to a separate dwelling, and that is where the council needs to be involved before anything is built. If you are somewhere in between, such as a space for a teenager or an elderly parent who will still share the main house, ask the council early rather than guess.
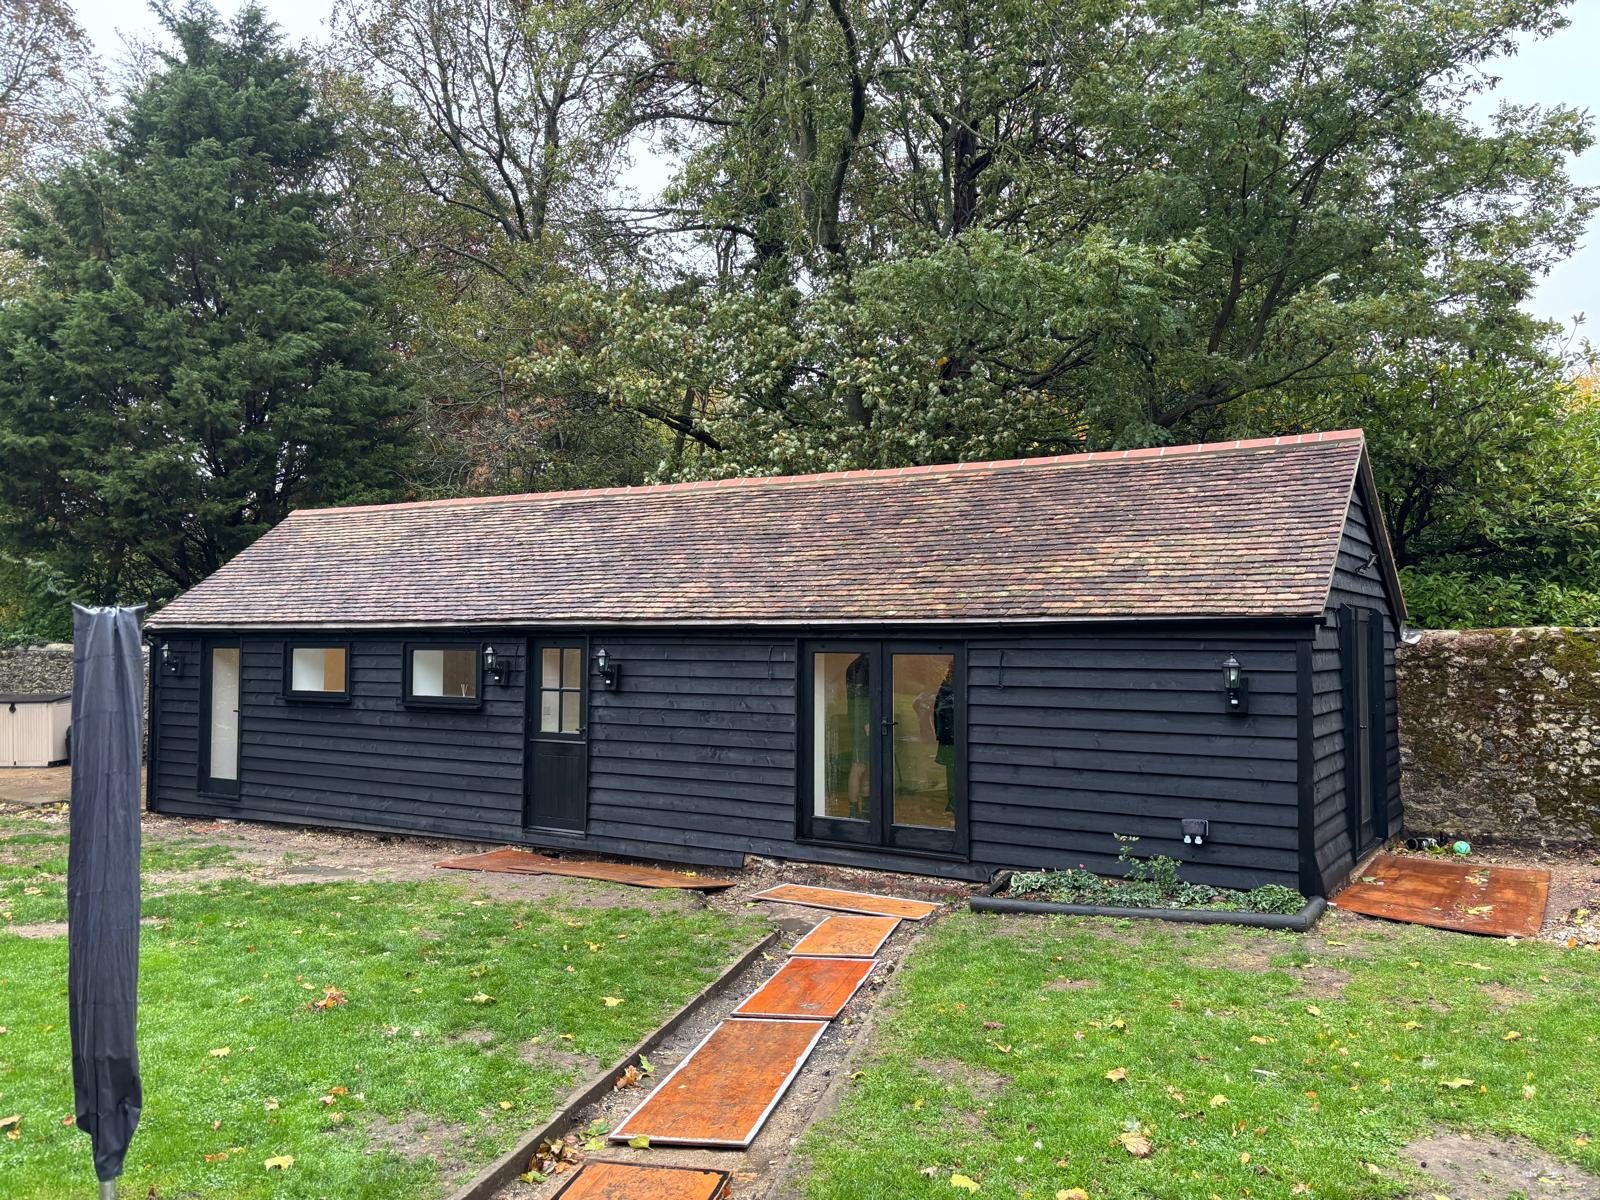
One of the jobs on our work page shows how far a detached building can come. An old rendered outbuilding was stripped back, given a new insulated floor and walls, clad in black weatherboarding and fitted out to live in, the kind of work our carpentry and joinery and conversion services cover. The building work and the planning question are separate things, though, and the planning answer always depends on how the finished building will be used.
How to check where your house stands
Look up the planning history. Every council publishes its planning records online. Search for your address and read the decision notice for the original estate or for the house itself, paying attention to the conditions at the end. A condition about garages or parking, or one removing permitted development rights, is the thing you are looking for. If you are not sure which council covers your address, the government's find your local council service will tell you.
Check for an Article 4 direction and a listing. Councils publish their Article 4 directions and conservation area maps, and the planning history search usually shows whether a property is listed.
Ask for a certificate if you want certainty. A lawful development certificate is a formal decision from the council that a proposed use or development would be lawful. Under the government's guidance on lawful development certificates, once a certificate is granted the development it covers must be presumed lawful. It is not compulsory and there is a fee, which each council lists on its website, but it is well worth having when the planning position is unclear or when you expect to sell, because it answers the question a buyer's solicitor will ask.
If you do need permission
Needing an application is not the same as being refused. It means the council wants to look at the things the exceptions above are about, which for a garage are usually parking, the look of the front of the house and, for a detached building, how it will be used. Our guide to how to apply for planning permission explains the process, and if an application does not go your way, what happens if planning permission is rejected sets out the options.
What you should not do is start the work and hope. A conversion built in breach of a planning condition can be the subject of enforcement action, and it is the kind of thing that surfaces at the worst possible moment, when you come to sell.
Planning permission and building regulations are not the same thing
Whatever the planning answer, building regulations almost always apply. The Planning Portal's guidance on building regulations for garage conversions says converting a garage into habitable space will normally require approval, because a room people live in has to meet standards for structure, insulation, ventilation, fire safety and damp that a garage was never built to. That is a separate approval from a separate team, and our guide to whether you need building regulations approval explains the routes.
For the rest of the picture, our guides to what is involved in a garage conversion and how much a garage conversion costs cover the building work and the budget. Our extensions and conversions page sets out how a conversion runs with us, from the first site visit to the finishing touches.
Conclusion
Most garage conversions do not need planning permission, because the work is internal and does not enlarge the house. The ones that do are on estates where permitted development rights were removed, in areas with an Article 4 direction, on listed buildings, in flats, or where the garage will become a separate home. Detached garages turn on how they will be used. Check the planning history before you commit to a design, and get a lawful development certificate if you want the answer in writing. Building regulations apply either way.
If you are thinking about converting a garage in Kent, AGC Carpentry & Building Services is based in Ashford and works across Maidstone, Canterbury, Folkestone, Hythe, Dover, Tenterden and Sevenoaks. Contact us to talk through what your garage could become.