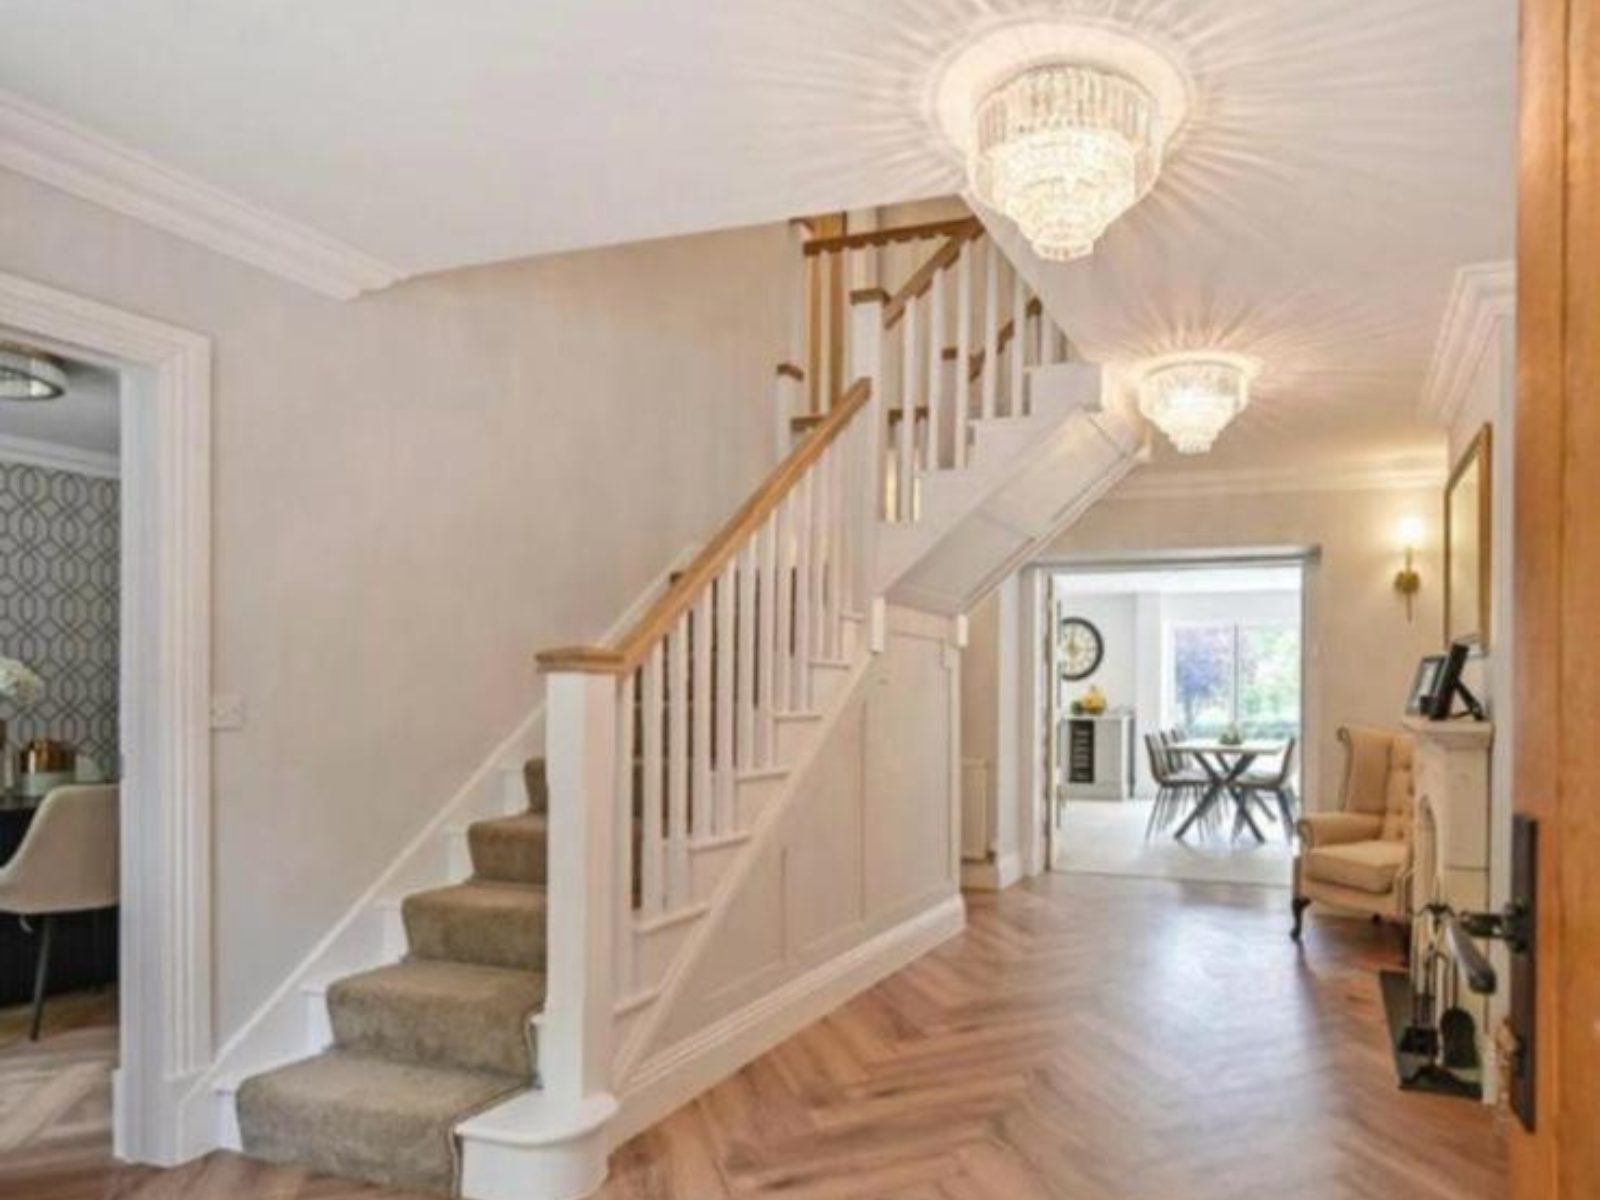
The clearest signs you need a new staircase are structural ones. Strings that are split or rotten, treads that flex, crack or have broken away, and woodworm or decay in the timbers that carry the stair all point towards replacement rather than repair. So does a stair that is unsafe by design, being too steep, too tight on headroom or uneven from step to step, and a staircase that is simply in the wrong place for a renovation you are planning.
Just as useful is knowing what is not a sign. Creaking treads, loose spindles, a wobbly newel post and a tired finish are almost always repairs, and plenty of staircases that look finished have decades left in them once they are put right. In many houses the part that really needs replacing is the balustrade, meaning the handrail and spindles, while the flight underneath stays exactly where it is. This guide goes through how to tell the difference, what the building regulations say about stairs, and what replacing one actually involves.
The problems that are usually a repair
A creaking staircase is rarely a serious problem. A traditional staircase is held together underneath by small timber wedges and glue blocks, and over the years these loosen as the timber dries and moves. The tread then rubs against the riser or the string, and it creaks. Refixing the wedges and blocks from underneath, where the underside is accessible, usually cures it.
Loose spindles and a newel post that moves when you lean on it are in the same category. Spindles work loose at the top and bottom where they meet the handrail and the base rail, and a newel post can usually be refixed or strengthened. Worn nosings, the front edge of each tread, can often be repaired or the individual tread replaced. And a stair that just looks dated can be transformed by stripping and refinishing it, or by a new carpet runner, without touching the structure.
The signs a staircase needs replacing
Some problems are beyond repair. Strings, the long boards either side that carry the treads, can split along the grain or pull away from the wall. Treads can crack right through. And timber that has been wet for years, under a leaking bathroom or beside a damp external wall, can rot. Our guide to wet rot and dry rot explains how to tell what you are looking at, and why dry rot in particular needs dealing with quickly. Rot is just as much of a problem outside. One of the jobs on our work page is a rotten external staircase and landing, rebuilt in treated timber.
The second group of signs is about safety. Approved Document K, the part of the building regulations covering stairs, expects the rise and going of each step to be consistent throughout a flight. Steps that vary in height are a classic trip hazard, especially going down, and they are common on older or previously altered staircases. A stair that is noticeably steep, has poor headroom, or has gaps in the balustrade a small child could get through is worth looking at properly, even if nothing is broken.
The third group is about the house rather than the stair. If you are reorganising the ground floor, opening up a hallway or converting the loft, the staircase may simply be in the wrong place. On one of the jobs on our work page, a hall renovation, we built in a completely new staircase and then finished the hall around it.
When the balustrade is the real problem
A surprising number of staircases that people want replaced are sound underneath. The treads and strings are carpeted and hidden, and what everyone actually sees and touches is the handrail and spindles. Replace those and the whole hallway changes.
One of the jobs on our work page shows it, where an old boarded pine balustrade was taken out and replaced with an oak handrail and twisted oak spindles, on both the stairs and the landing. The before and after photographs show how much difference it makes, and the staircase itself never moved.
There is a practical advantage too. LABC, the body that represents council building control teams, explains that replacing handrails and balustrades in a home is generally not controlled under the building regulations and does not need to be notified, with exceptions for split level entrance floors and homes built to certain accessibility standards. The new work should still be built safely. That means a handrail between 900mm and 1000mm above the pitch line, a handrail on both sides where the stair is a metre or more wide, and no gaps a 100mm ball could pass through.
What the building regulations say about stairs
For a private stair in a house, Approved Document K sets out the main dimensions. Each rise should be between 150mm and 220mm, each going between 220mm and 300mm, and the pitch no steeper than 42 degrees. Headroom over the stair should be at least 2m, reduced to 1.9m at the centre of the stair where a new stair into a loft conversion has no room for more. Where a building may be used by children under five, the guarding should not let a 100mm sphere pass through any opening.
Older houses often cannot meet every one of those figures, because the space simply is not there. Approved Document K is written mainly with new stairs in mind, and building control can accept something tighter in an existing house where the space genuinely does not allow more, but that is agreed case by case and is never automatic. What the regulations do require is that the work leaves the house no less compliant than it was before, so a replacement stair should never be worse than the one it replaces. That is why it is worth talking to building control before a replacement staircase is ordered, especially if it is moving position or the work affects the structure, which our guides to building regulations approval and what counts as structural work explain.
What replacing a staircase involves
A new staircase is made to measure. The floor to floor height, the length of the opening above and the space at the foot of the stair are measured precisely, the treads and risers are worked out to suit, and the stair is usually made in a workshop and brought to site as a complete flight. Painted softwood with a hardwood handrail is the common choice, and a full oak staircase is the premium one. Either way it is bespoke joinery rather than something bought off a shelf.
When the time comes, the old staircase is cut out and the new one fixed in, followed by making good to the walls, ceilings and flooring around it. Plan that stage carefully, because until the new flight is in, upstairs is reachable only by ladder. Our guide to living at home during renovation has more on planning around that kind of disruption.
Staircases in our own work
Staircases are one of the places where carpentry and joinery meet most directly, the structure of the flight and the fine work of the handrail and spindles in one piece. They run right through our own work. The jobs on our work page include a completely new staircase built into a hall renovation, a new staircase in a new build alongside its floor structure and roof, a rotten external staircase and landing rebuilt in treated timber, and the oak balustrade on the stairs and landing.
Where the flight is sound, replacing only the balustrade is worth considering before a whole new staircase, because the balustrade is what people actually see and hold, while the treads and strings are often hidden under carpet. It is a smaller job than a new staircase and far less disruptive, and on the oak balustrade job the new handrail and spindles changed the look of the stairs and landing while the flight stayed where it was.
The reverse also holds. A staircase that has genuinely failed should not be patched. A split string or rotten carriage is not something to fill and paint, and a stair is not the place to economise on safety. If the structure has gone, replace it, and get the dimensions right while you are at it.
Conclusion
You need a new staircase when the structure has failed, when the stair is unsafe in ways a repair cannot fix, or when it is in the wrong place for the house you are creating. Creaks, loose spindles and a dated finish are usually repairs, and in many homes a new handrail and spindles do more than a new flight would. Where a replacement is the right answer, it is made to measure, it should meet Approved Document K as closely as the space allows, and it is worth agreeing the details with building control first.
If your staircase needs looking at, AGC Carpentry & Building Services is based in Ashford and repairs and builds staircases as part of our renovation work across Kent, including Canterbury, Maidstone, Tenterden and Folkestone. You can see the oak balustrade, the hall renovation and the external staircase on our work page, and contact us to arrange a look at yours.